
8979 Maltese Court, Lewisville, NC 27023
Local realty services provided by:CENTURY 21 Total Real Estate Solutions
Listed by: cheryl mooney
Office: berkshire hathaway homeservices carolinas realty336-768-3300
MLS#:1240110
Source:NC_TRIAD
Price summary
- Price:$989,000
- Price per sq. ft.:$298.97
- Monthly HOA dues:$45.83
About this home
Stunning new construction nestled on approximately .84 acres in Woodview Estates in Lewisville! Situated on a cul-de-sac, this beautifully designed home offers bright, open spaces and exceptional finishes throughout. The chef-inspired kitchen boasts an oversized seating island, gas range, gorgeous solid-surface countertops and abundant cabinetry, opening to a spacious dining area and inviting great room with custom built-ins, gas log fireplace and access to a covered porch. Main-level primary suite features a spa-inspired bath and convenient walk-through laundry access. A second main-level bedroom impresses with a vaulted ceiling and chic color-drenched finishes, along with a private bath. Upstairs offers two additional bedrooms, a dedicated computer area, full bath and versatile bonus room. So many beautiful amenities, stunning woodwork, covered rear deck and a three-car garage complete this exceptional home!
Contact an agent
Home facts
- Year built:2026
- Subdivision & Development:Woodview Estates
- Listing ID #:1240110
- Added:1 day(s) ago
- Updated:October 26, 2026 at 03:52 PM
Rooms and interior
- Bedrooms:4
- Total bathrooms:4
- Full bathrooms:3
- Half bathrooms:1
- Flooring:Carpet, Tile
- Bathrooms Description:Free Standing Tub, Separate Shower
- Kitchen Description:Dishwasher, Kitchen Island, Microwave, Pantry
- Basement Description:Crawl Space
- Living area:3,308 sq. ft.
Heating and cooling
- Cooling:Ceiling Fan(s), Central Air, Heat Pump
- Heating:Dual Fuel System, Forced Air, Heat Pump, Natural Gas
- Central air:Yes
Structure and exterior
- Year built:2026
- Building area:3,308 sq. ft.
- Lot area:0.84 Acres
- Construction Materials:Brick
Utilities
- Water:Public
- Sewer:Septic Tank
Finances and disclosures
- Price:$989,000
- Price per sq. ft.:$298.97
Features and amenities
- Appliances:Dishwasher
- Laundry features:Dryer Connection, Main Level
- Amenities:Ceiling Fan(s), Dead Bolt(s), Solid Surface Counter, Vaulted Ceiling(s)
Parking
- Parking description:Attached, Attached Garage, Driveway
- Garage spaces:3
 2026 Triad MLS, Inc. All rights reserved. IDX information is provided exclusively for personal, non-commercial use, and may not be used for any purpose other than to identify prospective properties consumers may be interested in purchasing. Information is deemed reliable but not guaranteed. This site will be monitored for ‘scraping’ and any use of search facilities of data on the site other than by potential buyers/sellers is prohibited. All Sale data is for informational purposes only and is not an indication of a market analysis or appraisal. Properties marked with the Triad MLS, Inc. icon are provided courtesy of the Triad MLS, Inc.’s, Internet Data Exchange Database. NC_TRIAD Member Broker: Kimberly Martin
New listings near 8979 Maltese Court
- Coming Soon
 $245,500Coming Soon2 beds 2 baths1,367 sq. ft.
130 Shallowford Reserve Drive #301, Lewisville, NC 27023
MLS# 1239968Listed by: WORLD HEADQUARTERS OF AWESOME INC. DBA DASH CAROLINA - New
 $309,900Active3 beds 2 baths1,580 sq. ft.
420 Pepperidge Road, Lewisville, NC 27023
MLS# 1239769Listed by: BANNER TEAM PROPERTIES BROKERED BY EXP REALTY - New
 $525,000Active3 beds 4 baths3,182 sq. ft.
7590 Benwicke Court, Pfafftown, NC 27040
MLS# 1239259Listed by: KELLER WILLIAMS REALTY ELITE - New
 $739,000Active5 beds 5 baths3,941 sq. ft.
1150 Fallbrook Lane, Lewisville, NC 27023
MLS# 1239095Listed by: LEGACY REALTY NC 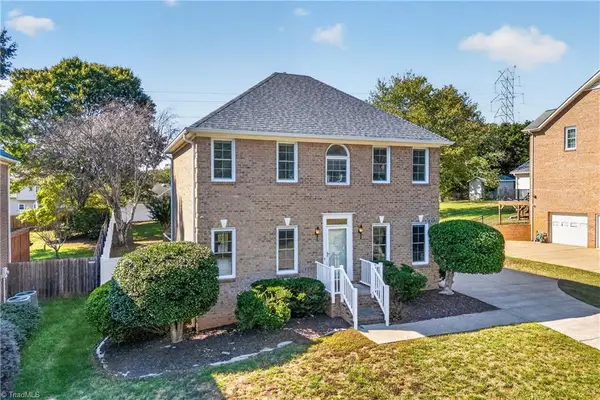 $400,000Active3 beds 3 baths1,680 sq. ft.
188 Bradford Place Lane, Lewisville, NC 27023
MLS# 1238902Listed by: BERKSHIRE HATHAWAY HOMESERVICES MOUNTAIN SKY PROPERTIES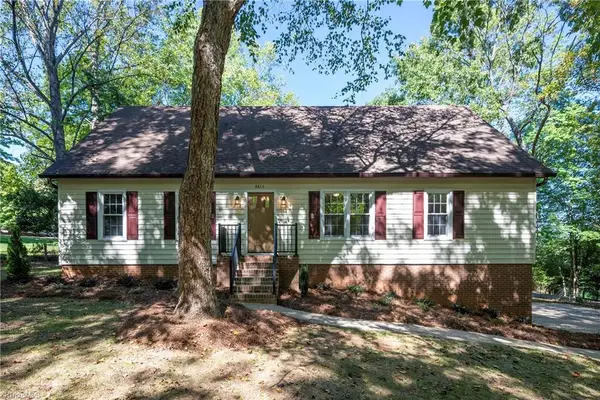 $515,000Active4 beds 4 baths3,068 sq. ft.
8813 Belhaven Court, Lewisville, NC 27023
MLS# 1238779Listed by: PRESTIGE REAL ESTATE LLC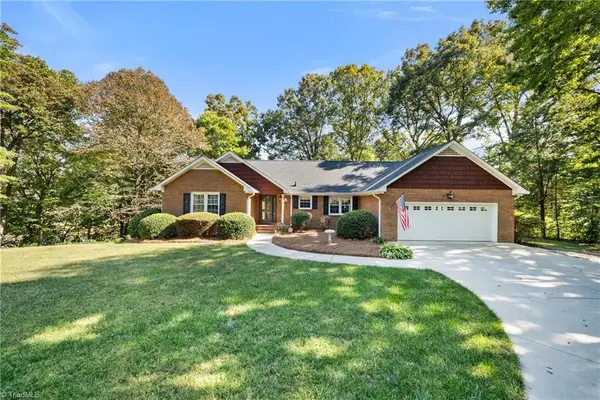 $359,900Pending2 beds 2 baths2,344 sq. ft.
6750 Leward Road, Pfafftown, NC 27040
MLS# 1238368Listed by: BERKSHIRE HATHAWAY HOMESERVICES CAROLINAS REALTY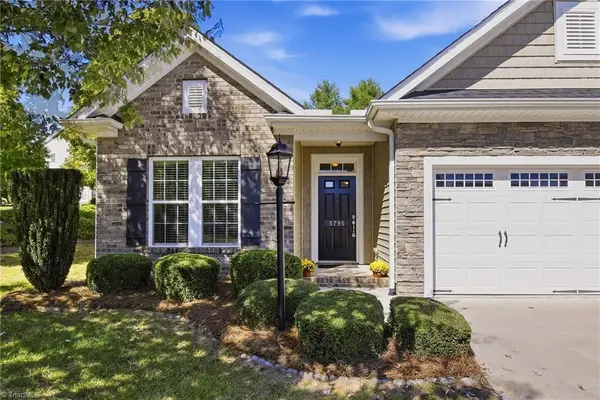 $397,000Active3 beds 3 baths2,011 sq. ft.
5795 Knoll Court, Lewisville, NC 27023
MLS# 1238014Listed by: LEONARD RYDEN BURR REAL ESTATE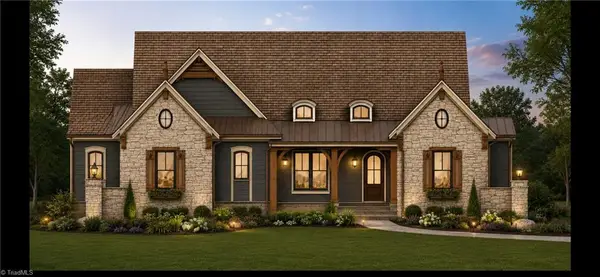 $975,000Active4 beds 4 baths3,280 sq. ft.
7005 Cora Mae Lane, Pfafftown, NC 27040
MLS# 1238308Listed by: KELLER WILLIAMS REALTY ELITE


Protect your home and budget from life's surprises with an Assurant Home Warranty, backed by a partner that supports you through every step of homeownership. Explore Plans.
©2026 Century 21 Real Estate LLC. All rights reserved. CENTURY 21®, the CENTURY 21 Logo and C21® are service marks owned by Century 21 Real Estate LLC. Century 21 Real Estate LLC fully supports the principles of the Fair Housing Act and the Equal Opportunity Act. Each office is independently owned and operated. Listing information is deemed reliable but not guaranteed accurate.