
116 Ridge Road, Lexington, NC 27295
Local realty services provided by:CENTURY 21 Triangle Group
Listed by: erin fowler
Office: exp realty llc. ballantyne
MLS#:4406882
Source:CH
116 Ridge Road,Lexington, NC 27295
$345,000
- 4 Beds
- 3 Baths
- 2,204 sq. ft.
- Single family
- Active
Price summary
- Price:$345,000
- Price per sq. ft.:$156.53
About this home
Built in 2024, this like-new home offers modern living, a functional layout, and the privacy you've been searching for. Situated on over half an acre, the property features a grand privacy fence and gated entrance, creating a secure and secluded outdoor space with plenty of room to relax and entertain. Inside, the thoughtfully designed floor plan includes a versatile flex room on the main level that can be used as a home office, playroom, or additional living space. The spacious living room flows into the large kitchen, offering ample cabinet and counter space for everyday living. A full bathroom on the main level adds convenience for guests. Upstairs, you'll find four generously sized bedrooms, including a spacious primary suite with a beautiful vaulted ceiling, along with two full bathrooms and abundant storage throughout. Complete with a two-car garage and easy access to major highways, shopping and dining this home offers the perfect blend of space, comfort, and convenience.
Contact an agent
Home facts
- Year built:2024
- Listing ID #:4406882
- Updated:July 27, 2026 at 01:58 PM
Rooms and interior
- Bedrooms:4
- Total bathrooms:3
- Full bathrooms:3
- Kitchen Description:Dishwasher
- Living area:2,204 sq. ft.
Heating and cooling
- Cooling:Central Air
- Central air:Yes
Structure and exterior
- Year built:2024
- Building area:2,204 sq. ft.
- Lot area:0.54 Acres
- Lot Features:Corner Lot
- Construction Materials:Vinyl
- Foundation Description:Slab
Schools
- High school:Unspecified
- Elementary school:Unspecified
Utilities
- Sewer:Septic (At Site)
Finances and disclosures
- Price:$345,000
- Price per sq. ft.:$156.53
Features and amenities
- Laundry features:Laundry Room
Parking
- Parking description:Attached Garage, Driveway
- Garage:Yes
- Garage spaces:2
 Listings courtesy of Canopy MLS as distributed by MLS GRID. Copyright 2021 Canopy MLS. All rights reserved. Canopy MLS, provides content displayed here (“provided content”) on an “as is” basis and makes no representations or warranties regarding the provided content, including, but not limited to those of non-infringement, timeliness, accuracy, or completeness. Individuals and companies using information presented are responsible for verification and validation of information they utilize and present to their customers and clients. Canopy MLS will not be liable for any damage or loss resulting from use of the provided content or the products available through Portals, IDX, VOW, and/or Syndication. Recipients of this information shall not resell, redistribute, reproduce, modify, or otherwise copy any portion thereof without the expressed written consent of Canopy MLS. CH Member Broker: Pat Flanagan
New listings near 116 Ridge Road
- New
 $50,000Active3 beds 1 baths1,463 sq. ft.
320 Kimberly Lane, Lexington, NC 27292
MLS# 1228315Listed by: FOUND IT HOMES LLC - New
 $350,000Active4 beds 3 baths1,826 sq. ft.
417 Sundial Drive, Lexington, NC 27295
MLS# 4408044Listed by: KELLER WILLIAMS PREMIER - New
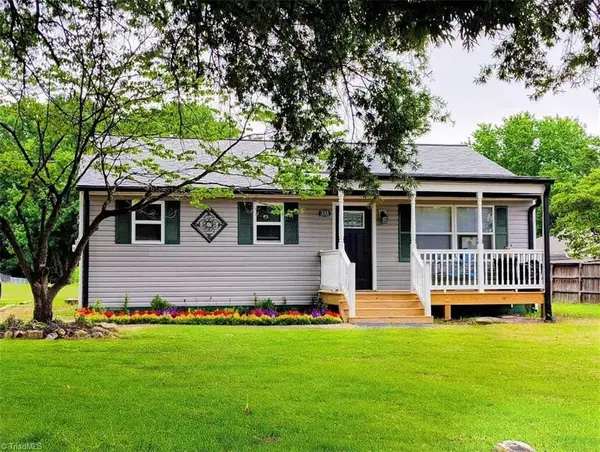 $229,000Active2 beds 1 baths1,008 sq. ft.
333 Legion Club Road, Lexington, NC 27295
MLS# 1228803Listed by: COLLECTIVE REALTY LLC - New
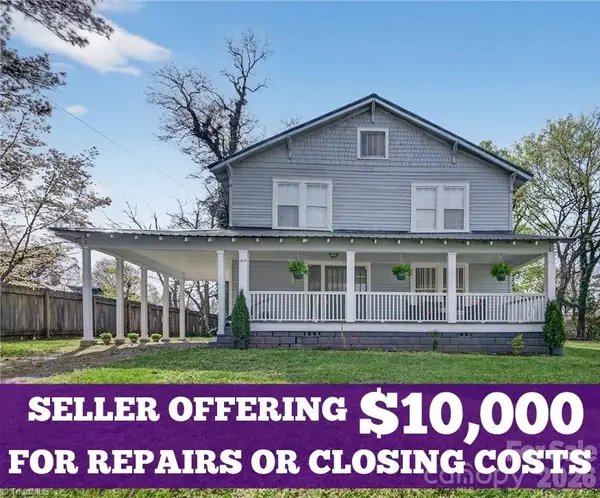 $324,800Active4 beds 2 baths2,330 sq. ft.
610 Westside Drive, Lexington, NC 27292
MLS# 4394670Listed by: MCKENZIE REAL ESTATE OF NC - New
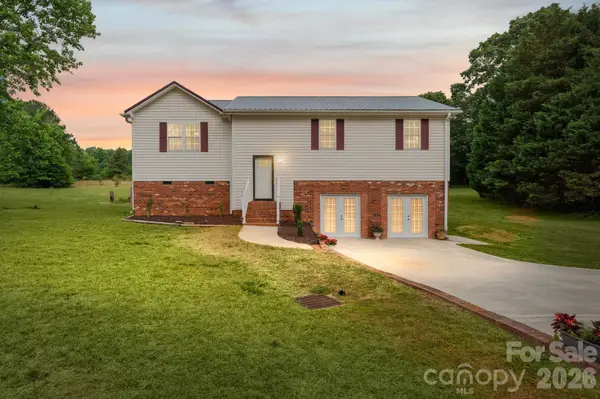 $359,000Active3 beds 2 baths2,217 sq. ft.
1833 Helmstetler Road, Lexington, NC 27295
MLS# 4407097Listed by: JOHN CHRISTIAN LUXURY REAL ESTATE - New
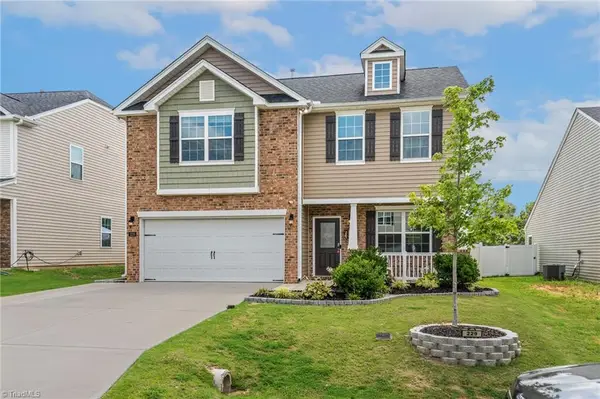 $354,900Active4 beds 3 baths2,250 sq. ft.
229 Tobacco Road, Lexington, NC 27295
MLS# 1228992Listed by: LOCAL R.E. INC. - New
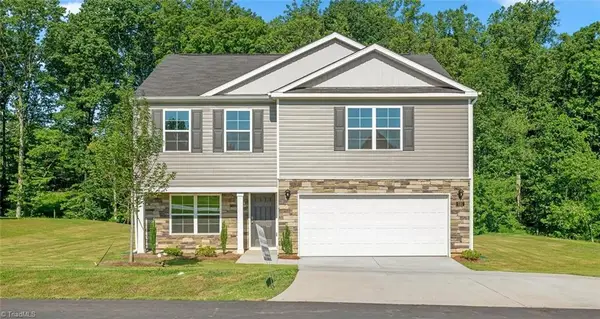 $302,649Active3 beds 3 baths2,164 sq. ft.
437 Owens Ridge Way, Lexington, NC 27292
MLS# 1228015Listed by: DR HORTON - New
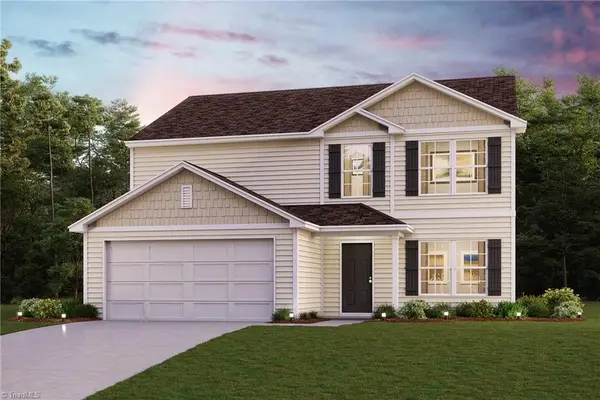 $269,888Active5 beds 3 baths2,180 sq. ft.
801 Fraser Lane, Lexington, NC 27292
MLS# 1228833Listed by: WJH BROKERAGE NC LLC - New
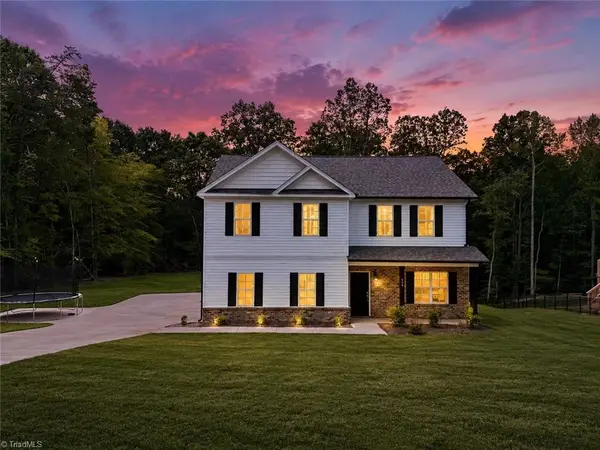 $414,700Active3 beds 4 baths2,613 sq. ft.
446 Bethesda Road, Lexington, NC 27295
MLS# 1228605Listed by: THE REAL ESTATE AGENCY 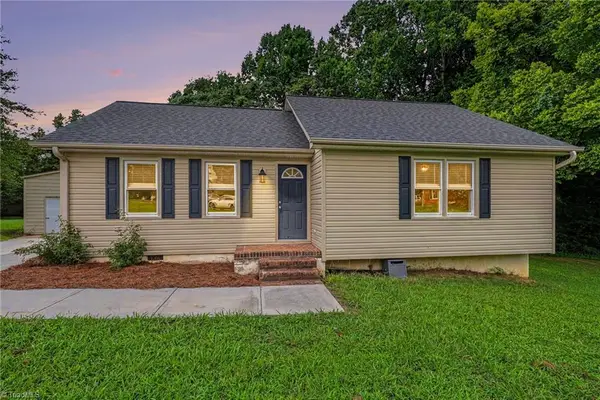 $265,000Pending3 beds 2 baths1,081 sq. ft.
225 Meadow Trail, Lexington, NC 27295
MLS# 1228917Listed by: MANTLE LLC


Protect your home and budget from life's surprises with an Assurant Home Warranty, backed by a partner that supports you through every step of homeownership. Explore Plans.
©2026 Century 21 Real Estate LLC. All rights reserved. CENTURY 21®, the CENTURY 21 Logo and C21® are service marks owned by Century 21 Real Estate LLC. Century 21 Real Estate LLC fully supports the principles of the Fair Housing Act and the Equal Opportunity Act. Each office is independently owned and operated. Listing information is deemed reliable but not guaranteed accurate.