160 Caspian Drive, Lexington, NC 27295
Local realty services provided by:CENTURY 21 Mountain Lifestyles
Listed by: drema sokoloski
Office: thomas property group, inc.
MLS#:4421802
Source:CH
160 Caspian Drive,Lexington, NC 27295
$307,997
- 4 Beds
- 3 Baths
- 2,204 sq. ft.
- Single family
- Active
Price summary
- Price:$307,997
- Price per sq. ft.:$139.74
About this home
New construction in the desirable Tyro area of Lexington! This spacious home offers over 2,200 sq. ft. with 4 bedrooms, 3 full bathrooms, and a versatile bonus/flex room. The open-concept floor plan seamlessly connects the living room, dining area, and kitchen, creating the perfect space for everyday living and entertaining. The kitchen features granite countertops, a large island, and stainless-steel appliances. Retreat to the spacious primary suite featuring a vaulted ceiling and two closets. The primary bathroom includes a double vanity, separate shower, and relaxing garden tub. Enjoy outdoor living from the covered rear porch. Best of all—NO HOA!
Contact an agent
Home facts
- Year built:2026
- Subdivision & Development:NONE
- Listing ID #:4421802
- Updated:September 08, 2026 at 01:21 PM
Rooms and interior
- Bedrooms:4
- Total bathrooms:3
- Full bathrooms:3
- Flooring:Carpet, Vinyl
- Kitchen Description:Dishwasher, Disposal, Electric Range, Microwave
- Living area:2,204 sq. ft.
Heating and cooling
- Cooling:Heat Pump
- Heating:Heat Pump
Structure and exterior
- Year built:2026
- Building area:2,204 sq. ft.
- Lot area:0.46 Acres
- Construction Materials:Vinyl
- Foundation Description:Slab
Schools
- High school:West Davidson
- Elementary school:Churchland
Utilities
- Water:Public Water
- Sewer:Septic (At Site)
Finances and disclosures
- Price:$307,997
- Price per sq. ft.:$139.74
Features and amenities
- Laundry features:Main Level
Parking
- Parking description:Attached Garage, Driveway, Garage Door Opener
- Garage:Yes
- Garage spaces:2
 Listings courtesy of Canopy MLS as distributed by MLS GRID. Copyright 2021 Canopy MLS. All rights reserved. Canopy MLS, provides content displayed here (“provided content”) on an “as is” basis and makes no representations or warranties regarding the provided content, including, but not limited to those of non-infringement, timeliness, accuracy, or completeness. Individuals and companies using information presented are responsible for verification and validation of information they utilize and present to their customers and clients. Canopy MLS will not be liable for any damage or loss resulting from use of the provided content or the products available through Portals, IDX, VOW, and/or Syndication. Recipients of this information shall not resell, redistribute, reproduce, modify, or otherwise copy any portion thereof without the expressed written consent of Canopy MLS. CH Member Broker: Travis Alley
New listings near 160 Caspian Drive
- New
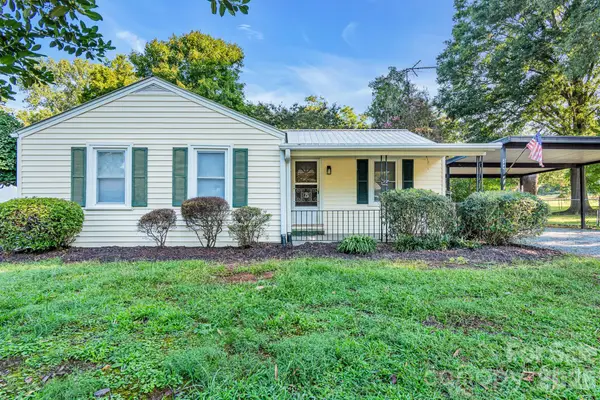 $182,000Active2 beds 1 baths980 sq. ft.
344 Owens Road, Lexington, NC 27292
MLS# 4421664Listed by: TMR REALTY, INC. - New
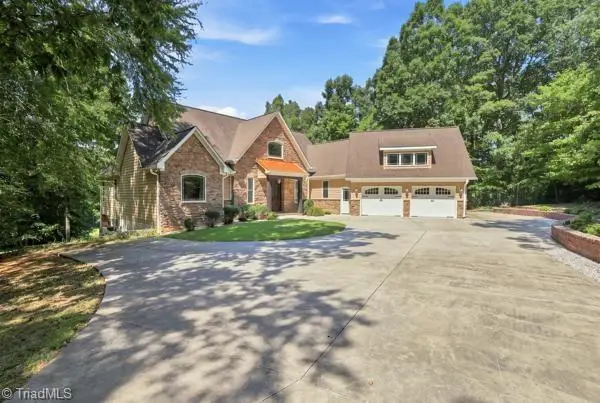 $1,050,000Active3 beds 4 baths3,195 sq. ft.
422 Still Meadows Lane, Lexington, NC 27292
MLS# 1234711Listed by: HOWARD HANNA ALLEN TATE HIGH POINT - New
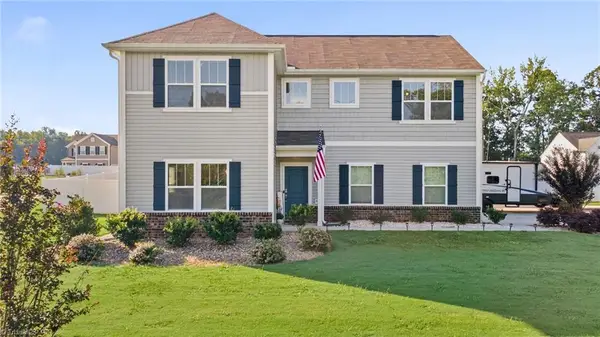 $315,000Active3 beds 3 baths1,651 sq. ft.
365 Jersey Church Road, Lexington, NC 27292
MLS# 1233923Listed by: SOUTHERN SIGNATURE PROPERTIES - New
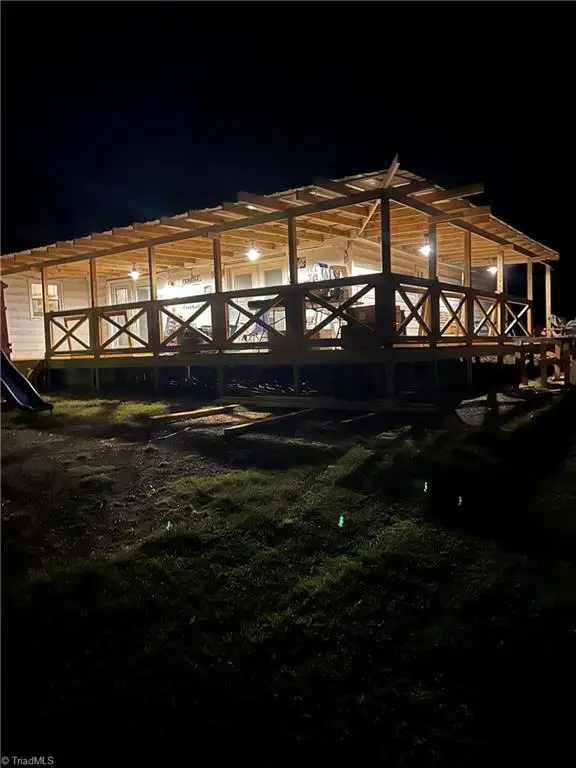 $399,900Active3 beds 2 baths2,127 sq. ft.
105 Old Nc Highway 109, Lexington, NC 27292
MLS# 1234604Listed by: DELILLE HOME - New
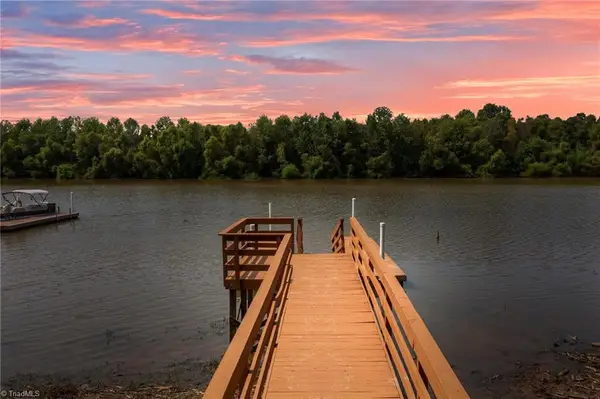
 $194,900Active0.44 Acres
1346 Riverview Boulevard, Lexington, NC 27292
MLS# 1234660Listed by: CENTURY 21 TOWNE & COUNTRY - New
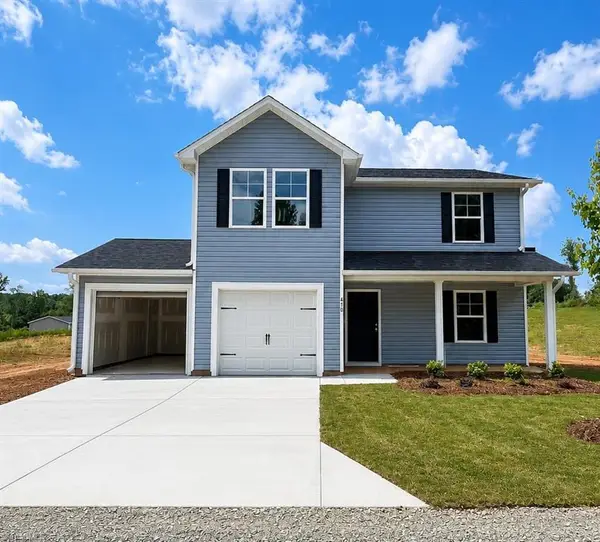 $264,997Active4 beds 3 baths1,710 sq. ft.
470 Grubb Road, Lexington, NC 27295
MLS# 1234655Listed by: SOUTHERN ROOTS REALTY GROUP - New
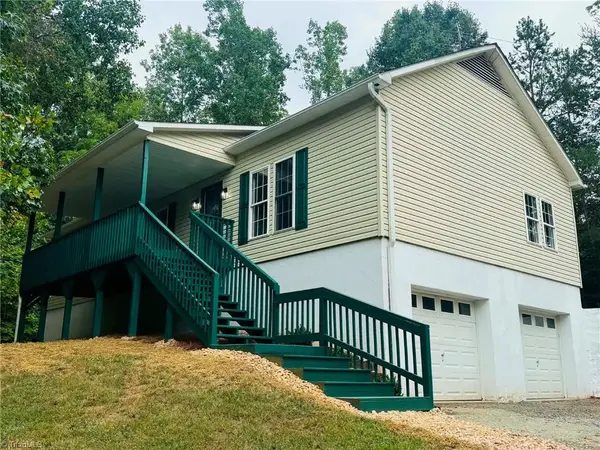 $324,500Active2 beds 2 baths2,105 sq. ft.
989 Arvin Hill Lane, Lexington, NC 27295
MLS# 1234069Listed by: HOMECOIN.COM - New
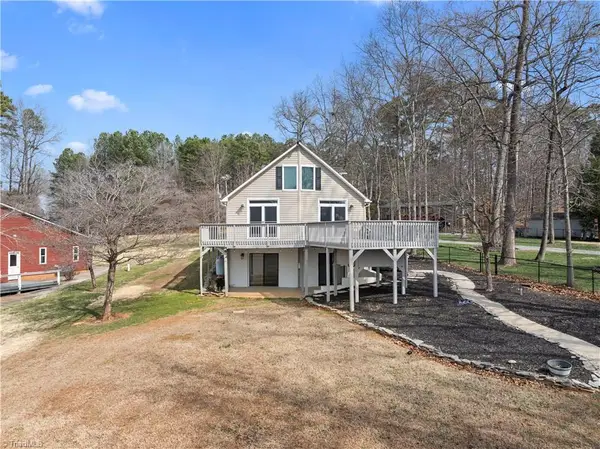 $750,000Active3 beds 3 baths2,637 sq. ft.
1016 Ervin Drive, Lexington, NC 27292
MLS# 1234611Listed by: THOMASON REALTY GROUP, LLC - New
 $28,900Active0.28 Acres
718 Hyde Street, Lexington, NC 27292
MLS# 4420479Listed by: HOWARD HANNA ALLEN TATE WINSTON SALEM


Protect your home and budget from life's surprises with an Assurant Home Warranty, backed by a partner that supports you through every step of homeownership. Explore Plans.
©2026 Century 21 Real Estate LLC. All rights reserved. CENTURY 21®, the CENTURY 21 Logo and C21® are service marks owned by Century 21 Real Estate LLC. Century 21 Real Estate LLC fully supports the principles of the Fair Housing Act and the Equal Opportunity Act. Each office is independently owned and operated. Listing information is deemed reliable but not guaranteed accurate.