
1742 Riverview Road, Lexington, NC 27292
Local realty services provided by:CENTURY 21 Total Real Estate Solutions
1742 Riverview Road,Lexington, NC 27292
$950,000
- 3 Beds
- 4 Baths
- 3,531 sq. ft.
- Mobile / Manufactured
- Active
Listed by: dawn mcguinn
Office: platinum properties of nc, llc.336-250-8585
MLS#:1228698
Source:NC_TRIAD
Price summary
- Price:$950,000
- Price per sq. ft.:$269.05
About this home
**Exceptional High Rock Lake Waterfront Retreat!** Nestled on a private waterfront lot in a peaceful cove, this beautifully crafted custom home offers over 3,500 sq ft of thoughtfully designed living space with 3 bedrooms, 3 1/2 baths. Enjoy beautiful water views from your rear-facing window. The recently updated Trex deck w/ Air Craft Cable railing is perfect for relaxing in mornings & evenings w/ your favorite beverage or for entertaining while overlooking the lake. The private covered U-shaped pier & two floating jet ski docks provide water access for boating & recreation. Inside, you'll find custom cabinetry, high-end finishes, & quality craftsmanship throughout. Other upgrades include an insulated garage door & stylish black gutters. Meticulously maintained w/ pristine landscaping, this exceptional property offers the perfect blend of privacy, comfort, & luxury lake living. Don't miss this rare High Rock Lake opportunity for a perfect full-time residence or weekend lake retreat!
Contact an agent
Home facts
- Year built:2011
- Listing ID #:1228698
- Added:1 day(s) ago
- Updated:July 25, 2026 at 01:53 AM
Rooms and interior
- Bedrooms:3
- Total bathrooms:4
- Full bathrooms:3
- Half bathrooms:1
- Flooring:Carpet, Tile, Wood
- Bathrooms Description:Free Standing Tub, Separate Shower
- Kitchen Description:Dishwasher, Disposal, Double Oven, Kitchen Island, Microwave, Pantry
- Basement Description:Crawl Space
- Living area:3,531 sq. ft.
Heating and cooling
- Cooling:Attic Ventilator, Ceiling Fan(s), Heat Pump
- Heating:Electric, Forced Air, Heat Pump, Natural Gas
Structure and exterior
- Year built:2011
- Building area:3,531 sq. ft.
- Lot area:0.48 Acres
- Architectural Style:Cape Cod
- Construction Materials:Vinyl Siding
- Exterior Features:Sprinkler System
Utilities
- Water:Public
- Sewer:Septic Tank
Finances and disclosures
- Price:$950,000
- Price per sq. ft.:$269.05
- Tax amount:$3,027
Features and amenities
- Appliances:Dishwasher, Disposal, Double Oven
- Laundry features:Dryer Connection, Main Level
- Amenities:Ceiling Fan(s), Dead Bolt(s), Solid Surface Counter
Parking
- Parking description:Attached, Attached Garage, Driveway, Garage
- Garage spaces:2
 2026 Triad MLS, Inc. All rights reserved. IDX information is provided exclusively for personal, non-commercial use, and may not be used for any purpose other than to identify prospective properties consumers may be interested in purchasing. Information is deemed reliable but not guaranteed. This site will be monitored for ‘scraping’ and any use of search facilities of data on the site other than by potential buyers/sellers is prohibited. All Sale data is for informational purposes only and is not an indication of a market analysis or appraisal. Properties marked with the Triad MLS, Inc. icon are provided courtesy of the Triad MLS, Inc.’s, Internet Data Exchange Database. NC_TRIAD Member Broker: Kimberly Martin
New listings near 1742 Riverview Road
- New
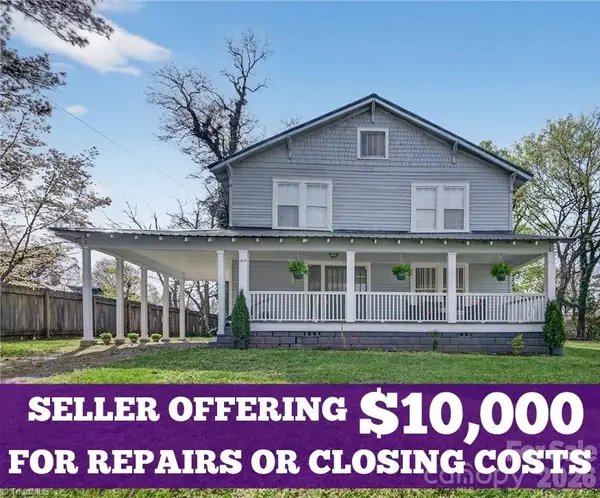 $324,800Active4 beds 2 baths2,330 sq. ft.
610 Westside Drive, Lexington, NC 27292
MLS# 4394670Listed by: MCKENZIE REAL ESTATE OF NC - New
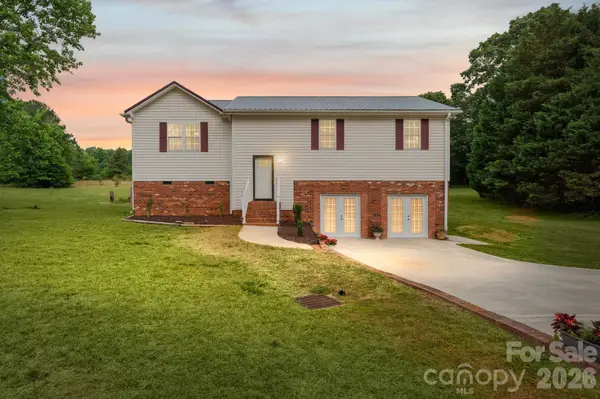 $359,000Active3 beds 2 baths2,217 sq. ft.
1833 Helmstetler Road, Lexington, NC 27295
MLS# 4407097Listed by: JOHN CHRISTIAN LUXURY REAL ESTATE - New
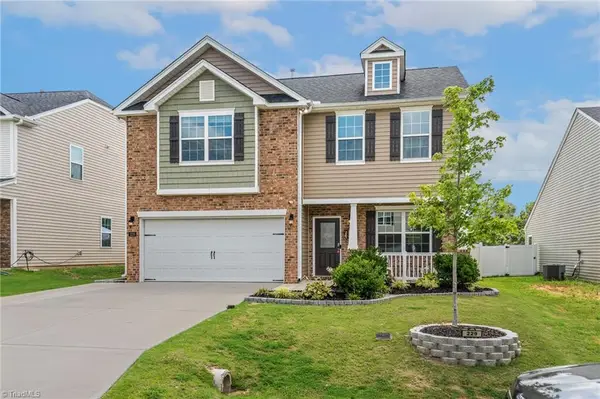 $354,900Active4 beds 3 baths2,250 sq. ft.
229 Tobacco Road, Lexington, NC 27295
MLS# 1228992Listed by: LOCAL R.E. INC. - New
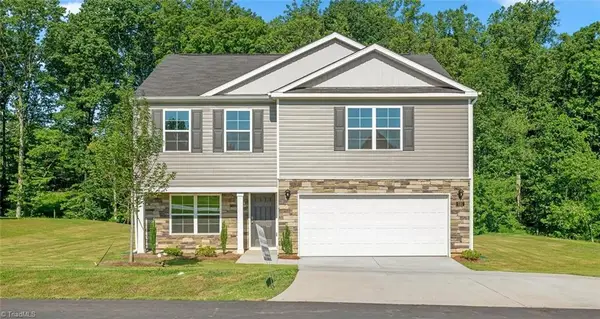 $302,649Active3 beds 3 baths2,164 sq. ft.
437 Owens Ridge Way, Lexington, NC 27292
MLS# 1228015Listed by: DR HORTON - New
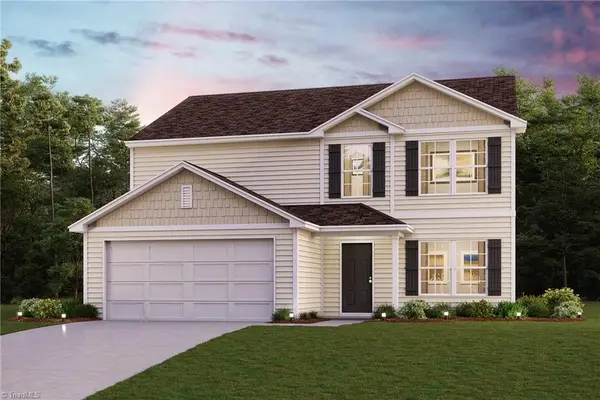 $269,888Active5 beds 3 baths2,180 sq. ft.
801 Fraser Lane, Lexington, NC 27292
MLS# 1228833Listed by: WJH BROKERAGE NC LLC - New
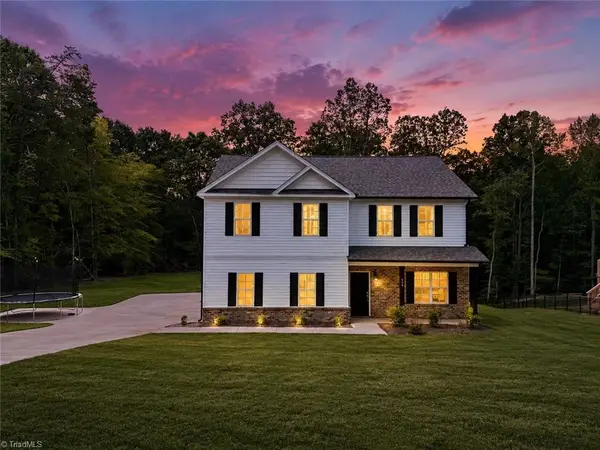 $414,700Active3 beds 4 baths2,613 sq. ft.
446 Bethesda Road, Lexington, NC 27295
MLS# 1228605Listed by: THE REAL ESTATE AGENCY - New
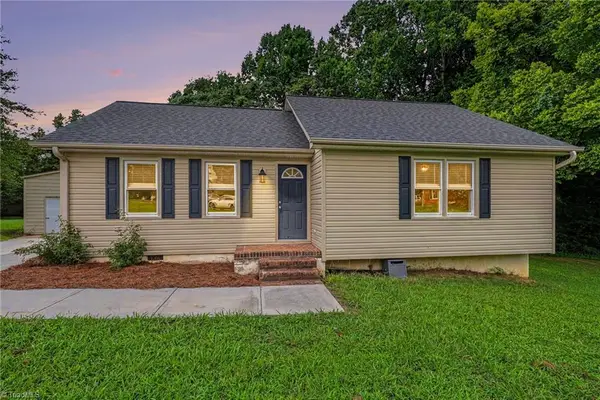 $265,000Active3 beds 2 baths1,081 sq. ft.
225 Meadow Trail, Lexington, NC 27295
MLS# 1228917Listed by: MANTLE LLC - New
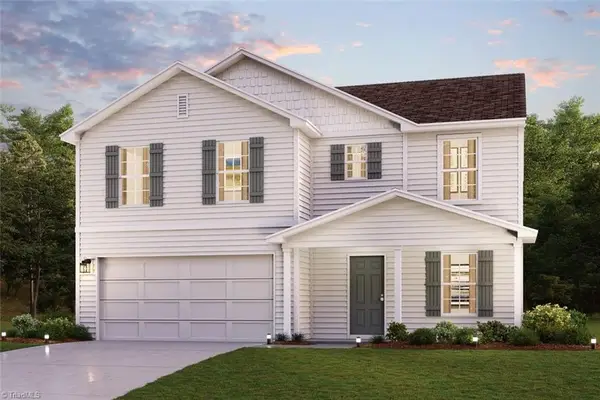 $265,888Active4 beds 3 baths2,014 sq. ft.
704 Pine Cone Lane, Lexington, NC 27292
MLS# 1228851Listed by: WJH BROKERAGE NC LLC - New
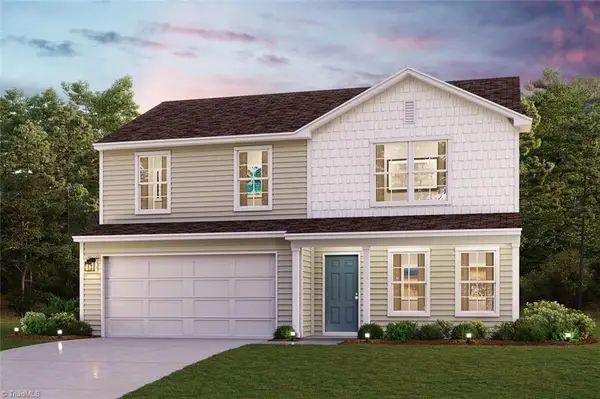 $265,990Active4 beds 3 baths1,774 sq. ft.
716 Pine Cone Lane, Lexington, NC 27292
MLS# 1228866Listed by: WJH BROKERAGE NC LLC


Protect your home and budget from life's surprises with an Assurant Home Warranty, backed by a partner that supports you through every step of homeownership. Explore Plans.
©2026 Century 21 Real Estate LLC. All rights reserved. CENTURY 21®, the CENTURY 21 Logo and C21® are service marks owned by Century 21 Real Estate LLC. Century 21 Real Estate LLC fully supports the principles of the Fair Housing Act and the Equal Opportunity Act. Each office is independently owned and operated. Listing information is deemed reliable but not guaranteed accurate.