
196 Beebop Lane, Lexington, NC 27295
Local realty services provided by:CENTURY 21 DiGioia Realty
Listed by: kirk hanson, jessica bruzdzinski
Office: coldwell banker- ck select
MLS#:4410198
Source:CH
196 Beebop Lane,Lexington, NC 27295
$355,000
- 4 Beds
- 2 Baths
- 1,788 sq. ft.
- Single family
- Active
Price summary
- Price:$355,000
- Price per sq. ft.:$198.55
About this home
Looking for room to spread out without giving up the convenience of modern living? This well-maintained 4-bedroom, 2-bath ranch sits on 1.33 acres and offers the perfect mix of comfort, privacy, and functionality. The open floor plan features a spacious living area, beautiful vinyl flooring, and a beautiful kitchen with granite countertops, gray cabinetry, stainless steel appliances, a large island, and plenty of storage. The primary suite includes a walk-in closet, dual vanity, and oversized shower. Enjoy your morning coffee or unwind in the evenings on the screened-in porch overlooking the backyard. Conveniently located with easy access to Lexington, High Point, and Winston-Salem, this move-in ready home offers the space you've been looking for both inside and out.
Contact an agent
Home facts
- Year built:2024
- Subdivision & Development:Shoaf Ridge
- Listing ID #:4410198
- Updated:September 15, 2026 at 04:58 PM
Rooms and interior
- Bedrooms:4
- Total bathrooms:2
- Full bathrooms:2
- Flooring:Carpet, Vinyl
- Kitchen Description:Dishwasher, Electric Oven
- Living area:1,788 sq. ft.
Heating and cooling
- Cooling:Heat Pump
- Heating:Heat Pump
- Central air:Yes
Structure and exterior
- Year built:2024
- Building area:1,788 sq. ft.
- Lot area:1.33 Acres
- Construction Materials:Vinyl
- Foundation Description:Slab
Schools
- High school:Unspecified
- Elementary school:Unspecified
Utilities
- Water:County Water
- Sewer:Septic (At Site)
Finances and disclosures
- Price:$355,000
- Price per sq. ft.:$198.55
Features and amenities
- Laundry features:Laundry Room
- Amenities:Walk-In Closet(s)
Parking
- Parking description:Attached Garage, Driveway
- Garage:Yes
- Garage spaces:2
 Listings courtesy of Canopy MLS as distributed by MLS GRID. Copyright 2021 Canopy MLS. All rights reserved. Canopy MLS, provides content displayed here (“provided content”) on an “as is” basis and makes no representations or warranties regarding the provided content, including, but not limited to those of non-infringement, timeliness, accuracy, or completeness. Individuals and companies using information presented are responsible for verification and validation of information they utilize and present to their customers and clients. Canopy MLS will not be liable for any damage or loss resulting from use of the provided content or the products available through Portals, IDX, VOW, and/or Syndication. Recipients of this information shall not resell, redistribute, reproduce, modify, or otherwise copy any portion thereof without the expressed written consent of Canopy MLS.
New listings near 196 Beebop Lane
- Coming Soon
 $72,900Coming Soon1.09 Acres
0 Della Wilson Road, Lexington, NC 27295
MLS# 1235421Listed by: R&B LEGACY GROUP - New
 $317,499Active5 beds 3 baths2,361 sq. ft.
122 Noah Park Drive, Lexington, NC 27292
MLS# 1234912Listed by: DR HORTON - New
 $724,900Active3 beds 2 baths2,637 sq. ft.
140 Admirals Court, Lexington, NC 27292
MLS# 1235734Listed by: RAMBLIN WRECK REAL ESTATE - New
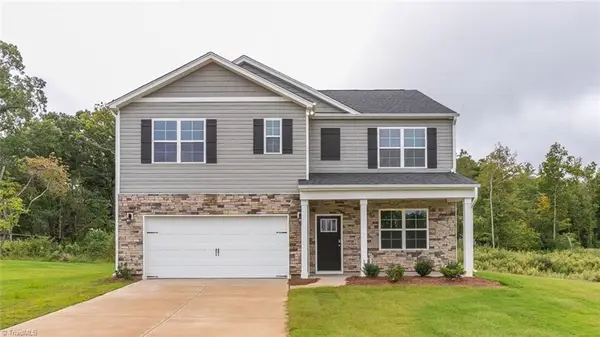 $394,940Active5 beds 3 baths2,511 sq. ft.
301 Strawberry Court, Lexington, NC 27295
MLS# 1235711Listed by: DR HORTON - New
 $36,500Active0.39 Acres
1022 S Salisbury Street #11, Lexington, NC 27292
MLS# 4424638Listed by: TOTAL REAL ESTATE LLC - New
 $140,000Active2 beds 1 baths1,143 sq. ft.
602 Raeford Avenue, Lexington, NC 27292
MLS# 1235503Listed by: CARE 4 U REALTY - New
 $36,500Active0.39 Acres
1022 S Salisbury Street, Lexington, NC 27292
MLS# 1235628Listed by: TOTAL REAL ESTATE, LLC 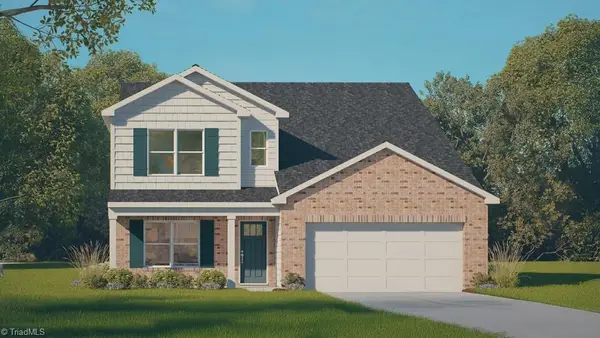 $379,000Active4 beds 3 baths2,618 sq. ft.
811 Bryson Boulevard, Lexington, NC 27295
MLS# 1220070Listed by: DR HORTON $367,440Pending4 beds 3 baths2,511 sq. ft.
546 Baymeade Drive, Lexington, NC 27295
MLS# 1235146Listed by: DR HORTON- New
 $315,000Active3 beds 2 baths1,372 sq. ft.
124 Manor Ridge Way, Lexington, NC 27292
MLS# 1235546Listed by: OPENDOOR BROKERAGE LLC


Protect your home and budget from life's surprises with an Assurant Home Warranty, backed by a partner that supports you through every step of homeownership. Explore Plans.
©2026 Century 21 Real Estate LLC. All rights reserved. CENTURY 21®, the CENTURY 21 Logo and C21® are service marks owned by Century 21 Real Estate LLC. Century 21 Real Estate LLC fully supports the principles of the Fair Housing Act and the Equal Opportunity Act. Each office is independently owned and operated. Listing information is deemed reliable but not guaranteed accurate.