
216 Lake Pines Lane, Lexington, NC 27292
Local realty services provided by:CENTURY 21 Town & Country Realty
Listed by: leslie ledesma valladares
Office: exp realty llc. ballantyne
MLS#:4430891
Source:CH
216 Lake Pines Lane,Lexington, NC 27292
$1,450,000
- 3 Beds
- 3 Baths
- 3,336 sq. ft.
- Single family
- Active
Price summary
- Price:$1,450,000
- Price per sq. ft.:$434.65
About this home
239 feet of open-water frontage, a private dock, a pool overlooking High Rock Lake, and a gated setting shared by only five residences 216 Lake Pines Lane was designed for the kind of lake living that happens both on and off the water.
Inside, the home has been thoughtfully redesigned with the vision of a professional interior designer, bringing a coastal-inspired aesthetic through carefully selected finishes, tile, luxury LVP flooring, and a warm, cohesive palette. Expansive windows keep the lake in view and fill the main living spaces with natural light.
The open floor plan offers 3 bedrooms and 3 full bathrooms, including a private main-level primary suite. At the center of the home, the kitchen features an oversized island and flows naturally into the dining and living areas, creating a space that works just as well for a quiet morning overlooking the water as it does for entertaining.
One of the home’s standout features is the dedicated bar area, where a pass-through window opens directly to the pool area, connecting the indoor entertaining space with the outdoor lakefront setting.
The main level also includes a bonus room, dedicated laundry room, and abundant storage throughout the home. Upstairs, two additional bedrooms are joined by two separate loft areas one larger and one more intimate creating flexible spaces for a home office, media area, reading space, playroom, or additional lounge.
Outside is where this property truly comes together. With 239 feet of open-water frontage, a private dock with floating dock, and a pool positioned to take in the lake views, the property is set up for days that move easily from the water to the pool and back home.
A two-car carport, covered boat parking, a private boat ramp with direct lake access, extensive storage throughout, and updates completed with permits add even more functionality. Set within a gated enclave of only five homes, 216 Lake Pines Lane offers something increasingly difficult to find on High Rock Lake: substantial open-water frontage, privacy, and a home designed around enjoying the lake....
Contact an agent
Home facts
- Year built:1977
- Subdivision & Development:None
- Listing ID #:4430891
- Updated:October 04, 2026 at 03:49 PM
Rooms and interior
- Bedrooms:3
- Total bathrooms:3
- Full bathrooms:3
- Flooring:Vinyl
- Kitchen Description:Dishwasher, Microwave, Wine Refrigerator
- Living area:3,336 sq. ft.
Structure and exterior
- Year built:1977
- Building area:3,336 sq. ft.
- Lot area:0.57 Acres
- Construction Materials:Hardboard
- Foundation Description:Crawl Space
Schools
- High school:Unspecified
- Elementary school:Unspecified
Utilities
- Water:County Water
- Sewer:Septic (At Site)
Finances and disclosures
- Price:$1,450,000
- Price per sq. ft.:$434.65
Features and amenities
- Laundry features:Main Level
- Amenities:Open Floorplan, Walk-In Closet(s), Walk-In Pantry
Parking
- Carport spaces:2
 Listings courtesy of Canopy MLS as distributed by MLS GRID. Copyright 2021 Canopy MLS. All rights reserved. Canopy MLS, provides content displayed here (“provided content”) on an “as is” basis and makes no representations or warranties regarding the provided content, including, but not limited to those of non-infringement, timeliness, accuracy, or completeness. Individuals and companies using information presented are responsible for verification and validation of information they utilize and present to their customers and clients. Canopy MLS will not be liable for any damage or loss resulting from use of the provided content or the products available through Portals, IDX, VOW, and/or Syndication. Recipients of this information shall not resell, redistribute, reproduce, modify, or otherwise copy any portion thereof without the expressed written consent of Canopy MLS. CH Member Broker: Janice Peeler
New listings near 216 Lake Pines Lane
- Coming Soon
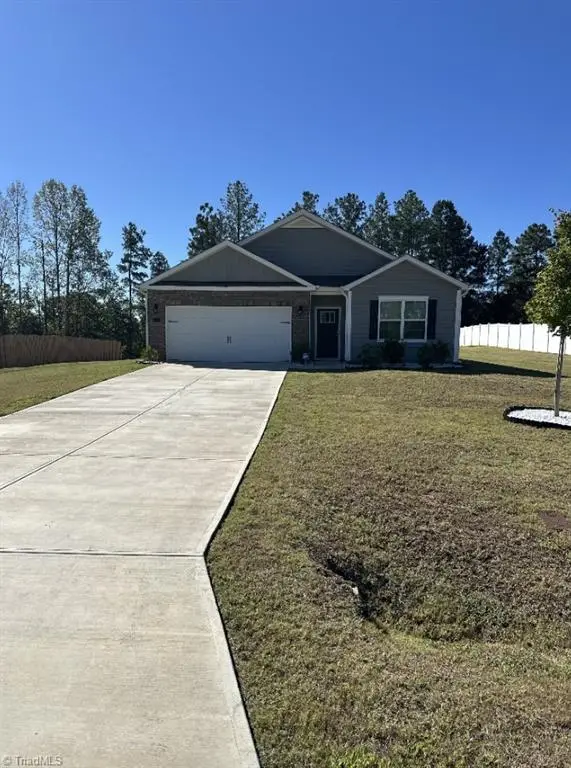 $365,000Coming Soon4 beds 2 baths1,819 sq. ft.
155 Crestview Lane, Lexington, NC 27295
MLS# 1237700Listed by: MARK SPAIN REAL ESTATE - Coming Soon
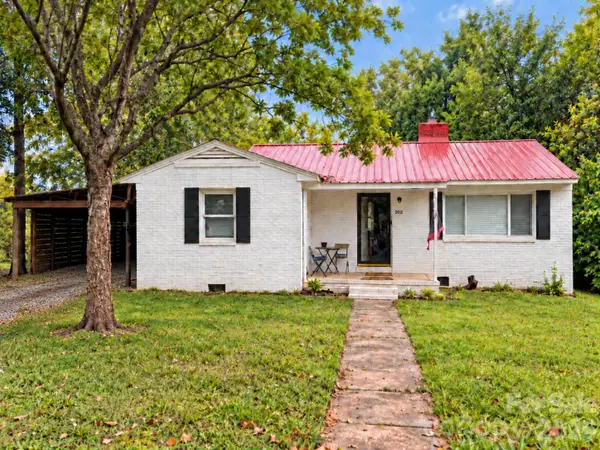 $174,900Coming Soon3 beds 2 baths1,450 sq. ft.
202 E 4th Street, Lexington, NC 27292
MLS# 4429047Listed by: FRESH BEGINNINGS REALTY - Coming Soon
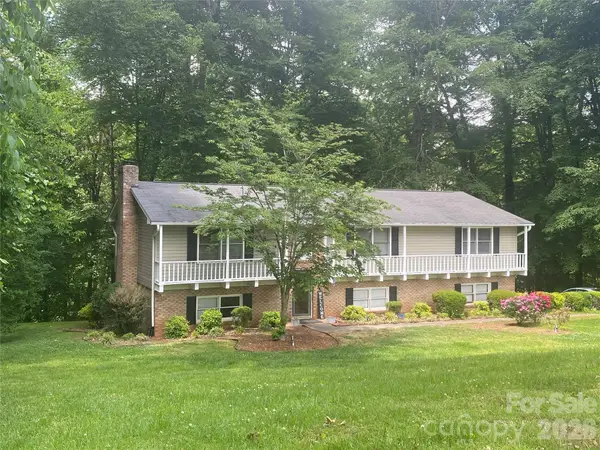 $359,000Coming Soon3 beds 3 baths2,712 sq. ft.
112 Cherokee Drive, Lexington, NC 27295
MLS# 4428485Listed by: METRIC REALTY COMPANY - New
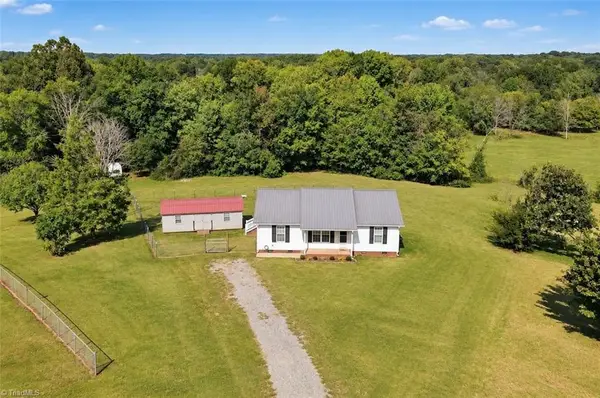 $279,900Active3 beds 2 baths1,237 sq. ft.
285 Raven Circle, Lexington, NC 27292
MLS# 1237754Listed by: REALTY ONE GROUP RESULTS - New
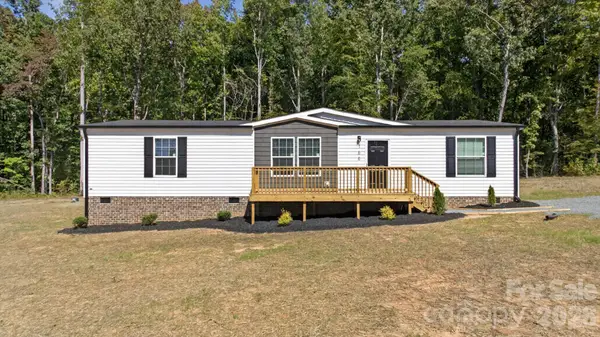 $247,900Active3 beds 2 baths1,512 sq. ft.
166 Christophers Court, Lexington, NC 27295
MLS# 4430875Listed by: REAL BROKER, LLC - New
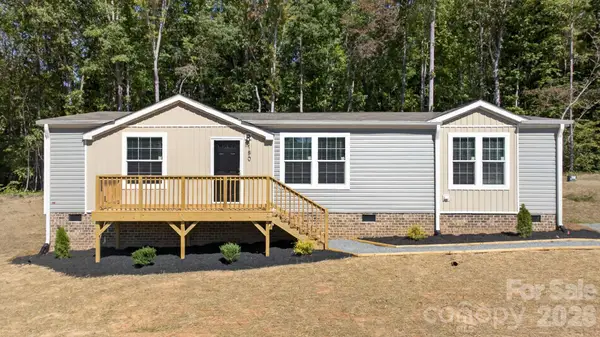 $254,900Active3 beds 2 baths1,622 sq. ft.
180 Christophers Court, Lexington, NC 27295
MLS# 4430908Listed by: REAL BROKER, LLC - New
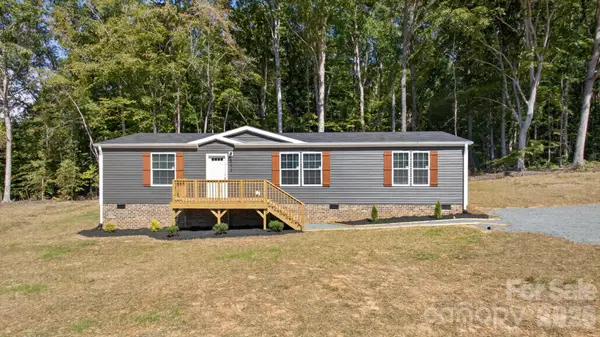 $264,900Active3 beds 2 baths1,740 sq. ft.
202 Christophers Court, Lexington, NC 27295
MLS# 4430933Listed by: REAL BROKER, LLC - New
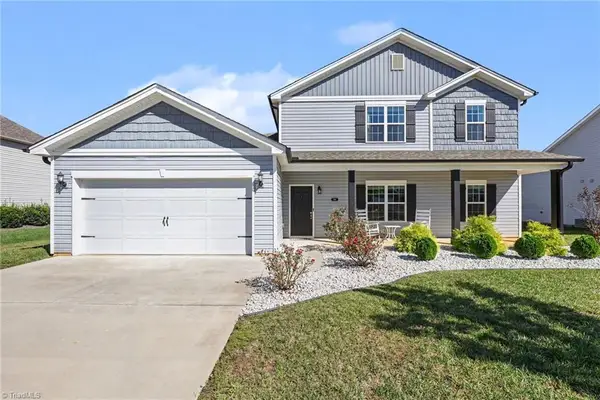 $475,000Active5 beds 4 baths2,842 sq. ft.
164 Sand Hill Drive, Lexington, NC 27295
MLS# 1237652Listed by: HOWARD HANNA ALLEN TATE - WINSTON SALEM - New
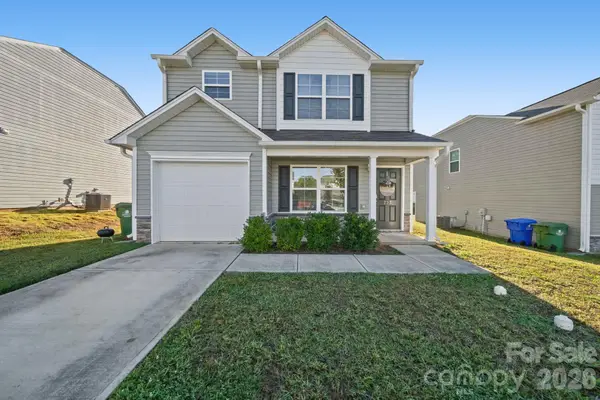 $248,000Active3 beds 3 baths1,253 sq. ft.
723 Quail Lane, Lexington, NC 27292
MLS# 4430604Listed by: KINGDOM BUILDERS REALTY


Protect your home and budget from life's surprises with an Assurant Home Warranty, backed by a partner that supports you through every step of homeownership. Explore Plans.
©2026 Century 21 Real Estate LLC. All rights reserved. CENTURY 21®, the CENTURY 21 Logo and C21® are service marks owned by Century 21 Real Estate LLC. Century 21 Real Estate LLC fully supports the principles of the Fair Housing Act and the Equal Opportunity Act. Each office is independently owned and operated. Listing information is deemed reliable but not guaranteed accurate.