
227 Linwood Estates Drive, Lexington, NC 27292
Local realty services provided by:CENTURY 21 DiGioia Realty
Listed by: jerry smith
Office: smith capital partners llc.
MLS#:4329589
Source:CH
227 Linwood Estates Drive,Lexington, NC 27292
$269,990
- 3 Beds
- 2 Baths
- 1,338 sq. ft.
- Single family
- Active
Price summary
- Price:$269,990
- Price per sq. ft.:$201.79
- Monthly HOA dues:$120
About this home
Welcome to the Grand Bahama at Linwood Estates, where comfort, convenience, and easy single-level living come together in one of Lexington's most popular ranch floorplans. Designed with both everyday living and entertaining in mind, the open-concept layout seamlessly connects the kitchen, dinette, and great room, creating a bright and inviting space where people naturally gather. The large kitchen island serves as the heart of the home, while the private owner's suite offers a peaceful retreat with an ensuite bath and spacious walk-in closet. Two additional bedrooms provide the flexibility for guests, hobbies, or a home office. Enjoy outdoor living on the included 10x14 patio or personalize your space with an optional covered porch for year-round enjoyment. Life at Linwood Estates means spending less time on maintenance and more time doing what you love. HOA-included lawn care, walking trails, sidewalks, and community green spaces create a relaxed, welcoming atmosphere. Conveniently located just 1 mile from I-85 and only minutes from Downtown Lexington, you'll enjoy easy access to shopping, dining, healthcare, golf courses, local wineries, and High Rock Lake. Buyers may also take advantage of closing cost assistance when using the preferred lender. Discover why so many homeowners are choosing the Grand Bahama and experience the perfect blend of low-maintenance living and modern comfort at Linwood Estates....
Contact an agent
Home facts
- Year built:2026
- Listing ID #:4329589
- Updated:July 20, 2026 at 11:58 AM
Rooms and interior
- Bedrooms:3
- Total bathrooms:2
- Full bathrooms:2
- Flooring:Carpet, Vinyl
- Kitchen Description:Dishwasher, Disposal, Electric Oven, Electric Range, Exhaust Fan, Microwave, Refrigerator
- Living area:1,338 sq. ft.
Structure and exterior
- Year built:2026
- Building area:1,338 sq. ft.
- Lot area:0.15 Acres
- Lot Features:Level, Wooded
- Architectural Style:Transitional
- Construction Materials:Stone, Vinyl
- Foundation Description:Slab
Schools
- High school:Lexington
- Elementary school:South Lexington
Utilities
- Sewer:Public Sewer
Finances and disclosures
- Price:$269,990
- Price per sq. ft.:$201.79
Features and amenities
- Laundry features:Laundry Room, Main Level
- Amenities:Open Floorplan, Walk-In Closet(s)
Parking
- Parking description:Attached Garage, Driveway, Garage Door Opener
- Garage:Yes
- Garage spaces:2
 Listings courtesy of Canopy MLS as distributed by MLS GRID. Copyright 2021 Canopy MLS. All rights reserved. Canopy MLS, provides content displayed here (“provided content”) on an “as is” basis and makes no representations or warranties regarding the provided content, including, but not limited to those of non-infringement, timeliness, accuracy, or completeness. Individuals and companies using information presented are responsible for verification and validation of information they utilize and present to their customers and clients. Canopy MLS will not be liable for any damage or loss resulting from use of the provided content or the products available through Portals, IDX, VOW, and/or Syndication. Recipients of this information shall not resell, redistribute, reproduce, modify, or otherwise copy any portion thereof without the expressed written consent of Canopy MLS.
New listings near 227 Linwood Estates Drive
- New
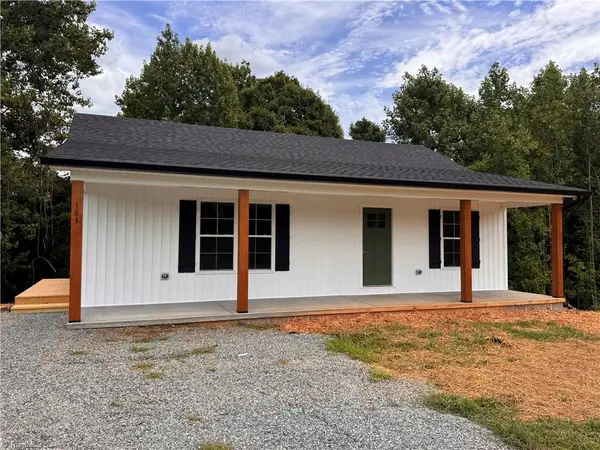 $214,900Active2 beds 1 baths966 sq. ft.
183 Meadow Run Lane, Lexington, NC 27292
MLS# 1228262Listed by: WELCOME ASSOCIATES - New
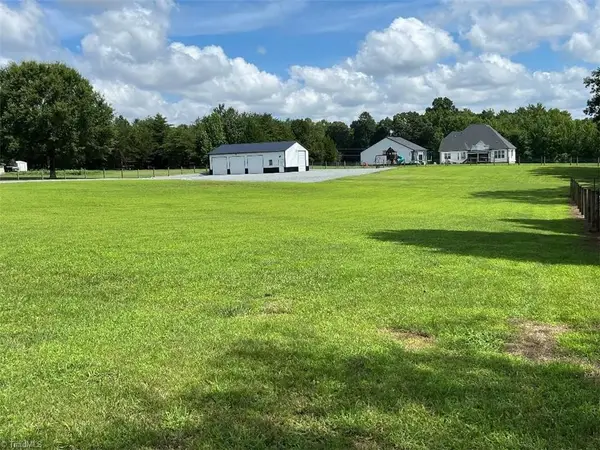 $297,300Active2 Acres
443 Arthur Tussey Road, Lexington, NC 27295
MLS# 1228275Listed by: WARE REALTY - New
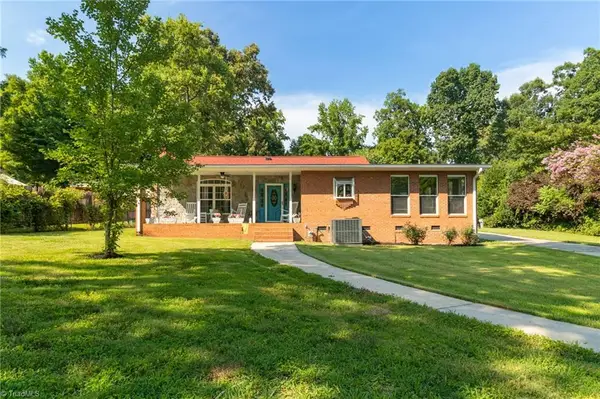 $578,000Active2 beds 2 baths1,608 sq. ft.
578 Riverview Road, Lexington, NC 27292
MLS# 1228212Listed by: HENNESSEE PROPERTIES LLC - New
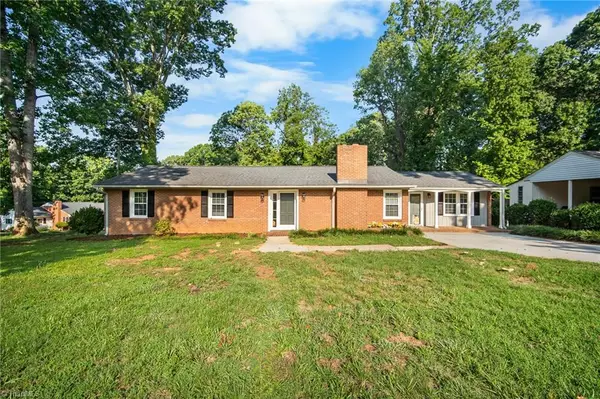 $295,500Active4 beds 2 baths2,036 sq. ft.
122 Park Lane, Lexington, NC 27292
MLS# 1228186Listed by: SOUTHERN KEY REALTY - New
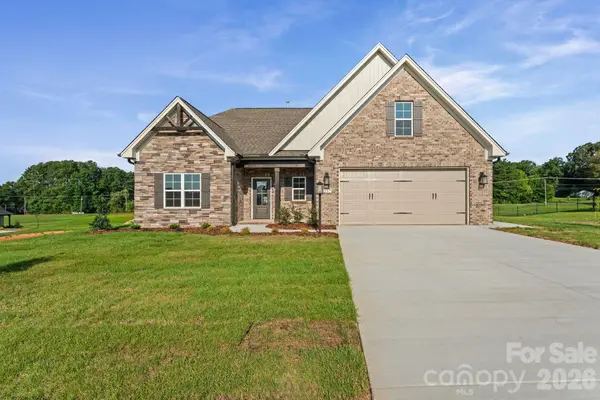 $531,980Active3 beds 3 baths2,325 sq. ft.
257 Sandpiper Drive #04, Lexington, NC 27295
MLS# 4405452Listed by: SOUTHERN SIGNATURE PROPERTIES - New
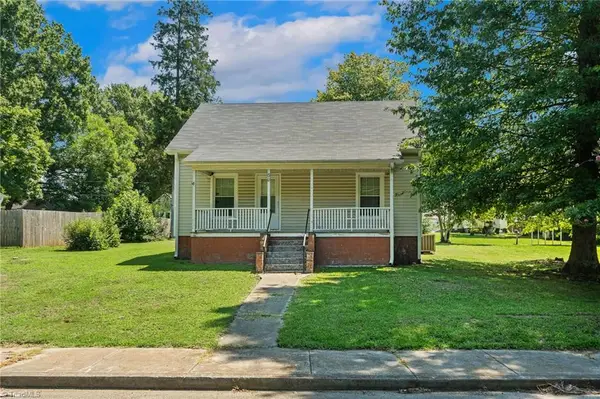 $150,000Active2 beds 1 baths982 sq. ft.
59 Park Circle, Lexington, NC 27295
MLS# 1228043Listed by: HOME STAR REALTY - Coming Soon
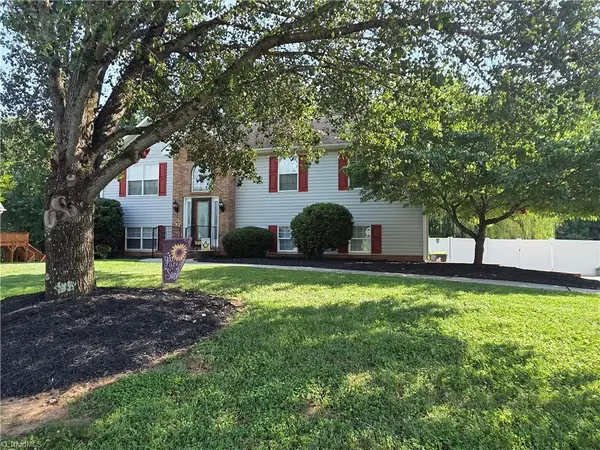 $320,000Coming Soon3 beds 3 baths
120 Hazelwood Court, Lexington, NC 27295
MLS# 1228187Listed by: IRONCLAD REAL ESTATE INC. - New
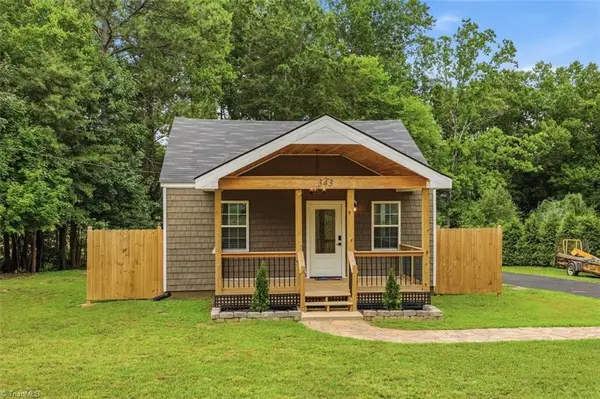 $260,000Active3 beds 3 baths1,104 sq. ft.
343 Westgate Court, Lexington, NC 27295
MLS# 1228167Listed by: THE DISTRICT GROUP - New
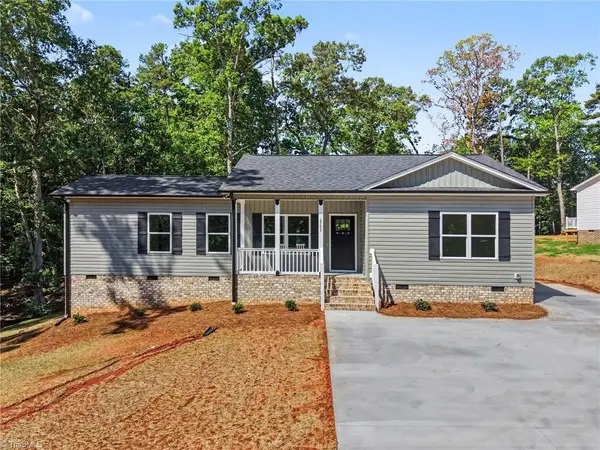 $299,500Active3 beds 2 baths1,275 sq. ft.
2795 Beckner Road, Lexington, NC 27292
MLS# 1228095Listed by: PRICE REALTORS - NC HWY 8 - New
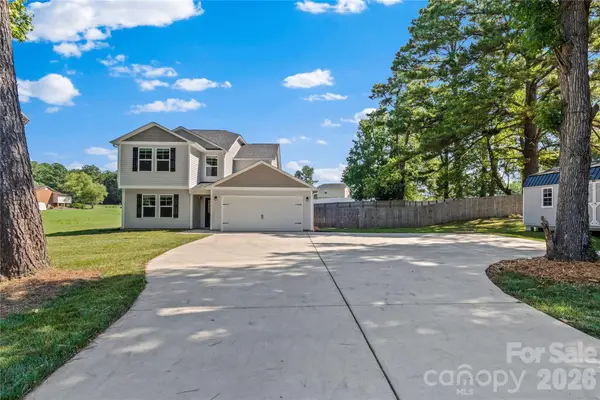 $374,900Active3 beds 3 baths2,219 sq. ft.
355 Jerusalem Road, Lexington, NC 27292
MLS# 4405031Listed by: TERRI BIAS & ASSOCIATES INC


Protect your home and budget from life's surprises with an Assurant Home Warranty, backed by a partner that supports you through every step of homeownership. Explore Plans.
©2026 Century 21 Real Estate LLC. All rights reserved. CENTURY 21®, the CENTURY 21 Logo and C21® are service marks owned by Century 21 Real Estate LLC. Century 21 Real Estate LLC fully supports the principles of the Fair Housing Act and the Equal Opportunity Act. Each office is independently owned and operated. Listing information is deemed reliable but not guaranteed accurate.