
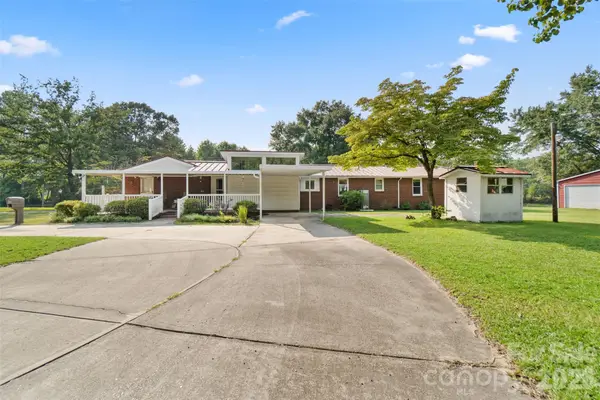
460 Ingram Road, Lilesville, NC 28091
Local realty services provided by:CENTURY 21 Town & Country Realty
Listed by: johnny cox
Office: plank road realty
MLS#:4424323
Source:CH
460 Ingram Road,Lilesville, NC 28091
$295,000
- 3 Beds
- 3 Baths
- 2,108 sq. ft.
- Single family
- Active
Price summary
- Price:$295,000
- Price per sq. ft.:$139.94
About this home
Enjoy peaceful country living on a full acre just off the county road! This well-maintained home offers an open floor plan with a spacious living room featuring a stone-surround fireplace with gas logs. The updated kitchen includes a center island/bar, ample counter space, pantry, and appliances that convey. Breakfast and dining areas provide plenty of space for gatherings. A versatile den/flex space and separate office/bonus room offer additional options for work or hobbies. The primary suite features a walk-in shower, garden tub, and large walk-in closet, while the additional bedrooms offer spacious layouts and walk-in closets. Conveniently located near NC-74, approximately 10 minutes from the Rockingham bypass and Wadesboro
Contact an agent
Home facts
- Year built:2002
- Subdivision & Development:None
- Listing ID #:4424323
- Updated:September 15, 2026 at 01:27 PM
Rooms and interior
- Bedrooms:3
- Total bathrooms:3
- Full bathrooms:3
- Kitchen Description:Refrigerator
- Living area:2,108 sq. ft.
Heating and cooling
- Cooling:Heat Pump
- Heating:Heat Pump
Structure and exterior
- Year built:2002
- Building area:2,108 sq. ft.
- Lot area:1.02 Acres
- Construction Materials:Vinyl
- Foundation Description:Crawl Space
Schools
- High school:Unspecified
- Elementary school:Unspecified
Utilities
- Sewer:Septic (At Site)
Finances and disclosures
- Price:$295,000
- Price per sq. ft.:$139.94
Features and amenities
- Laundry features:Utility Room
Parking
- Parking description:Driveway
 Listings courtesy of Canopy MLS as distributed by MLS GRID. Copyright 2021 Canopy MLS. All rights reserved. Canopy MLS, provides content displayed here (“provided content”) on an “as is” basis and makes no representations or warranties regarding the provided content, including, but not limited to those of non-infringement, timeliness, accuracy, or completeness. Individuals and companies using information presented are responsible for verification and validation of information they utilize and present to their customers and clients. Canopy MLS will not be liable for any damage or loss resulting from use of the provided content or the products available through Portals, IDX, VOW, and/or Syndication. Recipients of this information shall not resell, redistribute, reproduce, modify, or otherwise copy any portion thereof without the expressed written consent of Canopy MLS. CH Member Broker: Janice Peeler
New listings near 460 Ingram Road
- New
 $35,000Active3.4 Acres
Lot #160 River Bluff Lane, Lilesville, NC 28091
MLS# 4419606Listed by: EXP REALTY LLC BALLANTYNE - New
 $332,500Active3 beds 2 baths1,938 sq. ft.
7155 Hwy 74 Highway E, Lilesville, NC 28091
MLS# 4420691Listed by: CROSS COUNTRY PROPERTIES  $45,000Active3.16 Acres
0 Riverbluff Lane, Lilesville, NC 28091
MLS# 4415251Listed by: F & E REALTY, LLC $96,000Pending2 beds 1 baths960 sq. ft.
7040 Vintage Road, Lilesville, NC 28091
MLS# 4407268Listed by: NORTHGROUP REAL ESTATE LLC $27,500Active2.34 Acres
TBD River Bluff Lane, Lilesville, NC 28091
MLS# 4373239Listed by: ANDERSON REAL ESTATE $160,000Active3 beds 1 baths969 sq. ft.
6957 Vintage Road, Lilesville, NC 28091
MLS# 4376818Listed by: LIFESTYLE INTERNATIONAL REALTY $125,000Active2 beds 2 baths931 sq. ft.
111 8th Street, Lilesville, NC 28091
MLS# 100572433Listed by: COLDWELL BANKER PREFERRED PROPERTIES $199,900Pending2 beds 2 baths1,478 sq. ft.
878 Stanback Ferry Road, Lilesville, NC 28091
MLS# 4379269Listed by: PLANK ROAD REALTY $310,000Pending3 beds 3 baths1,975 sq. ft.
4659 Nc Hwy 145 Highway, Lilesville, NC 28091
MLS# 4375875Listed by: ERA LIVE MOORE


Protect your home and budget from life's surprises with an Assurant Home Warranty, backed by a partner that supports you through every step of homeownership. Explore Plans.
©2026 Century 21 Real Estate LLC. All rights reserved. CENTURY 21®, the CENTURY 21 Logo and C21® are service marks owned by Century 21 Real Estate LLC. Century 21 Real Estate LLC fully supports the principles of the Fair Housing Act and the Equal Opportunity Act. Each office is independently owned and operated. Listing information is deemed reliable but not guaranteed accurate.