
116 Hopeland Drive, Lillington, NC 27546
Local realty services provided by:CENTURY 21 Triangle Group
116 Hopeland Drive,Lillington, NC 27546
$335,000
- 4 Beds
- 3 Baths
- 2,777 sq. ft.
- Single family
- Active
Listed by: lisa pursley
Office: northgroup
MLS#:100591450
Source:NC_CCAR
Price summary
- Price:$335,000
- Price per sq. ft.:$120.63
About this home
*2.75% Assumable VA loan available to qualified VA home buyers! OVER 2,700 SQUARE FEET IN GATED OAKMONT--THIS IS THE SPACE, FLEXIBILITY, AND VALUE YOU'VE BEEN WAITING FOR! Located at 116 Hopeland Drive in one of Lillington's most desirable gated communities, this home features four bedrooms, a BONUS room, and three FULL bathrooms. Downstairs offers an open layout with a spacious eat-in kitchen, huge island, and plenty of room for entertaining. The downstairs primary suite includes a private bathroom and an impressive walk-in closet, while two additional bedrooms downstairs provide comfortable space for guests, or a home office. The upstairs may be the best part, offering guests their own private oasis with a bedroom, full bathroom, and bonus living space. Relax or entertain on the gorgeous covered back porch overlooking the backyard. Oakmont residents enjoy the privacy of a gated community, along with access to a community pool and clubhouse. Conveniently located near shopping, dining, Fort Bragg, this home delivers the space, flexibility, and lifestyle today's buyers are searching for. Schedule your private showing before this incredible opportunity is gone! Some photographs have been thoughtfully virtually staged to help buyers visualize the possibilities and inspire their creative vision....
Contact an agent
Home facts
- Year built:2019
- Subdivision & Development:Oakmont
- Listing ID #:100591450
- Added:92 day(s) ago
- Updated:October 25, 2026 at 02:56 AM
Rooms and interior
- Bedrooms:4
- Total bathrooms:3
- Full bathrooms:3
- Rooms Total:7
- Flooring:Laminate
- Kitchen Description:Pantry
- Bedroom Description:Master Downstairs
- Living area:2,777 sq. ft.
Heating and cooling
- Cooling:Central Air
- Heating:Electric, Heat Pump, Heating
- Central air:Yes
Structure and exterior
- Roof:Shingle
- Year built:2019
- Building area:2,777 sq. ft.
- Lot area:0.46 Acres
- Construction Materials:Vinyl Siding, Wood Frame
- Exterior Features:Deck
- Foundation Description:Crawl Space
- Levels:1.5 Story
Schools
- High school:Western Harnett High School
- Middle school:Western Harnett Middle School
- Elementary school:Other
Finances and disclosures
- Price:$335,000
- Price per sq. ft.:$120.63
Features and amenities
- Amenities:Fitness Center
Parking
- Parking description:Garage

New listings near 116 Hopeland Drive
- Open Sun, 2 to 5pmNew
 $512,300Active4 beds 4 baths3,629 sq. ft.
270 Galway Road, Lillington, NC 27546
MLS# LP771460Listed by: ADAMS HOMES - New
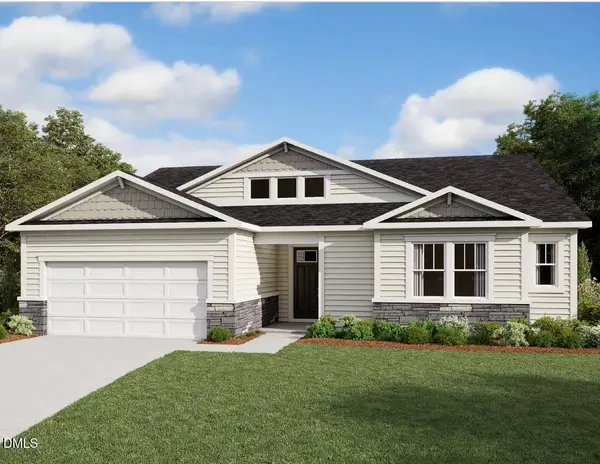 $371,247Active2 beds 2 baths2,100 sq. ft.
59 Boone Hill Court, Lillington, NC 27546
MLS# 10200149Listed by: MATTAMY HOMES LLC - Open Sun, 2 to 6pmNew
 $433,800Active4 beds 3 baths2,316 sq. ft.
122 Galway Road, Lillington, NC 27546
MLS# LP770835Listed by: ADAMS HOMES - Open Sun, 2 to 6pmNew
 $455,300Active4 beds 3 baths2,620 sq. ft.
49 Galway Road, Lillington, NC 27546
MLS# LP771455Listed by: ADAMS HOMES - New
 $321,900Active3 beds 3 baths1,623 sq. ft.
700 Brown Road, Lillington, NC 27546
MLS# 771436Listed by: COLDWELL BANKER ADVANTAGE - FAYETTEVILLE - New
 $319,900Active4 beds 3 baths1,606 sq. ft.
726 Brown Road, Lillington, NC 27546
MLS# 771446Listed by: COLDWELL BANKER ADVANTAGE - FAYETTEVILLE - New
 $259,900Active3 beds 2 baths1,620 sq. ft.
265 Prairie Lane, Lillington, NC 27546
MLS# 10200096Listed by: IVEY GUPERE REAL ESTATE - New
 $285,490Active4 beds 3 baths1,658 sq. ft.
126 Rusling Leaf Drive, Fuquay Varina, NC 27526
MLS# 10200037Listed by: D.R. HORTON, INC. - New
 $354,000Active3 beds 3 baths2,327 sq. ft.
198 Double Barrel Street, Lillington, NC 27546
MLS# 10199975Listed by: PEAK REALTY GROUP NC LLC - Open Sun, 12 to 4pmNew
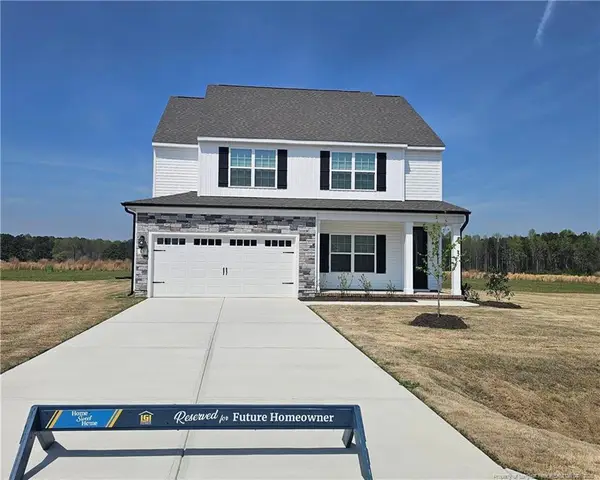 $386,900Active5 beds 3 baths2,397 sq. ft.
63 Camp Rock Road, Lillington, NC 27546
MLS# LP771416Listed by: LGI REALTY NC, LLC.


Protect your home and budget from life's surprises with an Assurant Home Warranty, backed by a partner that supports you through every step of homeownership. Explore Plans.
©2026 Century 21 Real Estate LLC. All rights reserved. CENTURY 21®, the CENTURY 21 Logo and C21® are service marks owned by Century 21 Real Estate LLC. Century 21 Real Estate LLC fully supports the principles of the Fair Housing Act and the Equal Opportunity Act. Each office is independently owned and operated. Listing information is deemed reliable but not guaranteed accurate.