
172 Appleseed Drive, Lillington, NC 27546
Local realty services provided by:CENTURY 21 Total Real Estate Solutions
172 Appleseed Drive,Lillington, NC 27546
$381,445
- 4 Beds
- 3 Baths
- 2,696 sq. ft.
- Single family
- Active
Listed by: alyssa ann st james perkins, sherry hargrove
Office: drb group north carolina llc.
MLS#:10198096
Source:RD
Price summary
- Price:$381,445
- Price per sq. ft.:$141.49
- Monthly HOA dues:$50
About this home
Discover the Drayton, offering 2,696 sq. ft. of spacious, thoughtfully designed living with 4 bedrooms and 3 full baths. The inviting open floor plan creates a seamless flow for everyday living and entertaining, while a dedicated dining room and versatile loft provide added space to fit your lifestyle. Enjoy stylish finishes, including quartz countertops and a beautifully appointed primary bath with a tile shower. Relax and unwind on the large front porch or enjoy the outdoors from the screened rear porch. Situated on a generous approximately 0.30 acre homesite, the Drayton offers the perfect blend of comfort, functionality, and inviting indoor-outdoor living!
Contact an agent
Home facts
- Year built:2026
- Subdivision & Development:The Farm at Neills Creek
- Listing ID #:10198096
- Added:1 day(s) ago
- Updated:October 13, 2026 at 10:06 PM
Rooms and interior
- Bedrooms:4
- Total bathrooms:3
- Full bathrooms:3
- Rooms Total:1
- Flooring:Carpet, Luxury Vinyl
- Dining Description:Dining L, Kitchen/Dining Room Combination, Living/Dining Room Combination
- Bathrooms Description:Walk-In Shower
- Kitchen Description:Dishwasher, Disposal, Electric Range, Microwave
- Living area:2,696 sq. ft.
Heating and cooling
- Cooling:Central Air, Dual
- Heating:Central
- Central air:Yes
Structure and exterior
- Roof:Asphalt
- Year built:2026
- Building area:2,696 sq. ft.
- Lot area:0.37 Acres
- Lot Features:Back Yard, Cleared, Interior Lot, Zero Lot Line
- Architectural Style:Traditional
- Construction Materials:Asphalt, Batts Insulation, Concrete, Frame, Glass, Vinyl Siding
- Exterior Features:Covered, Front Porch, Porch, Rain Gutters, Rear Porch, Screened
- Foundation Description:Concrete, Slab
- Levels:Two
Schools
- High school:Harnett - Harnett Central High
- Middle school:Harnett - Harnett Central Middle
- Elementary school:Harnett - Lillington Shawtown Elementary
Utilities
- Water:Public
- Sewer:Public Sewer
Finances and disclosures
- Price:$381,445
- Price per sq. ft.:$141.49
- Tax amount:$379
Features and amenities
- Laundry features:Laundry Room, Upper Level
Parking
- Parking description:Asphalt, Attached, Concrete, Driveway, Garage, Garage Faces Front, On Site, On Street
- Garage:Yes
- Garage spaces:2
 Listings marked with a Doorify MLS icon are provided courtesy of the Doorify MLS, of North Carolina, Internet Data Exchange Database. Brokers make an effort to deliver accurate information, but buyers should independently verify any information on which they will rely in a transaction. The listing broker shall not be responsible for any typographical errors, misinformation, or misprints, and they shall be held totally harmless from any damages arising from reliance upon this data. This data is provided exclusively for consumers’ personal, non-commercial use. Copyright 2026 Doorify MLS of North Carolina. All rights reserved.
New listings near 172 Appleseed Drive
- Coming Soon
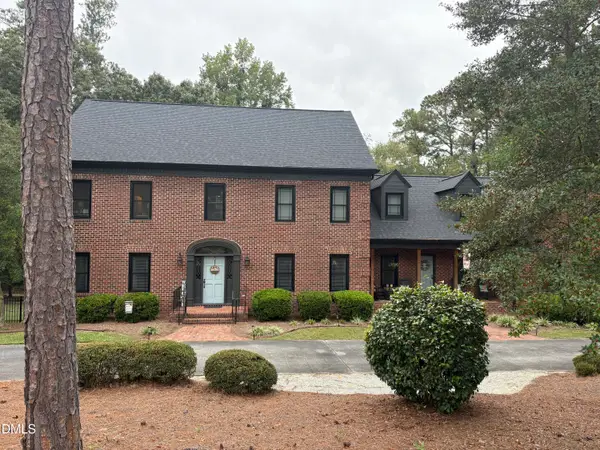 $695,000Coming Soon4 beds 4 baths5,128 sq. ft.
275 Oak Street, Lillington, NC 27546
MLS# 10197730Listed by: RELEVATE REAL ESTATE INC. - New
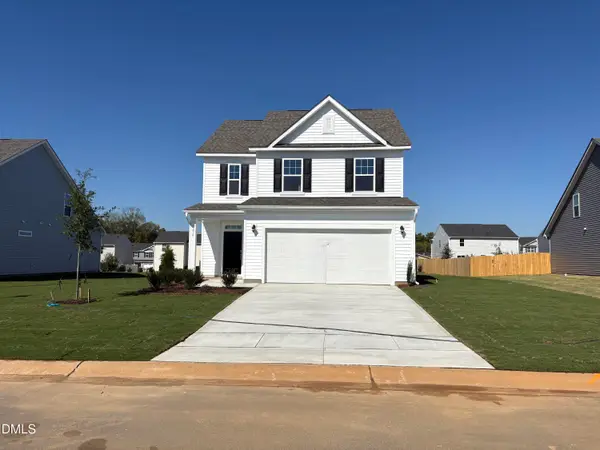 $327,490Active3 beds 3 baths1,985 sq. ft.
218 Peach Grove Way, Lillington, NC 27546
MLS# 10198091Listed by: DRB GROUP NORTH CAROLINA LLC - New
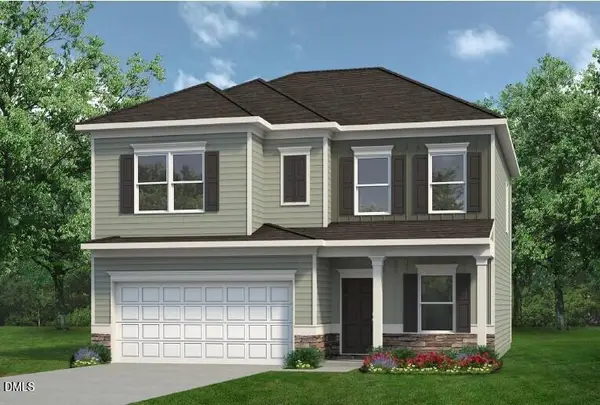 $312,990Active4 beds 3 baths2,053 sq. ft.
344 Smith Farms Drive, Lillington, NC 27546
MLS# 10198061Listed by: SDH RALEIGH LLC - New
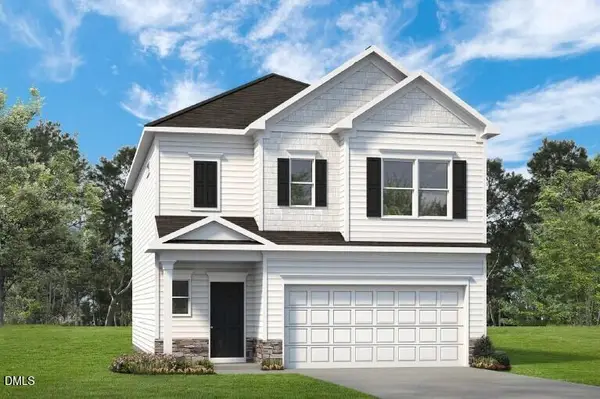 $295,990Active3 beds 3 baths1,933 sq. ft.
196 Oyster Tabby Drive, Lillington, NC 27546
MLS# 10197988Listed by: SDH RALEIGH LLC - New
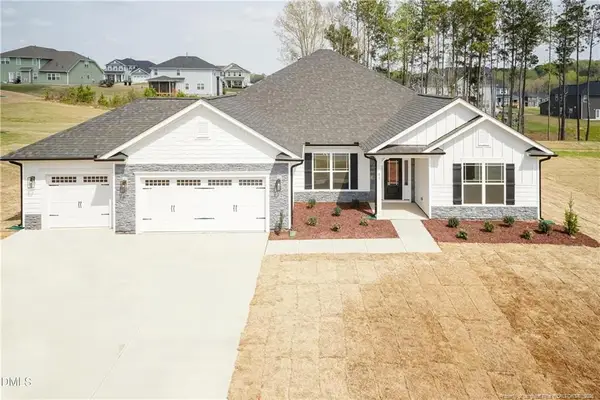 $464,300Active4 beds 3 baths2,906 sq. ft.
104 Galway Road, Lillington, NC 27546
MLS# LP770523Listed by: ADAMS HOMES - New
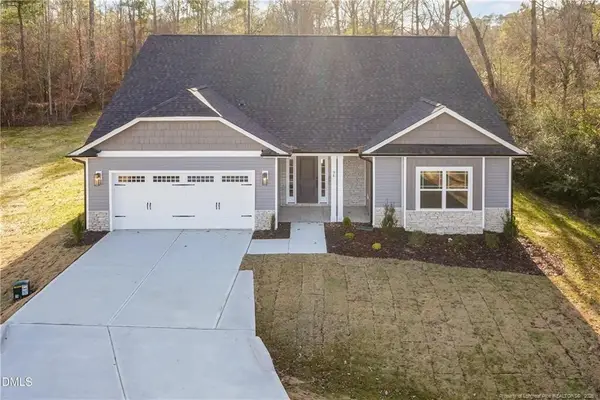 $458,200Active4 beds 3 baths2,604 sq. ft.
70 Galway Road, Lillington, NC 27546
MLS# LP770521Listed by: ADAMS HOMES - New
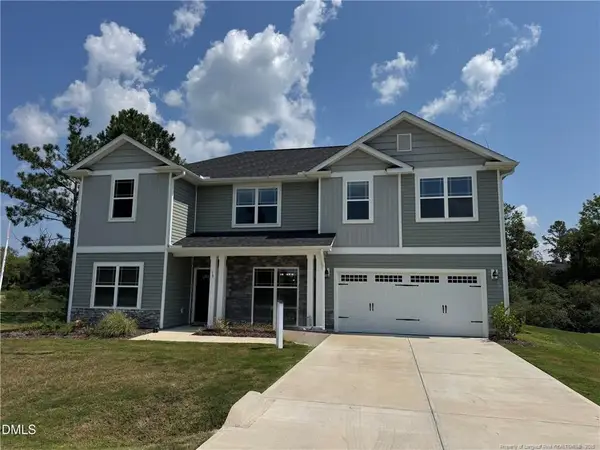 $399,900Active4 beds 4 baths2,721 sq. ft.
15 Capeside Court, Lillington, NC 27546
MLS# LP770514Listed by: ADAMS HOMES - New
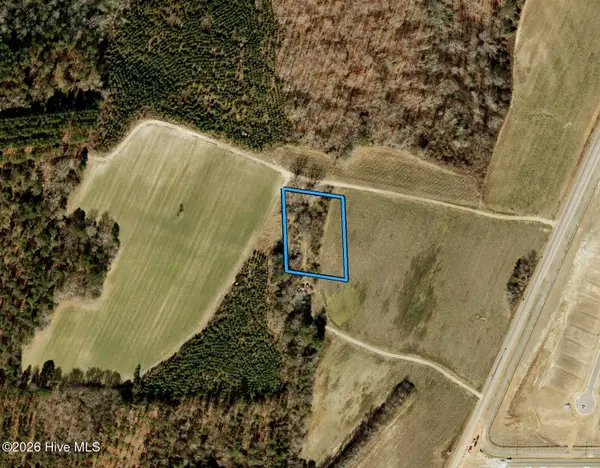 $95,000Active1.33 Acres
1069 Matthews Road, Lillington, NC 27546
MLS# 100609504Listed by: BEYCOME BROKERAGE REALTY LLC - New
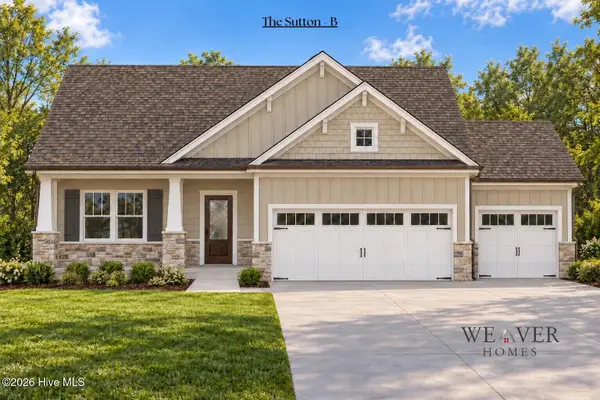 $346,900Active3 beds 2 baths1,616 sq. ft.
23 Magnolia Bloom Trail, Lillington, NC 27546
MLS# 100609354Listed by: COLDWELL BANKER ADVANTAGE / CAMERON - New
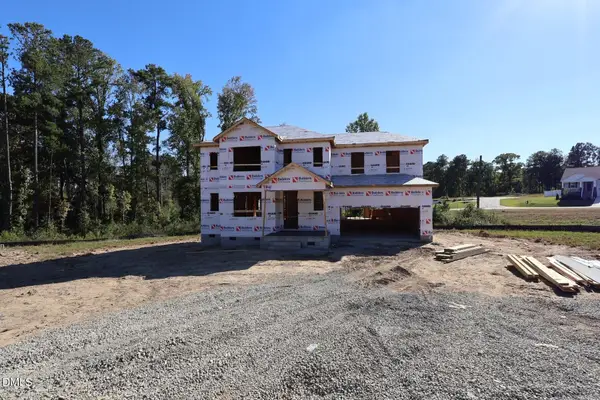 $387,844Active3 beds 3 baths2,768 sq. ft.
110 Sea Palm Court, Lillington, NC 27546
MLS# 10197584Listed by: MATTAMY HOMES LLC


Protect your home and budget from life's surprises with an Assurant Home Warranty, backed by a partner that supports you through every step of homeownership. Explore Plans.
©2026 Century 21 Real Estate LLC. All rights reserved. CENTURY 21®, the CENTURY 21 Logo and C21® are service marks owned by Century 21 Real Estate LLC. Century 21 Real Estate LLC fully supports the principles of the Fair Housing Act and the Equal Opportunity Act. Each office is independently owned and operated. Listing information is deemed reliable but not guaranteed accurate.