
179 Tilden Howington Drive, Lillington, NC 27546
Local realty services provided by:CENTURY 21 The Realty Group
179 Tilden Howington Drive,Lillington, NC 27546
$450,000
- 3 Beds
- 3 Baths
- 2,942 sq. ft.
- Single family
- Active
Listed by: carol taylor
Office: northgroup real estate
MLS#:765778
Source:NC_FRAR
Price summary
- Price:$450,000
- Price per sq. ft.:$152.96
About this home
Enjoy the charm of waterfront living in this stunning home, complete with a private dock, breathtaking water views, and stylish outdoor areas perfect for both relaxing and entertaining. A welcoming wraparound porch and spacious screened sunroom, along with a new deck, create the ideal setting for peaceful mornings and memorable evenings by the water.
Inside, the home reveals a sun-filled layout with beautiful finishes throughout, crown molding, and high ceilings. The gourmet kitchen is appointed with quartz countertops, gas cooking, tons of cabinet space, and custom tile backsplash, perfectly paired with the spacious dining room and inviting family room framed by abundant windows and vaulted ceiling.
The first floor primary suite offers a true retreat with tranquil water views, a spa-inspired bath featuring a Jacuzzi tub and separate shower, and a beautifully designed walk-in closet with built-ins. Two secondary main level bedrooms and convenient laundry room enhance the ease of everyday living.
Upstairs, discover an impressive media room complete with recessed speakers, screen, and custom shelving, ideal for the avid movie enthusiast! Two additional spacious finished rooms, a game closet, full bath, and generous attic storage provide exceptional flexibility for guests, recreation, or private workspaces.
An oversize two car garage with exterior entrance adds convenience, while the home’s premier location offers quick access to the growing Lillington area, and effortless travel to Fayetteville, Fort Bragg, Sanford, and Raleigh.
With no HOA, this exceptional waterfront home combines luxury, comfort, and timeless charm, schedule your showing today!...
Contact an agent
Home facts
- Year built:2008
- Listing ID #:765778
- Added:1 day(s) ago
- Updated:July 11, 2026 at 04:42 PM
Rooms and interior
- Bedrooms:3
- Total bathrooms:3
- Full bathrooms:3
- Rooms Total:9
- Flooring:Carpet, Hardwood, Luxury Vinyl Plank, Tile
- Dining Description:Living/Dining Room, Separate Formal Dining Room
- Bathrooms Description:Double Vanity, Jetted Tub, Separate Shower
- Kitchen Description:Dishwasher, Gas Range, Refrigerator
- Basement Description:Crawl Space
- Living area:2,942 sq. ft.
Heating and cooling
- Cooling:Central Air, Electric
- Heating:Heat Pump
- Central air:Yes
Structure and exterior
- Year built:2008
- Building area:2,942 sq. ft.
- Construction Materials:Vinyl Siding
- Exterior Features:Deck, Dock, Front Porch, Porch, Screened, Wrap Around
- Levels:2 Story
Schools
- High school:Harnett Central
- Middle school:Harnett Central Middle
- Elementary school:Lillington Shawtown Elem
Utilities
- Water:Public
- Sewer:Septic Tank
Finances and disclosures
- Price:$450,000
- Price per sq. ft.:$152.96
Features and amenities
- Appliances:Dishwasher, Gas Range, Refrigerator
- Laundry features:Dryer Hookup, Main Level, Washer Hookup
- Amenities:Attic, Blinds, Cathedral Ceilings, Ceiling Fans, Granite Counters, Smoke Detectors, Storage, Tray Ceilings, Window Treatments
Parking
- Parking description:Attached, Garage
- Garage:Yes
- Garage spaces:2
New listings near 179 Tilden Howington Drive
- New
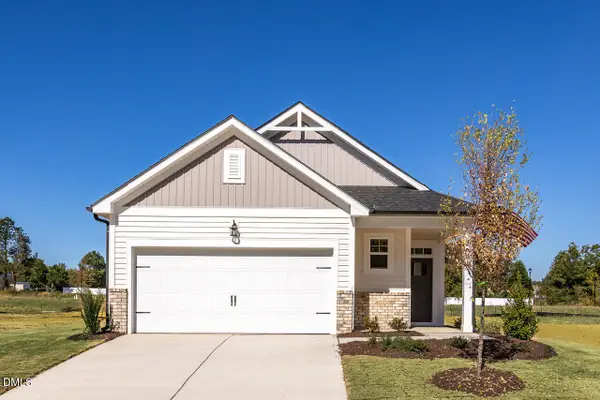 $269,000Active3 beds 2 baths1,409 sq. ft.
118 Baldwin Street, Lillington, NC 27546
MLS# 10179476Listed by: DAVIDSON HOMES REALTY, LLC - New
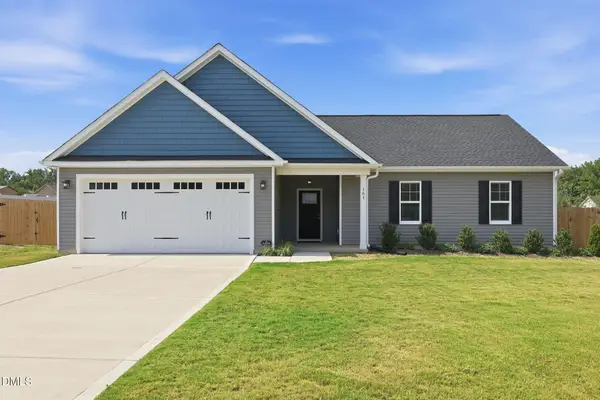 $314,900Active3 beds 2 baths1,416 sq. ft.
161 Jones Crk Lane, Lillington, NC 27546
MLS# 10179485Listed by: RE/MAX SIGNATURE REALTY - New
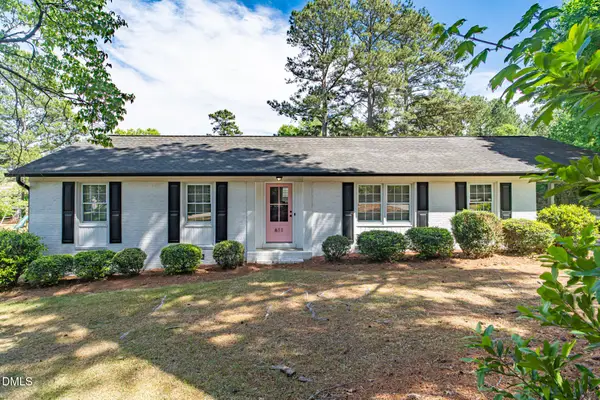 $324,900Active3 beds 2 baths1,661 sq. ft.
611 S 14th Street, Lillington, NC 27546
MLS# 10179422Listed by: PEAK REALTY GROUP NC LLC - New
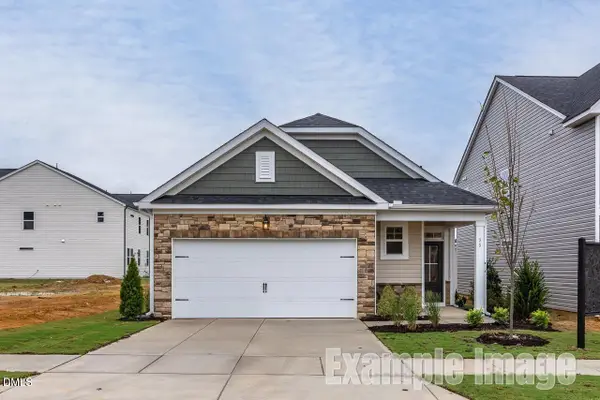 $277,000Active3 beds 2 baths1,409 sq. ft.
330 Gregory Village Drive, Lillington, NC 27546
MLS# 10179428Listed by: DAVIDSON HOMES REALTY, LLC - New
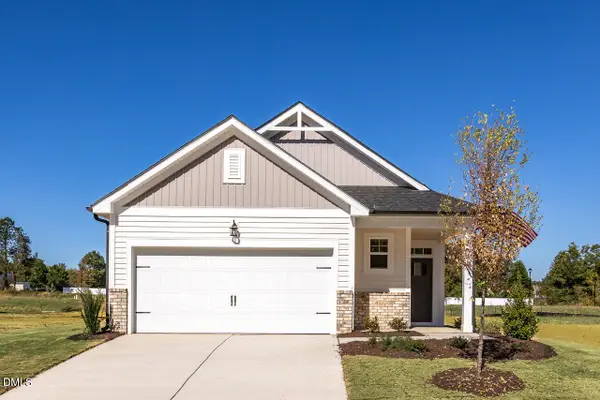 $267,000Active3 beds 2 baths1,409 sq. ft.
110 Baldwin Street, Lillington, NC 27546
MLS# 10179450Listed by: DAVIDSON HOMES REALTY, LLC - Coming Soon
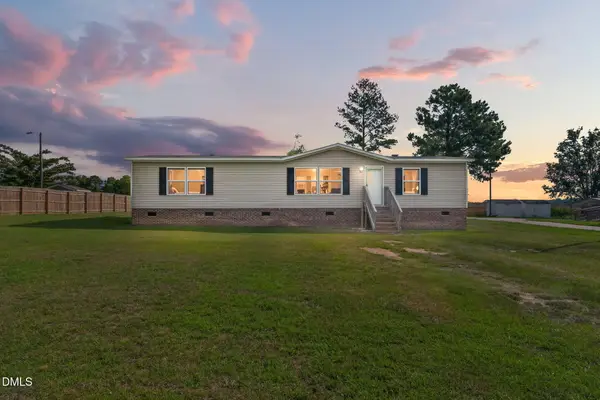 $195,000Coming Soon3 beds 2 baths
167 Bethea Road, Lillington, NC 27546
MLS# 10179363Listed by: AVENUE PROPERTIES INC - Open Sat, 11am to 1pmNew
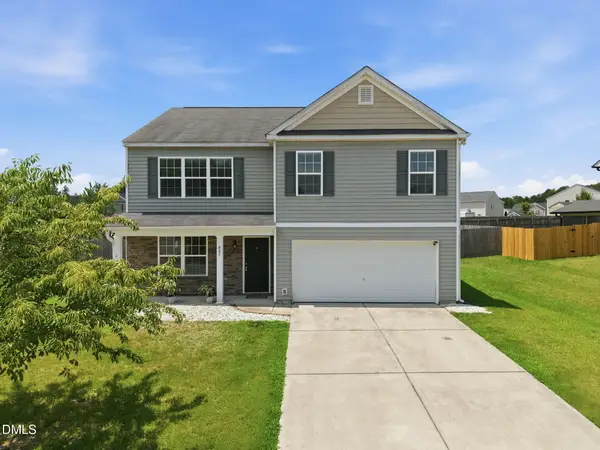 $325,000Active4 beds 3 baths2,522 sq. ft.
687 Botanical Court, Bunnlevel, NC 28323
MLS# 10179319Listed by: COLDWELL BANKER HPW - Open Sat, 1 to 3pmNew
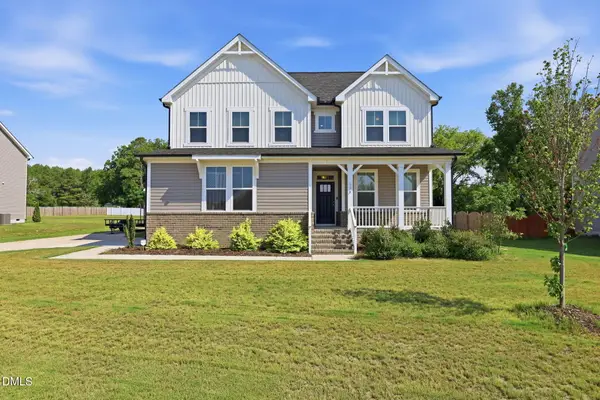 $385,000Active4 beds 3 baths2,614 sq. ft.
68 Van Winkle Street, Lillington, NC 27546
MLS# 10178985Listed by: REAL BROKER, LLC - New
 $351,638Active3 beds 2 baths2,339 sq. ft.
82 Seagrass Landing, Lillington, NC 27546
MLS# 10179028Listed by: MATTAMY HOMES LLC


Protect your home and budget from life's surprises with an Assurant Home Warranty, backed by a partner that supports you through every step of homeownership. Explore Plans.
©2026 Century 21 Real Estate LLC. All rights reserved. CENTURY 21®, the CENTURY 21 Logo and C21® are service marks owned by Century 21 Real Estate LLC. Century 21 Real Estate LLC fully supports the principles of the Fair Housing Act and the Equal Opportunity Act. Each office is independently owned and operated. Listing information is deemed reliable but not guaranteed accurate.