
18 Mossy Bridge Court, Lillington, NC 27546
Local realty services provided by:CENTURY 21 The Realty Group
18 Mossy Bridge Court,Lillington, NC 27546
$374,999
- 3 Beds
- 2 Baths
- 1,754 sq. ft.
- Single family
- Active
Listed by: tiffany brock
Office: still waters real estate
MLS#:766940
Source:NC_FRAR
Price summary
- Price:$374,999
- Price per sq. ft.:$213.8
- Monthly HOA dues:$33.33
About this home
Welcome to this stunning better than new ranch style home built in 2023. This property features 3 bedrooms, 2 full bathrooms, 2 car garage and fully fenced yard with black aluminum fencing. From the moment you walk through the foyer you feel at home. The spacious living room opens into the kitchen featuring SS appliances, plenty of cabinet and granite counter space, walk in pantry, and a dining area. The primary bedroom is generous in size with an ensuite boasting dual vanity and a wonderful walk-in closet. For additional privacy 2 additional bedrooms and a full bath with dual vanity is located opposite the primary. The laundry room is amazing with "loads" of space and a mudroom. The back yard is fully fenced in with a covered rear porch. Located 35 minutes to Fort Bragg, Fuquay, an hour to Raleigh and 10 minutes to Raven Rock State Park! Plenty of dining, shopping and hiking available. Schedule your showing today!
Contact an agent
Home facts
- Year built:2023
- Subdivision & Development:JONES CREEK MEADOWS
- Listing ID #:766940
- Added:1 day(s) ago
- Updated:August 01, 2026 at 07:43 PM
Rooms and interior
- Bedrooms:3
- Total bathrooms:2
- Full bathrooms:2
- Rooms Total:6
- Flooring:Carpet, Luxury Vinyl Plank
- Dining Description:Living/Dining Room
- Bathrooms Description:Bathtub, Double Vanity, Separate Shower, Walk-in Shower
- Kitchen Description:Dishwasher, Kitchen Island, Microwave, Plumbed For Ice Maker, Range
- Bedroom Description:Walk-in Closets
- Living area:1,754 sq. ft.
Heating and cooling
- Cooling:Central Air, Electric
- Heating:Heat Pump
- Central air:Yes
Structure and exterior
- Year built:2023
- Building area:1,754 sq. ft.
- Lot area:0.64 Acres
- Lot Features:Cleared, Level
- Architectural Style:Ranch
- Construction Materials:Vinyl Siding
- Exterior Features:Corner Lot, Porch
- Foundation Description:Block, Stem Wall
Schools
- High school:Western Harnett High School
- Middle school:Western Harnett Middle School
Utilities
- Water:Public
- Sewer:Septic Tank
Finances and disclosures
- Price:$374,999
- Price per sq. ft.:$213.8
Features and amenities
- Appliances:Dishwasher, Microwave, Plumbed For Ice Maker, Range
- Laundry features:Dryer Hookup, In Unit, Main Level, Washer Hookup
- Amenities:Ceiling Fans, Granite Counters, Open Concept, Smoke Detectors
Parking
- Parking description:Attached, Garage, Garage Door Opener
- Garage:Yes
- Garage spaces:2
New listings near 18 Mossy Bridge Court
- New
 $411,990Active4 beds 3 baths2,246 sq. ft.
668 Grand Griffon Way, Lillington, NC 27546
MLS# 767007Listed by: COLDWELL BANKER ADVANTAGE - FAYETTEVILLE - New
 $439,990Active4 beds 3 baths2,408 sq. ft.
574 Grand Griffon Way, Lillington, NC 27546
MLS# 767008Listed by: COLDWELL BANKER ADVANTAGE - FAYETTEVILLE - New
 $454,990Active4 beds 3 baths2,834 sq. ft.
630 Grand Griffon Way, Lillington, NC 27546
MLS# 767009Listed by: COLDWELL BANKER ADVANTAGE - FAYETTEVILLE - New
 $467,990Active4 beds 3 baths3,004 sq. ft.
604 Grand Griffon Way, Lillington, NC 27546
MLS# 767010Listed by: COLDWELL BANKER ADVANTAGE - FAYETTEVILLE - New
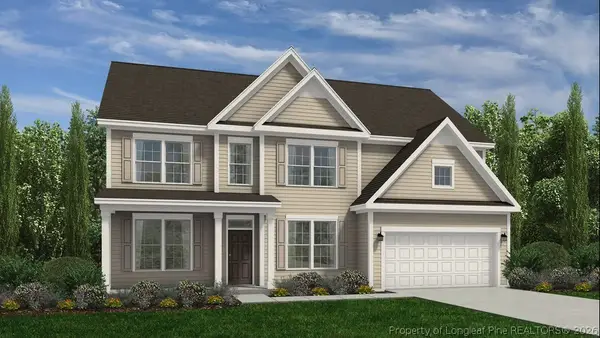 $459,990Active4 beds 3 baths2,834 sq. ft.
427 Grand Griffon Way, Lillington, NC 27546
MLS# 767011Listed by: COLDWELL BANKER ADVANTAGE - FAYETTEVILLE - New
 $478,990Active4 beds 3 baths3,004 sq. ft.
471 Grand Griffon Way, Lillington, NC 27546
MLS# 767012Listed by: COLDWELL BANKER ADVANTAGE - FAYETTEVILLE - New
 $347,910Active4 beds 3 baths2,372 sq. ft.
313 Smith Farms Drive, Lillington, NC 27546
MLS# 10183840Listed by: SDH RALEIGH LLC - New
 $170,000Active5.6 Acres
6532 Old Us Hwy 421, Lillington, NC 27546
MLS# 10183636Listed by: MCKENZIE REAL ESTATE OF NC - New
 $300,000Active3 beds 3 baths1,405 sq. ft.
4198 Darroch Road, Lillington, NC 27546
MLS# 766786Listed by: PEAK REALTY GROUP


Protect your home and budget from life's surprises with an Assurant Home Warranty, backed by a partner that supports you through every step of homeownership. Explore Plans.
©2026 Century 21 Real Estate LLC. All rights reserved. CENTURY 21®, the CENTURY 21 Logo and C21® are service marks owned by Century 21 Real Estate LLC. Century 21 Real Estate LLC fully supports the principles of the Fair Housing Act and the Equal Opportunity Act. Each office is independently owned and operated. Listing information is deemed reliable but not guaranteed accurate.