
288 Sonora Drive, Lillington, NC 27546
Local realty services provided by:CENTURY 21 Triangle Group
288 Sonora Drive,Lillington, NC 27546
$345,000
- 4 Beds
- 3 Baths
- 2,680 sq. ft.
- Single family
- Active
Listed by: pablo krompecher
Office: clifton property investment, llc.
MLS#:LP768380
Source:RD
Price summary
- Price:$345,000
- Price per sq. ft.:$128.73
About this home
BACK ON MARKET AT NO FAULT TO SELLER! Recently updated 4 bed, 3 full bath home with a HUGE bonus room and 2-car garage! Lovely upgrades throughout, including LVP flooring in the living and dining rooms and fresh paint. The kitchen features brand-new appliances and a perfect eat-in space with bay windows. Primary bedroom is on the main floor with brand-new carpet, a dual vanity, and both a garden tub and walk-in shower. A guest bedroom is also on the main level with a full bath. Two more bedrooms upstairs share a full bath and have new carpet, and one includes an office nook. The bonus room is generously sized and makes a great playroom! Enjoy the large deck, perfect for grilling, plus plenty of backyard space. Don't miss out!
Contact an agent
Home facts
- Year built:2008
- Subdivision & Development:Woodshire
- Listing ID #:LP768380
- Added:58 day(s) ago
- Updated:October 24, 2026 at 03:29 PM
Rooms and interior
- Bedrooms:4
- Total bathrooms:3
- Full bathrooms:3
- Rooms Total:8
- Flooring:Hardwood, Luxury Vinyl, Tile, Vinyl
- Basement:Yes
- Basement Description:Crawl Space
- Living area:2,680 sq. ft.
Heating and cooling
- Heating:Heat Pump
Structure and exterior
- Year built:2008
- Building area:2,680 sq. ft.
- Levels:One and One Half
Utilities
- Sewer:Septic Tank
Finances and disclosures
- Price:$345,000
- Price per sq. ft.:$128.73
Parking
- Parking description:Attached
- Garage:Yes
- Garage spaces:2
 Listings marked with a Doorify MLS icon are provided courtesy of the Doorify MLS, of North Carolina, Internet Data Exchange Database. Brokers make an effort to deliver accurate information, but buyers should independently verify any information on which they will rely in a transaction. The listing broker shall not be responsible for any typographical errors, misinformation, or misprints, and they shall be held totally harmless from any damages arising from reliance upon this data. This data is provided exclusively for consumers’ personal, non-commercial use. Copyright 2026 Doorify MLS of North Carolina. All rights reserved.
New listings near 288 Sonora Drive
- New
 $321,900Active3 beds 3 baths1,623 sq. ft.
700 Brown Road, Lillington, NC 27546
MLS# 771436Listed by: COLDWELL BANKER ADVANTAGE - FAYETTEVILLE - New
 $319,900Active4 beds 3 baths1,606 sq. ft.
726 Brown Road, Lillington, NC 27546
MLS# 771446Listed by: COLDWELL BANKER ADVANTAGE - FAYETTEVILLE - New
 $259,900Active3 beds 2 baths1,620 sq. ft.
265 Prairie Lane, Lillington, NC 27546
MLS# 10200096Listed by: IVEY GUPERE REAL ESTATE - New
 $285,490Active4 beds 3 baths1,658 sq. ft.
126 Rusling Leaf Drive, Fuquay Varina, NC 27526
MLS# 10200037Listed by: D.R. HORTON, INC. - New
 $354,000Active3 beds 3 baths2,327 sq. ft.
198 Double Barrel Street, Lillington, NC 27546
MLS# 10199975Listed by: PEAK REALTY GROUP NC LLC - Open Sat, 12 to 4pmNew
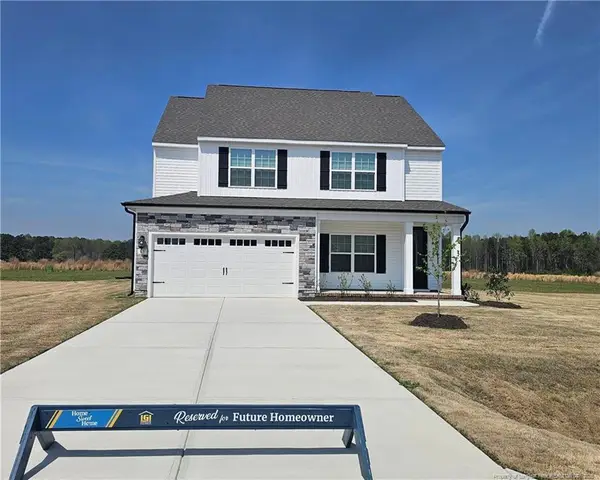 $386,900Active5 beds 3 baths2,397 sq. ft.
63 Camp Rock Road, Lillington, NC 27546
MLS# LP771416Listed by: LGI REALTY NC, LLC. - New
 $270,000Active3 beds 3 baths1,369 sq. ft.
361 Thomas Trail, Lillington, NC 27546
MLS# 10199794Listed by: FONVILLE MORISEY & BAREFOOT - New
 $429,900Active4 beds 3 baths3,013 sq. ft.
65 Bridle Creek Drive, Lillington, NC 27546
MLS# LP771301Listed by: REAL BROKER LLC - New
 $320,000Active3 beds 3 baths1,511 sq. ft.
10452 Nc-27, Lillington, NC 27546
MLS# 10199399Listed by: PEAK REALTY GROUP NC LLC - New
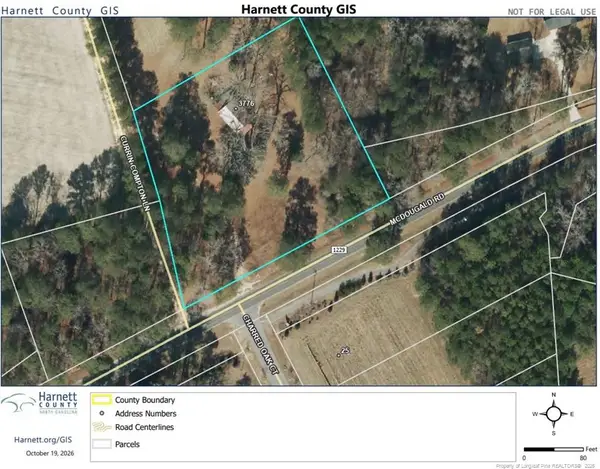 $95,000Active2.03 Acres
3776 Mcdougald Road, Lillington, NC 27546
MLS# LP771204Listed by: NIPPER PROPERTIES


Protect your home and budget from life's surprises with an Assurant Home Warranty, backed by a partner that supports you through every step of homeownership. Explore Plans.
©2026 Century 21 Real Estate LLC. All rights reserved. CENTURY 21®, the CENTURY 21 Logo and C21® are service marks owned by Century 21 Real Estate LLC. Century 21 Real Estate LLC fully supports the principles of the Fair Housing Act and the Equal Opportunity Act. Each office is independently owned and operated. Listing information is deemed reliable but not guaranteed accurate.