
313 Smith Farms Drive, Lillington, NC 27546
Local realty services provided by:CENTURY 21 Nexum Realty
313 Smith Farms Drive,Lillington, NC 27546
$339,990
- 4 Beds
- 3 Baths
- 2,372 sq. ft.
- Single family
- Pending
Upcoming open houses
- Sun, Oct 2501:00 pm - 04:00 pm
- Sat, Oct 3111:00 am - 04:00 pm
- Sun, Nov 0101:00 pm - 04:00 pm
Listed by: kat perez
Office: sdh raleigh llc.
MLS#:10183840
Source:RD
Price summary
- Price:$339,990
- Price per sq. ft.:$143.33
- Monthly HOA dues:$45.83
About this home
Smith Douglas Homes proudly presents the McGinnis C plan at Reedy Branch. THIS HOME IS UNDER CONSTRUCTION, ESTIMATED COMPLETION, NOVEMBER. REPRESENTATIONAL PHOTOS. Situated on a spacious .60-acre homesite, this thoughtfully designed 2,372-square-foot home offers the perfect blend of comfort and functionality. A welcoming foyer leads to a formal dining room and an open-concept living area where the family room flows into the kitchen. The kitchen features a large island, granite countertops, upgraded cabinetry, stainless steel appliances, and plenty of workspace for everyday living and entertaining. Luxury vinyl plank flooring extends throughout the main level, with carpet upstairs for added comfort. The second floor includes four generously sized bedrooms, a versatile loft, and bathrooms with stylish quartz countertops. Enjoy relaxing on the covered front porch or back patio while taking in the peaceful setting of this beautiful community with mature trees and expansive homesites. Conveniently located just minutes from the Cape Fear River and Raven Rock State Park, you'll have easy access to hiking, kayaking, fishing, and other outdoor recreation. Estimated completion November....
Contact an agent
Home facts
- Year built:2026
- Subdivision & Development:Homes at Reedy Branch
- Listing ID #:10183840
- Added:84 day(s) ago
- Updated:October 25, 2026 at 11:56 AM
Rooms and interior
- Bedrooms:4
- Total bathrooms:3
- Full bathrooms:2
- Rooms Total:9
- Flooring:Carpet, Luxury Vinyl, Vinyl
- Bathrooms Description:Double Vanity, Water Closet
- Kitchen Description:Dishwasher, Electric Range, Microwave, Stainless Steel Appliance(s)
- Living area:2,372 sq. ft.
Heating and cooling
- Cooling:Central Air, Zoned
- Heating:Central, Heat Pump, Zoned
- Central air:Yes
Structure and exterior
- Roof:Shingle
- Year built:2026
- Building area:2,372 sq. ft.
- Lot area:0.6 Acres
- Lot Features:Landscaped
- Architectural Style:Contemporary, Craftsman, Modern
- Construction Materials:Vinyl Siding
- Exterior Features:Front Porch, Patio
- Foundation Description:Slab
- Levels:Two
Schools
- High school:Harnett - Western Harnett High
- Middle school:Harnett - Western Harnett Middle
- Elementary school:Harnett - South Harnett Elementary
Utilities
- Water:Public
- Sewer:Septic Tank
Finances and disclosures
- Price:$339,990
- Price per sq. ft.:$143.33
- Tax amount:$1
Features and amenities
- Laundry features:Laundry Room, Upper Level
Parking
- Total parking spaces:4
- Parking description:Attached, Driveway, Garage, Garage Door Opener, Paved
- Garage:Yes
- Garage spaces:2
 Listings marked with a Doorify MLS icon are provided courtesy of the Doorify MLS, of North Carolina, Internet Data Exchange Database. Brokers make an effort to deliver accurate information, but buyers should independently verify any information on which they will rely in a transaction. The listing broker shall not be responsible for any typographical errors, misinformation, or misprints, and they shall be held totally harmless from any damages arising from reliance upon this data. This data is provided exclusively for consumers’ personal, non-commercial use. Copyright 2026 Doorify MLS of North Carolina. All rights reserved. RD Member Broker: Satya Pullakhandam
New listings near 313 Smith Farms Drive
- Open Sun, 2 to 5pmNew
 $512,300Active4 beds 4 baths3,629 sq. ft.
270 Galway Road, Lillington, NC 27546
MLS# LP771460Listed by: ADAMS HOMES - New
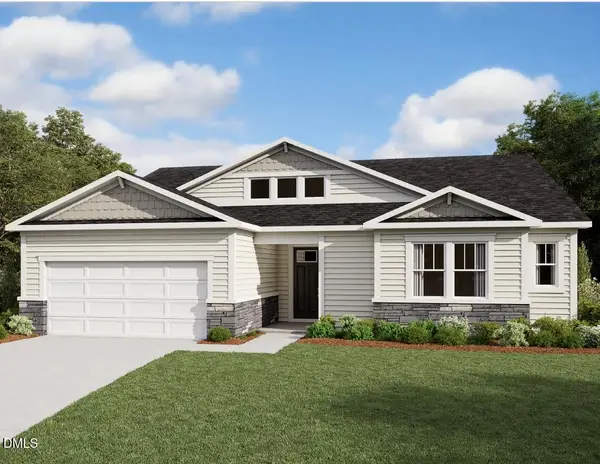 $371,247Active2 beds 2 baths2,100 sq. ft.
59 Boone Hill Court, Lillington, NC 27546
MLS# 10200149Listed by: MATTAMY HOMES LLC - Open Sun, 2 to 6pmNew
 $433,800Active4 beds 3 baths2,316 sq. ft.
122 Galway Road, Lillington, NC 27546
MLS# LP770835Listed by: ADAMS HOMES - Open Sun, 2 to 6pmNew
 $455,300Active4 beds 3 baths2,620 sq. ft.
49 Galway Road, Lillington, NC 27546
MLS# LP771455Listed by: ADAMS HOMES - New
 $321,900Active3 beds 3 baths1,623 sq. ft.
700 Brown Road, Lillington, NC 27546
MLS# 771436Listed by: COLDWELL BANKER ADVANTAGE - FAYETTEVILLE - New
 $319,900Active4 beds 3 baths1,606 sq. ft.
726 Brown Road, Lillington, NC 27546
MLS# 771446Listed by: COLDWELL BANKER ADVANTAGE - FAYETTEVILLE - New
 $259,900Active3 beds 2 baths1,620 sq. ft.
265 Prairie Lane, Lillington, NC 27546
MLS# 10200096Listed by: IVEY GUPERE REAL ESTATE - New
 $285,490Active4 beds 3 baths1,658 sq. ft.
126 Rusling Leaf Drive, Fuquay Varina, NC 27526
MLS# 10200037Listed by: D.R. HORTON, INC. - New
 $354,000Active3 beds 3 baths2,327 sq. ft.
198 Double Barrel Street, Lillington, NC 27546
MLS# 10199975Listed by: PEAK REALTY GROUP NC LLC - Open Sun, 12 to 4pmNew
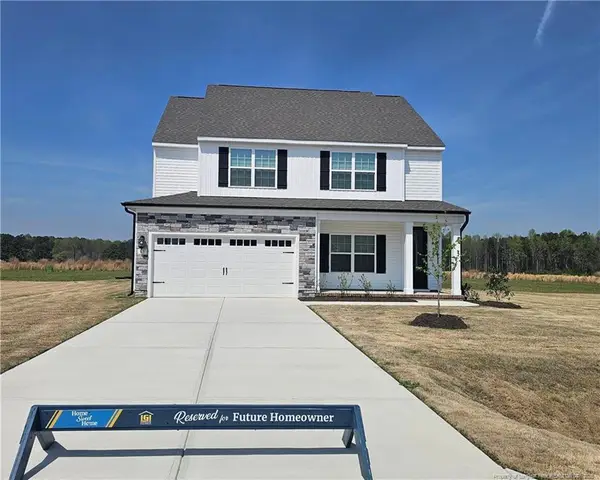 $386,900Active5 beds 3 baths2,397 sq. ft.
63 Camp Rock Road, Lillington, NC 27546
MLS# LP771416Listed by: LGI REALTY NC, LLC.


Protect your home and budget from life's surprises with an Assurant Home Warranty, backed by a partner that supports you through every step of homeownership. Explore Plans.
©2026 Century 21 Real Estate LLC. All rights reserved. CENTURY 21®, the CENTURY 21 Logo and C21® are service marks owned by Century 21 Real Estate LLC. Century 21 Real Estate LLC fully supports the principles of the Fair Housing Act and the Equal Opportunity Act. Each office is independently owned and operated. Listing information is deemed reliable but not guaranteed accurate.