
32 Avondale Drive, Lillington, NC 27546
Local realty services provided by:CENTURY 21 Total Real Estate Solutions
Listed by: ruth brymer
Office: coldwell banker advantage
MLS#:10171599
Source:RD
Price summary
- Price:$335,000
- Price per sq. ft.:$163.42
About this home
Discover exceptional value in this beautiful, well-maintained ranch home located in the charming community of Lillington. Upon entering, guests are greeted by beautiful flooring and a formal dining area elegantly finished with wainscoting. The open-plan design connects the updated, well-equipped kitchen seamlessly with the main living area, perfect for preparing meals while staying engaged with family and guests. A versatile bonus room offers the ideal space for an extra family room or a dedicated home office. Step outside to a freshly painted deck, an inviting space to relax and enjoy the beautiful evening sunsets. The cleared, flat lot is great for a pool, and a gardener's aficionado's dream, offering privacy with no rear neighbors. Enjoy the freedom of a private location with no HOA. The home provides outstanding access to amenities, being close to downtown Lillington and Fuquay-Varina, and just a 5-minute drive from Campbell University and Central Harnett Hospital. Commuting is easy with direct access to Highway 210 for a quick trip to Raleigh. Fire in fireplace and firepit is digital....
Contact an agent
Home facts
- Year built:2013
- Listing ID #:10171599
- Added:43 day(s) ago
- Updated:July 15, 2026 at 06:48 PM
Rooms and interior
- Bedrooms:3
- Total bathrooms:2
- Full bathrooms:2
- Rooms Total:7
- Flooring:Carpet, Ceramic Tile, Laminate, Tile, Vinyl
- Dining Description:Kitchen/Dining Room Combination
- Bathrooms Description:Bathtub/Shower Combination, Double Vanity, Walk-In Shower
- Kitchen Description:Dishwasher, Electric Cooktop, Electric Oven, Free-Standing Electric Range, Free-Standing Refrigerator, Ice Maker, Microwave, Range, Refrigerator, Self Cleaning Oven, Stainless Steel Appliance(s), Washer, Water Heater
- Living area:2,049 sq. ft.
Heating and cooling
- Cooling:Ceiling Fan(s), Central Air
- Heating:Electric, Heat Pump
- Central air:Yes
Structure and exterior
- Roof:Shingle
- Year built:2013
- Building area:2,049 sq. ft.
- Lot area:0.49 Acres
- Lot Features:Back Yard, Level
- Architectural Style:Ranch, Traditional
- Construction Materials:Vinyl Siding
- Exterior Features:Covered, Deck, Fenced Yard, Fire Pit, Front Porch, Private Yard, Rain Gutters
- Foundation Description:Raised
- Levels:One and One Half
Schools
- High school:Harnett - Harnett Central High
- Middle school:Harnett - Harnett Central Middle
- Elementary school:Harnett - Lillington Shawtown Elementary
Utilities
- Water:Public
- Sewer:Public Sewer
Finances and disclosures
- Price:$335,000
- Price per sq. ft.:$163.42
- Tax amount:$4,088
Features and amenities
- Laundry features:Electric Dryer Hookup, Inside, Laundry Room, Main Level, Washer Hookup
- Amenities:Blinds, Screens
Parking
- Total parking spaces:2
- Parking description:Attached, Driveway, Garage
- Garage:Yes
- Garage spaces:2
 Listings marked with a Doorify MLS icon are provided courtesy of the Doorify MLS, of North Carolina, Internet Data Exchange Database. Brokers make an effort to deliver accurate information, but buyers should independently verify any information on which they will rely in a transaction. The listing broker shall not be responsible for any typographical errors, misinformation, or misprints, and they shall be held totally harmless from any damages arising from reliance upon this data. This data is provided exclusively for consumers’ personal, non-commercial use. Copyright 2026 Doorify MLS of North Carolina. All rights reserved.
New listings near 32 Avondale Drive
- New
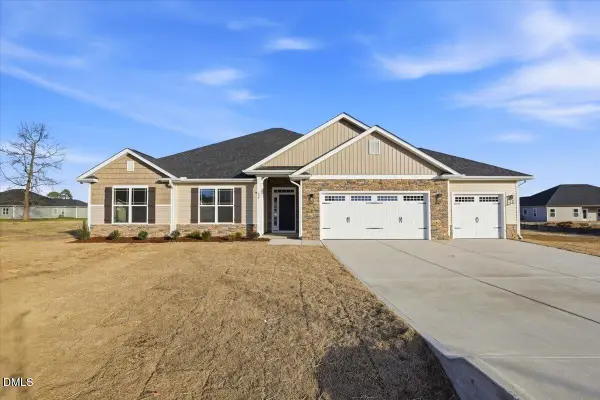 $456,900Active4 beds 3 baths2,505 sq. ft.
205 Galway Road, Lillington, NC 27546
MLS# 10180902Listed by: ADAMS HOMES REALTY, INC - New
 $317,000Active3 beds 2 baths1,647 sq. ft.
112 Fellow Drive, Lillington, NC 27546
MLS# 10180913Listed by: DAVIDSON HOMES REALTY, LLC - New
 $288,000Active4 beds 2 baths1,850 sq. ft.
136 Farrar Dairy Road, Lillington, NC 27546
MLS# LP766133Listed by: CAROLINA LAKES LAKESIDE REALTY - New
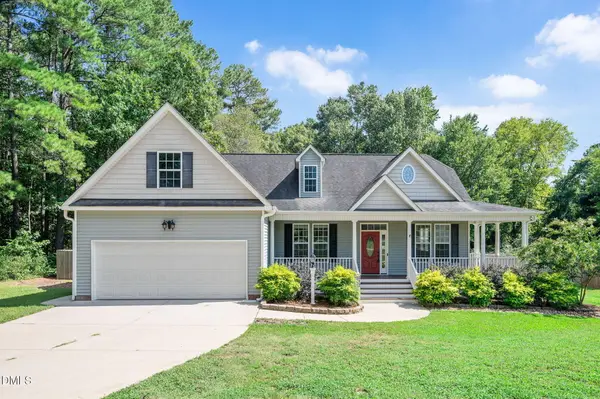 $340,000Active3 beds 2 baths1,887 sq. ft.
112 Derby Lane, Lillington, NC 27546
MLS# 10180707Listed by: RELEVATE REAL ESTATE INC. - New
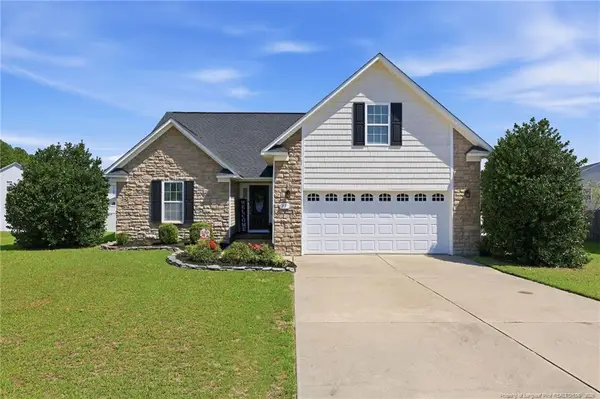 $299,900Active3 beds 2 baths2,066 sq. ft.
77 Summerseat Way, Bunnlevel, NC 28323
MLS# LP766134Listed by: RE/MAX SIGNATURE REALTY - New
 $392,852Active5 beds 3 baths2,539 sq. ft.
23 Chestnut Oak Lane, Lillington, NC 27546
MLS# LP766119Listed by: RAMSEY REALTORS TEAM INC - Open Sat, 12 to 4pmNew
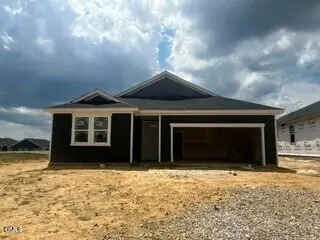 $316,226Active3 beds 2 baths1,582 sq. ft.
613 Chestnut Oak Lane, Lillington, NC 27546
MLS# 10180544Listed by: RAMSEY REALTORS TEAM INC - New
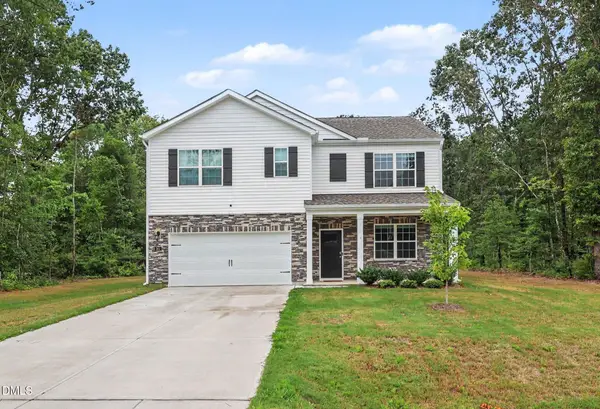 $349,900Active4 beds 3 baths2,583 sq. ft.
243 Hawksmoore Lane, Lillington, NC 27546
MLS# 10180480Listed by: TEAM ANDERSON REALTY - Coming Soon
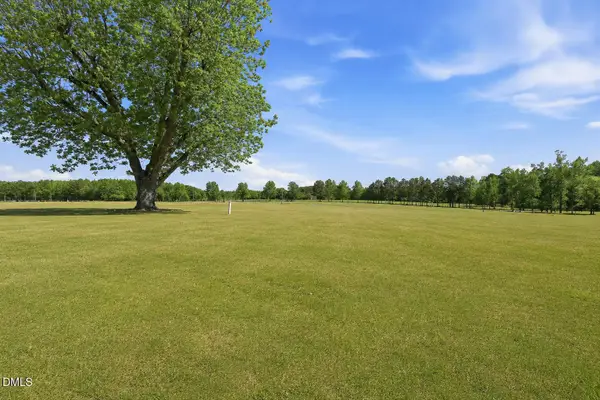 $925,000Coming Soon4 beds 5 baths
345 Caulton Brown Road, Lillington, NC 27546
MLS# 10180434Listed by: EXP REALTY LLC - Open Sat, 10am to 12pmNew
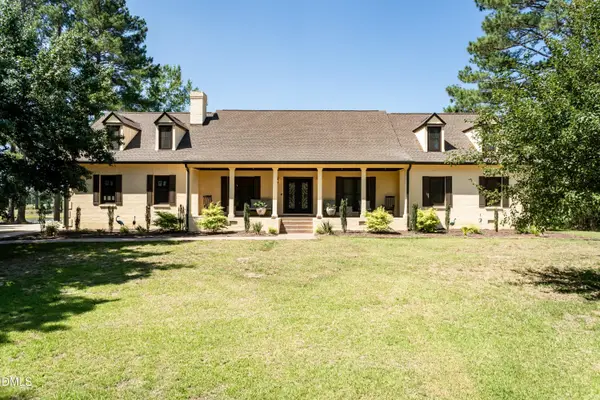 $1,250,000Active3 beds 4 baths5,359 sq. ft.
3715 S River Road, Lillington, NC 27546
MLS# 10180408Listed by: KELLER WILLIAMS REALTY


Protect your home and budget from life's surprises with an Assurant Home Warranty, backed by a partner that supports you through every step of homeownership. Explore Plans.
©2026 Century 21 Real Estate LLC. All rights reserved. CENTURY 21®, the CENTURY 21 Logo and C21® are service marks owned by Century 21 Real Estate LLC. Century 21 Real Estate LLC fully supports the principles of the Fair Housing Act and the Equal Opportunity Act. Each office is independently owned and operated. Listing information is deemed reliable but not guaranteed accurate.