
420 Keith Hills Road, Lillington, NC 27546
Local realty services provided by:CENTURY 21 Total Real Estate Solutions
420 Keith Hills Road,Lillington, NC 27546
$549,000
- 5 Beds
- 3 Baths
- 3,110 sq. ft.
- Single family
- Active
Upcoming open houses
- Sat, Oct 1010:00 am - 12:00 pm
Listed by: olivia scarborough, thomas scarborough
Office: peak realty group nc llc.
MLS#:10197045
Source:RD
Price summary
- Price:$549,000
- Price per sq. ft.:$176.53
About this home
This 5 bedroom, 2.5 bath residence in Keith Hills offers substantial living space on a generous lot spanning over half an acre. The home provides ample room for a growing household with its multiple bedrooms and well-appointed bathrooms, complemented by a finished basement and an attached 1 car garage for convenient parking and storage. Located in Lillington, the property presents a solid foundation for long-term ownership and investment in a residential golf community setting.
Contact an agent
Home facts
- Year built:1980
- Subdivision & Development:Keith Hills
- Listing ID #:10197045
- Added:2 day(s) ago
- Updated:October 09, 2026 at 02:05 AM
Rooms and interior
- Bedrooms:5
- Total bathrooms:3
- Full bathrooms:2
- Rooms Total:1
- Flooring:Carpet, Hardwood, Tile, Wood
- Dining Description:Eat-in Kitchen
- Bathrooms Description:Bathtub/Shower Combination, Shower Only, Walk-In Shower
- Kitchen Description:Dishwasher, Electric Range, Microwave, Water Heater
- Basement:Yes
- Basement Description:Exterior Entry, Finished, Heated, Interior Entry, Storage Space, Walk-Out Access, Walk-Up Access
- Living area:3,110 sq. ft.
Heating and cooling
- Cooling:Ceiling Fan(s), Central Air, Electric, Heat Pump
- Heating:Central, Electric, Fireplace(s), Forced Air, Heat Pump
- Central air:Yes
Structure and exterior
- Roof:Shingle
- Year built:1980
- Building area:3,110 sq. ft.
- Lot area:0.56 Acres
- Lot Features:Back Yard, Cleared, Few Trees, Front Yard, Landscaped, Near Golf Course, Rectangular Lot
- Architectural Style:Cape Cod, Colonial
- Construction Materials:HardiPlank Type
- Exterior Features:Covered, Deck, Front Porch, Lighting, Rain Gutters, Rear Porch
- Levels:Tri-Level
Schools
- High school:Harnett - Harnett Central High
- Middle school:Harnett - Harnett Central Middle
- Elementary school:Harnett - Buies Creek Elementary
Utilities
- Water:Public
- Sewer:Septic Tank
Finances and disclosures
- Price:$549,000
- Price per sq. ft.:$176.53
- Tax amount:$3,335
Features and amenities
- Laundry features:Electric Dryer Hookup, Laundry Room, Sink, Washer Hookup
- Amenities:Blinds, Shutters
Parking
- Parking description:Garage Faces Rear, Workshop in Garage
- Garage:Yes
- Garage spaces:1
 Listings marked with a Doorify MLS icon are provided courtesy of the Doorify MLS, of North Carolina, Internet Data Exchange Database. Brokers make an effort to deliver accurate information, but buyers should independently verify any information on which they will rely in a transaction. The listing broker shall not be responsible for any typographical errors, misinformation, or misprints, and they shall be held totally harmless from any damages arising from reliance upon this data. This data is provided exclusively for consumers’ personal, non-commercial use. Copyright 2026 Doorify MLS of North Carolina. All rights reserved.
New listings near 420 Keith Hills Road
- New
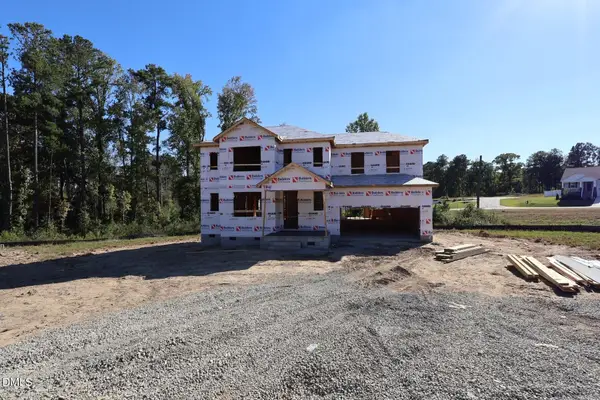 $387,844Active3 beds 3 baths2,768 sq. ft.
110 Sea Palm Court, Lillington, NC 27546
MLS# 10197584Listed by: MATTAMY HOMES LLC - New
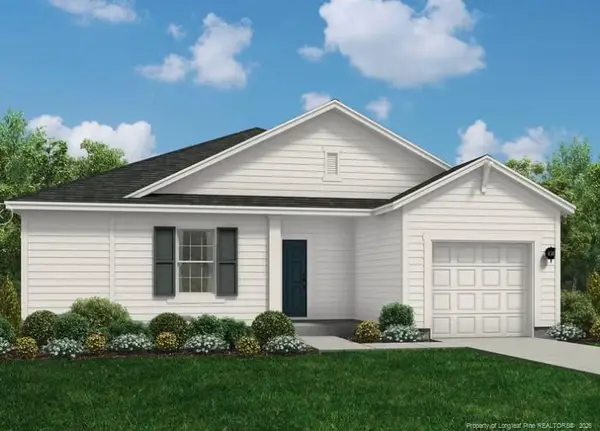 $308,990Active3 beds 2 baths1,725 sq. ft.
97 Sir David Way, Lillington, NC 27546
MLS# LP770696Listed by: DREAM FINDERS REALTY, LLC. - New
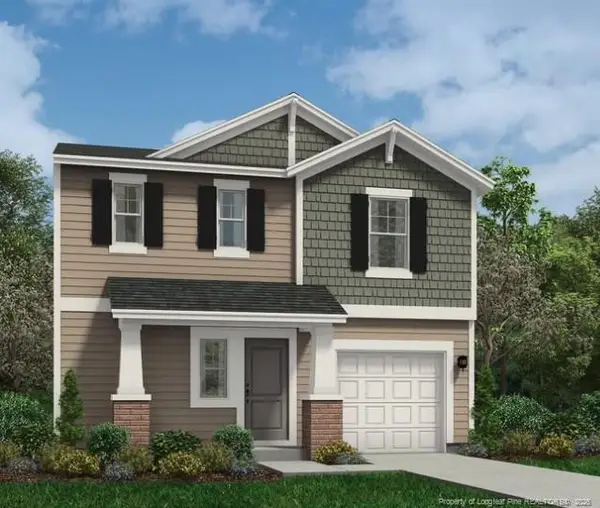 $307,990Active3 beds 3 baths1,744 sq. ft.
19 Lawbacher Drive, Lillington, NC 27546
MLS# LP770698Listed by: DREAM FINDERS REALTY, LLC. - New
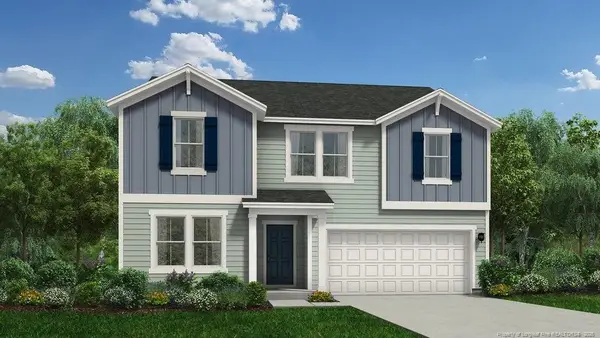 $353,990Active4 beds 3 baths2,433 sq. ft.
83 Lawbacher Drive, Lillington, NC 27546
MLS# LP770701Listed by: DREAM FINDERS REALTY, LLC. - New
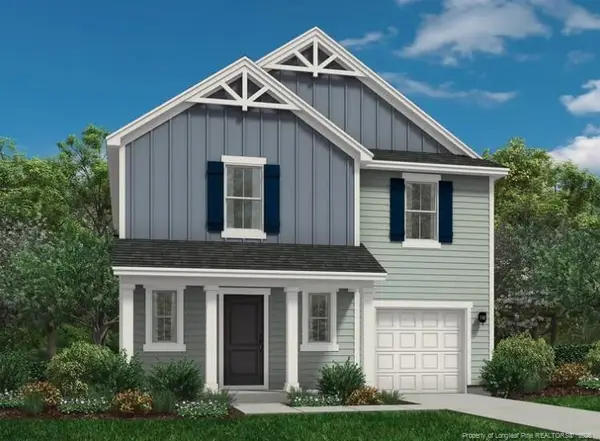 $312,990Active4 beds 3 baths1,925 sq. ft.
173 Lawbacher Drive, Lillington, NC 27546
MLS# LP770704Listed by: DREAM FINDERS REALTY, LLC. - New
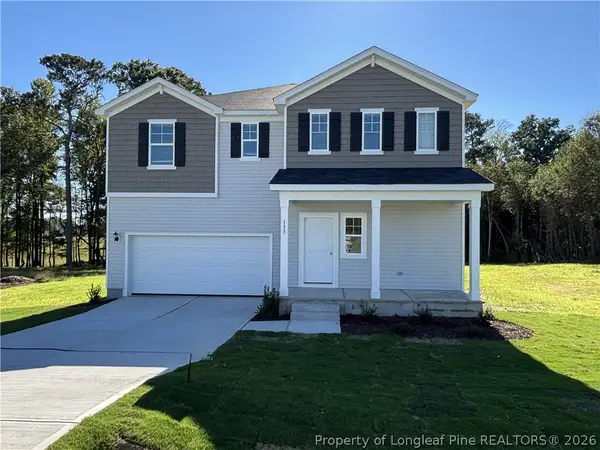 $344,990Active4 beds 3 baths2,267 sq. ft.
134 Royal Windsor Lane, Lillington, NC 27546
MLS# 770706Listed by: DREAM FINDERS REALTY, LLC. - New
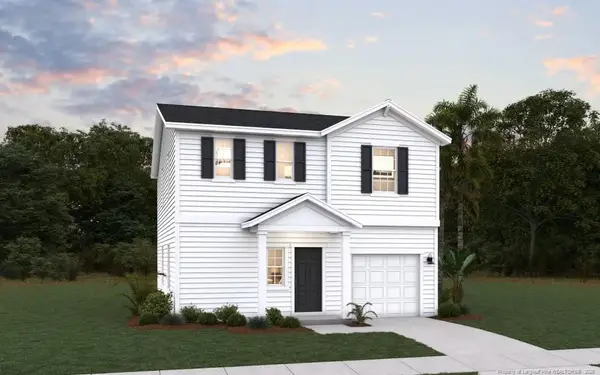 $309,990Active3 beds 3 baths1,744 sq. ft.
88 Royal Windsor Lane, Lillington, NC 27546
MLS# LP770688Listed by: DREAM FINDERS REALTY, LLC. - New
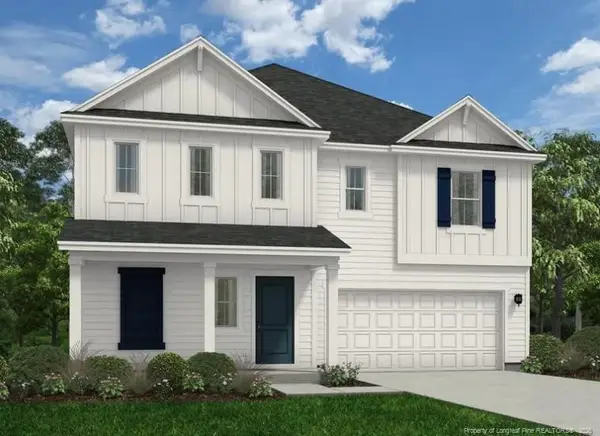 $339,990Active4 beds 3 baths2,266 sq. ft.
52 Lawbacher Drive, Lillington, NC 27546
MLS# LP770693Listed by: DREAM FINDERS REALTY, LLC. - New
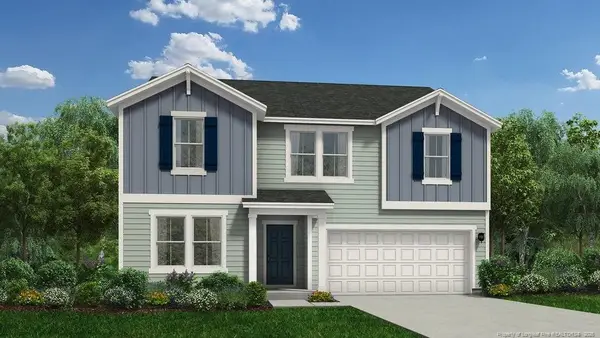 $349,990Active4 beds 3 baths2,428 sq. ft.
81 Sir David Way, Lillington, NC 27546
MLS# LP770694Listed by: DREAM FINDERS REALTY, LLC. - New
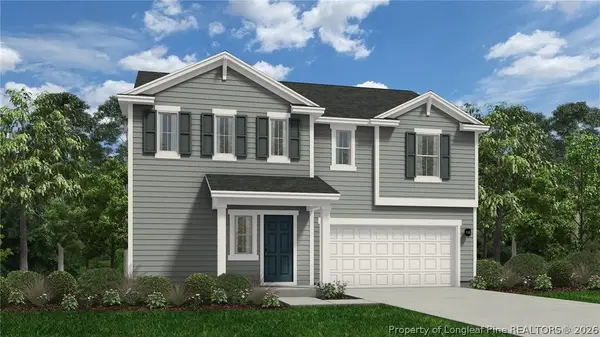 $331,990Active4 beds 3 baths2,266 sq. ft.
335 Blossom Trail, Lillington, NC 27546
MLS# 770681Listed by: COLDWELL BANKER ADVANTAGE #5 (SANFORD)


Protect your home and budget from life's surprises with an Assurant Home Warranty, backed by a partner that supports you through every step of homeownership. Explore Plans.
©2026 Century 21 Real Estate LLC. All rights reserved. CENTURY 21®, the CENTURY 21 Logo and C21® are service marks owned by Century 21 Real Estate LLC. Century 21 Real Estate LLC fully supports the principles of the Fair Housing Act and the Equal Opportunity Act. Each office is independently owned and operated. Listing information is deemed reliable but not guaranteed accurate.