
4575 Old Us Hwy 421, Lillington, NC 27546
Local realty services provided by:CENTURY 21 Triangle Group
4575 Old Us Hwy 421,Lillington, NC 27546
$397,000
- 4 Beds
- 3 Baths
- 2,102 sq. ft.
- Multi-family
- Active
Upcoming open houses
- Sat, Aug 0112:00 pm - 02:00 pm
Listed by: lisa ann houtman
Office: fathom realty nc
MLS#:10161925
Source:RD
Price summary
- Price:$397,000
- Price per sq. ft.:$188.87
- Monthly HOA dues:$60
About this home
$10,000 Seller Concession with acceptable offer. Tucked inside a private corner of this quiet subdivision with a separate entrance from the main road, this home offers smart features and privacy on 1.34 acres with wooded views. A dedicated package delivery foyer welcomes you inside and opens to a bright, open-concept living space filled with natural light. The spacious kitchen features granite countertops, a large center island, abundant cabinetry, and overlooks the dining and living areas, making it ideal for both everyday living and entertaining. Anchored by a cozy gas fireplace, the living room provides the perfect gathering place, while a functional mudroom and thoughtfully selected finishes throughout the home add both style and convenience. Step outside to your covered back porch overlooking a fully fenced backyard and wooded surroundings—perfect for morning coffee, evening gatherings, or simply enjoying the peace and privacy of your own outdoor retreat. Upstairs, a generous loft offers flexible living space to fit your needs. Four spacious bedrooms provide room for everyone, while the oversized laundry room adds everyday convenience. The private primary suite is designed to feel like a true retreat, complete with two separate walk-in closets and a spa-inspired bathroom featuring dual vanities, a beautifully tiled walk-in shower with built-in bench seating, and abundant natural light. Modern conveniences include a Brilliant Smart Home Panel for centralized control, EV charger pre-wiring in the garage, and Brightspeed Fiber Internet for fast, reliable connectivity whether you're working from home, streaming, or gaming. Enjoy the best of both worlds; quick access to shopping, dining, and major commuter routes, while coming home to a quiet neighborhood that feels tucked away from it all. Schedule your private showing today!...
Contact an agent
Home facts
- Year built:2022
- Listing ID #:10161925
- Added:97 day(s) ago
- Updated:July 29, 2026 at 11:05 PM
Rooms and interior
- Bedrooms:4
- Total bathrooms:3
- Full bathrooms:2
- Rooms Total:13
- Flooring:Luxury Vinyl
- Kitchen Description:Microwave, Range, Refrigerator
- Basement:Yes
- Basement Description:Crawl Space
- Living area:2,102 sq. ft.
Heating and cooling
- Cooling:Central Air, Heat Pump
- Heating:Central, Fireplace(s), Heat Pump
- Central air:Yes
Structure and exterior
- Roof:Shingle
- Year built:2022
- Building area:2,102 sq. ft.
- Lot area:1.34 Acres
- Architectural Style:Traditional
- Construction Materials:Vinyl Siding
- Exterior Features:Covered
- Levels:Two
Schools
- High school:Harnett - West Harnett
- Middle school:Harnett - Western Harnett Middle
- Elementary school:Harnett - Boone Trail Elementary
Utilities
- Water:Public
- Sewer:Septic Tank
Finances and disclosures
- Price:$397,000
- Price per sq. ft.:$188.87
- Tax amount:$2,657
Features and amenities
- Laundry features:Laundry Room
- Smart home:Yes
Parking
- Parking description:Driveway
- Garage:Yes
- Garage spaces:2
 Listings marked with a Doorify MLS icon are provided courtesy of the Doorify MLS, of North Carolina, Internet Data Exchange Database. Brokers make an effort to deliver accurate information, but buyers should independently verify any information on which they will rely in a transaction. The listing broker shall not be responsible for any typographical errors, misinformation, or misprints, and they shall be held totally harmless from any damages arising from reliance upon this data. This data is provided exclusively for consumers’ personal, non-commercial use. Copyright 2026 Doorify MLS of North Carolina. All rights reserved.
New listings near 4575 Old Us Hwy 421
- New
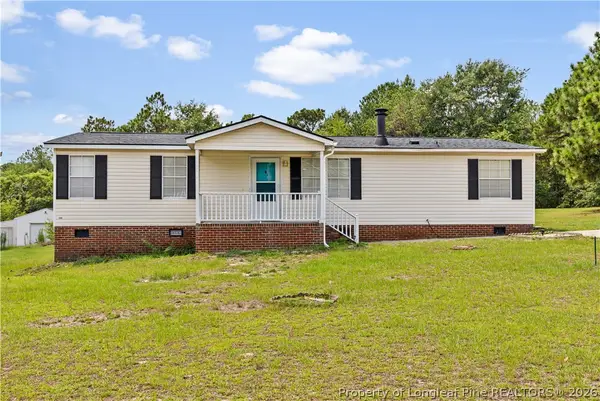 $185,000Active3 beds 2 baths1,459 sq. ft.
247 Eisler Drive, Lillington, NC 27546
MLS# 766822Listed by: COLDWELL BANKER ADVANTAGE - FAYETTEVILLE - New
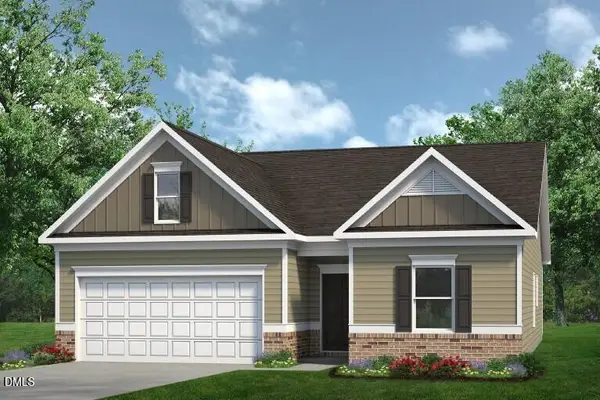 $324,900Active3 beds 2 baths1,679 sq. ft.
288 Smith Farms Drive, Lillington, NC 27546
MLS# 10183021Listed by: SDH RALEIGH LLC - New
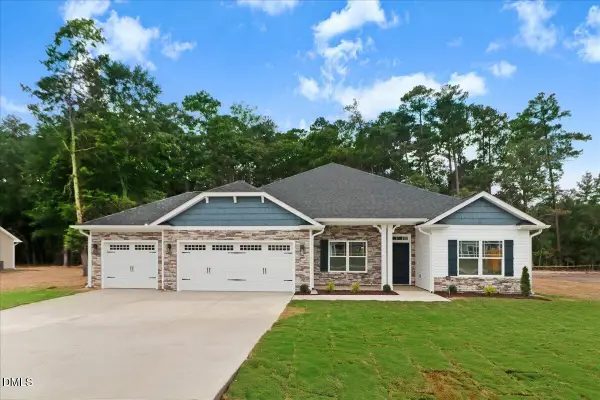 $419,100Active3 beds 2 baths2,100 sq. ft.
32 Killarney Avenue, Lillington, NC 27546
MLS# 10182947Listed by: ADAMS HOMES REALTY, INC - New
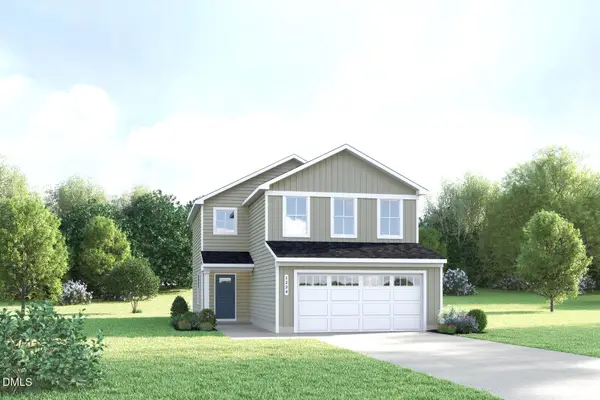 $272,490Active3 beds 3 baths1,485 sq. ft.
104 Day Song Court, Lillington, NC 27546
MLS# 10182813Listed by: ESTEEM PROPERTIES - New
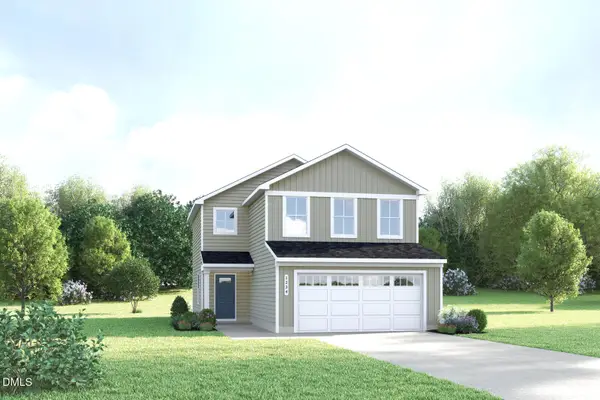 $269,990Active3 beds 3 baths1,485 sq. ft.
105 Day Song Court, Lillington, NC 27546
MLS# 10182817Listed by: ESTEEM PROPERTIES - New
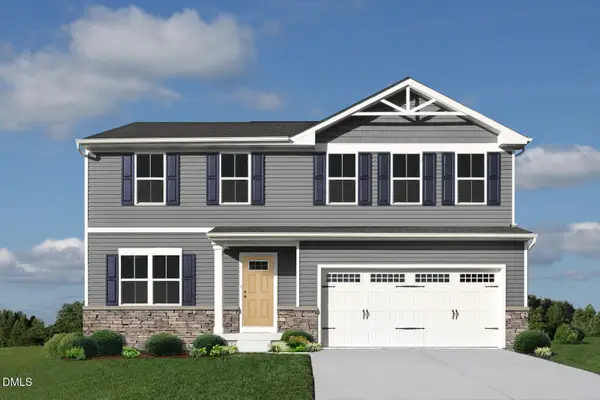 $304,990Active4 beds 3 baths1,903 sq. ft.
56 Day Song Court, Lillington, NC 27546
MLS# 10182821Listed by: ESTEEM PROPERTIES - New
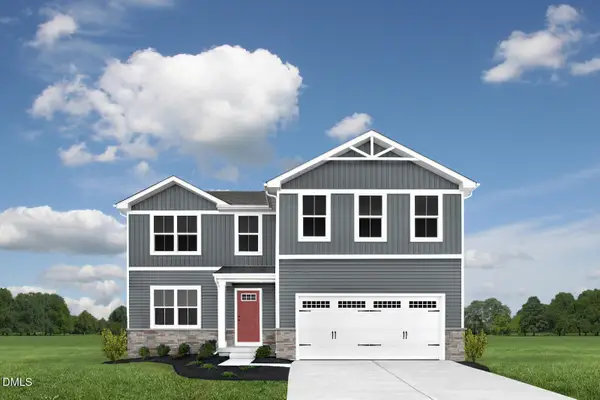 $309,990Active4 beds 3 baths2,203 sq. ft.
103 Day Song Court, Lillington, NC 27546
MLS# 10182825Listed by: ESTEEM PROPERTIES - New
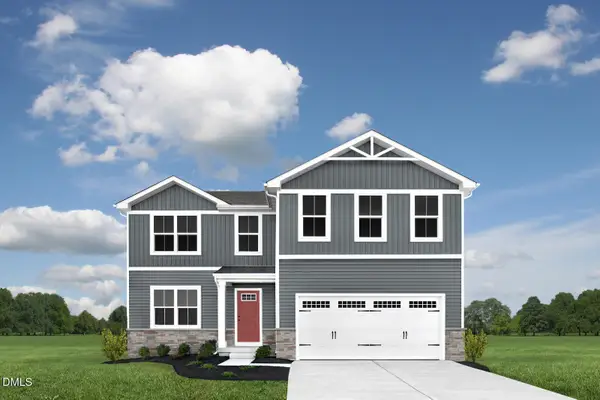 $314,990Active4 beds 3 baths2,203 sq. ft.
57 Day Song Court, Lillington, NC 27546
MLS# 10182832Listed by: ESTEEM PROPERTIES - New
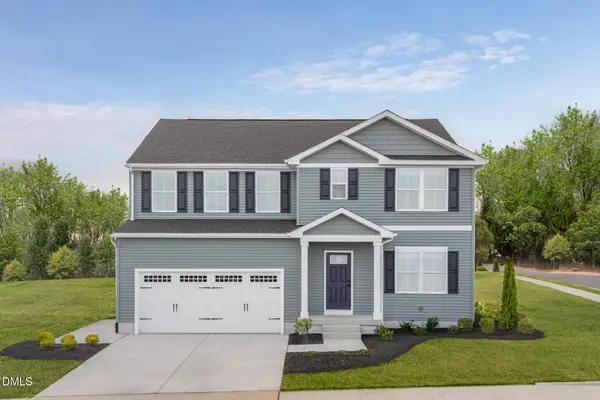 $356,485Active6 beds 3 baths2,541 sq. ft.
91 Day Park Court, Lillington, NC 27546
MLS# 10182803Listed by: ESTEEM PROPERTIES - New
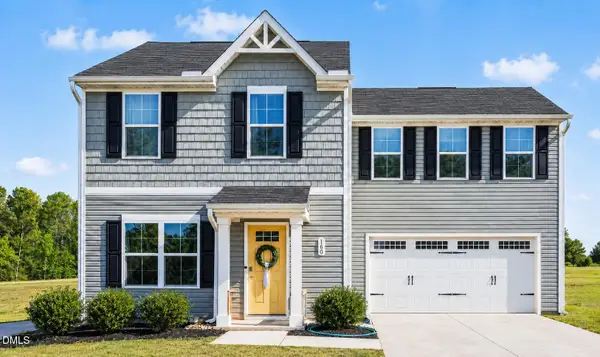 $284,900Active4 beds 3 baths1,689 sq. ft.
160 Day Song Court, Lillington, NC 27546
MLS# 10182789Listed by: THE OCEANAIRE REALTY


Protect your home and budget from life's surprises with an Assurant Home Warranty, backed by a partner that supports you through every step of homeownership. Explore Plans.
©2026 Century 21 Real Estate LLC. All rights reserved. CENTURY 21®, the CENTURY 21 Logo and C21® are service marks owned by Century 21 Real Estate LLC. Century 21 Real Estate LLC fully supports the principles of the Fair Housing Act and the Equal Opportunity Act. Each office is independently owned and operated. Listing information is deemed reliable but not guaranteed accurate.