
57 Summerwood Lane, Lillington, NC 27546
Local realty services provided by:CENTURY 21 New Beginnings
57 Summerwood Lane,Lillington, NC 27546
$279,900
- 4 Beds
- 3 Baths
- 2,146 sq. ft.
- Single family
- Active
Listed by: ann milton, connie austin
Office: ann milton realty
MLS#:10200196
Source:RD
Price summary
- Price:$279,900
- Price per sq. ft.:$130.43
About this home
Make yourself at home at 57 Summerwood Lane in Lillington! Offering 2,146 square feet, this home features four bedrooms, 2.5 baths, a two-car garage, and two separate living spaces—a family room and a living room. With plenty of room to welcome guests or create a home office, hobby room, or flex space, there's space to make it your own. Enjoy the added freedom of no HOA. The roof and water heater were replaced in 2024, and the HVAC was replaced in 2021. A new stainless steel refrigerator conveys. Home is being sold as is. Come see the possibilities!
Contact an agent
Home facts
- Year built:2008
- Subdivision & Development:Spring Hill
- Listing ID #:10200196
- Added:1 day(s) ago
- Updated:October 26, 2026 at 04:07 AM
Rooms and interior
- Bedrooms:4
- Total bathrooms:3
- Full bathrooms:2
- Rooms Total:10
- Flooring:Laminate
- Bathrooms Description:Bathtub/Shower Combination
- Kitchen Description:Dishwasher, Electric Range, Microwave, Range
- Living area:2,146 sq. ft.
Heating and cooling
- Cooling:Ceiling Fan(s), Heat Pump
- Heating:Electric, Heat Pump
Structure and exterior
- Roof:Shingle
- Year built:2008
- Building area:2,146 sq. ft.
- Lot area:0.24 Acres
- Lot Features:Back Yard, City Lot, Cleared, Few Trees, Front Yard, Level
- Architectural Style:Transitional
- Construction Materials:Brick Veneer
- Exterior Features:Front Porch, Private Yard, Rain Gutters, Rear Porch
- Foundation Description:Slab
- Levels:Two
Schools
- High school:Harnett - Harnett Central High
- Middle school:Harnett - Harnett Central Middle
- Elementary school:Harnett - Lillington Shawtown Elementary
Utilities
- Water:Public
- Sewer:Public Sewer
Finances and disclosures
- Price:$279,900
- Price per sq. ft.:$130.43
- Tax amount:$3,395
Features and amenities
- Laundry features:Electric Dryer Hookup, Laundry Room, Upper Level, Washer Hookup
- Amenities:Drapes
Parking
- Total parking spaces:4
- Parking description:Attached, Driveway, Garage, Garage Faces Front, On Site, Paved
- Garage:Yes
- Garage spaces:2
 Listings marked with a Doorify MLS icon are provided courtesy of the Doorify MLS, of North Carolina, Internet Data Exchange Database. Brokers make an effort to deliver accurate information, but buyers should independently verify any information on which they will rely in a transaction. The listing broker shall not be responsible for any typographical errors, misinformation, or misprints, and they shall be held totally harmless from any damages arising from reliance upon this data. This data is provided exclusively for consumers’ personal, non-commercial use. Copyright 2026 Doorify MLS of North Carolina. All rights reserved. RD Member Broker: Ellisha Mayers
New listings near 57 Summerwood Lane
- Open Mon, 2 to 5pmNew
 $512,300Active4 beds 4 baths3,629 sq. ft.
270 Galway Road, Lillington, NC 27546
MLS# LP771460Listed by: ADAMS HOMES - New
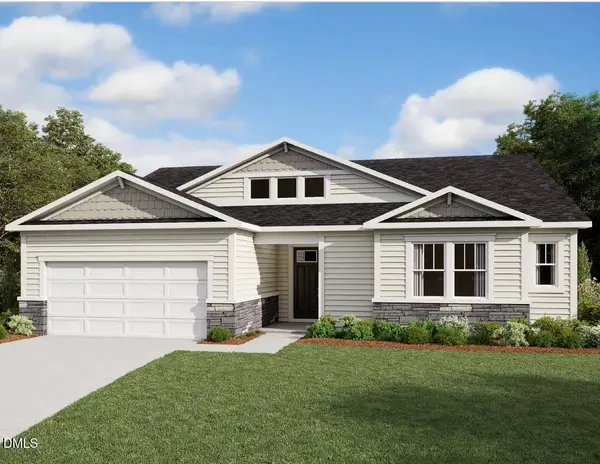 $371,247Active2 beds 2 baths2,100 sq. ft.
59 Boone Hill Court, Lillington, NC 27546
MLS# 10200149Listed by: MATTAMY HOMES LLC - Open Tue, 11am to 5pmNew
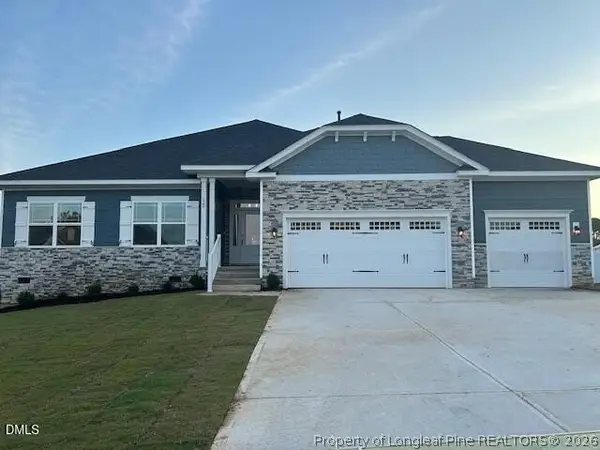 $433,800Active4 beds 3 baths2,316 sq. ft.
122 Galway Road, Lillington, NC 27546
MLS# 770835Listed by: ADAMS HOMES - Open Tue, 11am to 5pmNew
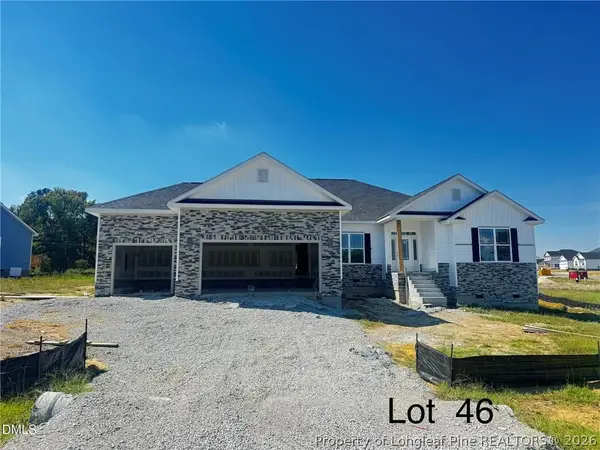 $455,300Active4 beds 3 baths2,620 sq. ft.
49 Galway Road, Lillington, NC 27546
MLS# 771455Listed by: ADAMS HOMES - New
 $321,900Active3 beds 3 baths1,623 sq. ft.
700 Brown Road, Lillington, NC 27546
MLS# 771436Listed by: COLDWELL BANKER ADVANTAGE - FAYETTEVILLE - New
 $319,900Active4 beds 3 baths1,606 sq. ft.
726 Brown Road, Lillington, NC 27546
MLS# 771446Listed by: COLDWELL BANKER ADVANTAGE - FAYETTEVILLE - New
 $259,900Active3 beds 2 baths1,620 sq. ft.
265 Prairie Lane, Lillington, NC 27546
MLS# 10200096Listed by: IVEY GUPERE REAL ESTATE - New
 $285,490Active4 beds 3 baths1,658 sq. ft.
126 Rusling Leaf Drive, Fuquay Varina, NC 27526
MLS# 10200037Listed by: D.R. HORTON, INC. - New
 $354,000Active3 beds 3 baths2,327 sq. ft.
198 Double Barrel Street, Lillington, NC 27546
MLS# 10199975Listed by: PEAK REALTY GROUP NC LLC


Protect your home and budget from life's surprises with an Assurant Home Warranty, backed by a partner that supports you through every step of homeownership. Explore Plans.
©2026 Century 21 Real Estate LLC. All rights reserved. CENTURY 21®, the CENTURY 21 Logo and C21® are service marks owned by Century 21 Real Estate LLC. Century 21 Real Estate LLC fully supports the principles of the Fair Housing Act and the Equal Opportunity Act. Each office is independently owned and operated. Listing information is deemed reliable but not guaranteed accurate.