
58 Knotts Loop, Lillington, NC 27546
Local realty services provided by:CENTURY 21 Nexum Realty
58 Knotts Loop,Lillington, NC 27546
$409,700
- 3 Beds
- 3 Baths
- 2,523 sq. ft.
- Single family
- Active
Listed by: madison shelton nicholson, evan richard childress
Office: new home inc llc.
MLS#:10185510
Source:RD
Price summary
- Price:$409,700
- Price per sq. ft.:$162.39
- Monthly HOA dues:$43
About this home
New construction is underway at Milton West in Lillington, NC, and the Guilford floor plan on Homesite 147 is ready to make an impression. This home offers 2,523 square feet of thoughtfully designed living space with three bedrooms and three full bathrooms, all connected through an open-concept layout that makes everyday living and entertaining feel effortless. The experience begins at a smart delivery foyer, a dedicated entry point designed to keep packages secure. Just off the main living area, a pocket office provides a private, out-of-the-way space for remote work, homework, or managing household details without sacrificing an entire bedroom for the purpose. The primary suite is placed on the main level, creating a true retreat that is separated from the secondary bedrooms and offering the convenience of single-level living for daily routines. At the center of the home, the gourmet kitchen anchors an open-concept living and dining space beneath vaulted ceilings that add volume, light, and a sense of scale throughout the main gathering area. A fireplace serves as the visual centerpiece of the living room, creating a natural gathering point for everyday life. Just behind the main kitchen, a dedicated messy kitchen keeps prep work, small appliances, and everyday cooking clutter out of view, so the main kitchen stays camera-ready for guests at all times. Step outside to an oversized covered porch that extends the living space outdoors, offering a shaded spot to unwind in every season. Upstairs, a second-floor game room adds bonus living space that can flex as a media room, playroom, or additional gathering area separate from the main living level, giving every member of the household a place of their own. And no better place to make the Guilford home than Milton West! Walkable to historic downtown Lillington, and featuring exclusive amenities such as the lux resort-style pool. Come see what sets New Home Inc at Milton West apart from the rest, and by of the first call this special neighborhood home!...
Contact an agent
Home facts
- Year built:2026
- Subdivision & Development:Milton West
- Listing ID #:10185510
- Added:63 day(s) ago
- Updated:October 13, 2026 at 03:51 PM
Rooms and interior
- Bedrooms:3
- Total bathrooms:3
- Full bathrooms:3
- Rooms Total:10
- Flooring:Carpet, Ceramic Tile, Luxury Vinyl, Plank, Simulated Wood, Sustainable
- Dining Description:Eat-in Kitchen, Kitchen/Dining Room Combination, Living/Dining Room Combination
- Bathrooms Description:Bathtub/Shower Combination, Double Vanity, Shower Only, Walk-In Shower, Water Closet
- Kitchen Description:Dishwasher, Disposal, Double Oven, Gas Cooktop, Gas Water Heater, Microwave, Range Hood, Stainless Steel Appliance(s), Tankless Water Heater, Vented Exhaust Fan, Wall Oven
- Living area:2,523 sq. ft.
Heating and cooling
- Cooling:Ceiling Fan(s), Central Air, Electric, Zoned
- Heating:Central, Electric, Fireplace(s), Zoned
- Central air:Yes
Structure and exterior
- Roof:Architectural Shingle
- Year built:2026
- Building area:2,523 sq. ft.
- Lot area:0.14 Acres
- Lot Features:Back Yard, Close to Clubhouse, Front Yard, Landscaped, Level, Rectangular Lot
- Architectural Style:French Provincial, Transitional
- Construction Materials:Attic/Crawl Hatchway(s) Insulated, Batts Insulation, Blown-In Insulation, Board & Batten Siding, Ducts Professionally Air-Sealed, Foam Insulation, Lap Siding, Low VOC Insulation, Low VOC Paint/Sealant/Varnish, Radiant Barrier, Spray Foam Insulation, Stone, Vinyl Siding
- Exterior Features:Covered, Covered Courtyard, Lighting, Porch, Private Entrance, Rain Gutters, Rear Porch, Smart Light(s), Smart Lock(s)
- Foundation Description:Slab
- Levels:One and One Half
Schools
- High school:Harnett - Harnett Central High
- Middle school:Harnett - Harnett Central Middle
- Elementary school:Harnett - Lillington Shawtown Elementary
Utilities
- Water:Public
- Sewer:Public Sewer
Finances and disclosures
- Price:$409,700
- Price per sq. ft.:$162.39
Features and amenities
- Laundry features:Electric Dryer Hookup, Inside, Laundry Room, Main Level, Washer Hookup
- Amenities:Screens
Parking
- Parking description:Electric Vehicle Charging Station(s), Garage Door Opener, Garage Faces Front
- Garage:Yes
- Garage spaces:2
 Listings marked with a Doorify MLS icon are provided courtesy of the Doorify MLS, of North Carolina, Internet Data Exchange Database. Brokers make an effort to deliver accurate information, but buyers should independently verify any information on which they will rely in a transaction. The listing broker shall not be responsible for any typographical errors, misinformation, or misprints, and they shall be held totally harmless from any damages arising from reliance upon this data. This data is provided exclusively for consumers’ personal, non-commercial use. Copyright 2026 Doorify MLS of North Carolina. All rights reserved. RD Member Broker: Satya Pullakhandam
New listings near 58 Knotts Loop
- Coming Soon
 $695,000Coming Soon4 beds 4 baths5,128 sq. ft.
275 Oak Street, Lillington, NC 27546
MLS# 10197730Listed by: RELEVATE REAL ESTATE INC. - New
 $312,990Active4 beds 3 baths2,053 sq. ft.
344 Smith Farms Drive, Lillington, NC 27546
MLS# 10198061Listed by: SDH RALEIGH LLC - New
 $295,990Active3 beds 3 baths1,933 sq. ft.
196 Oyster Tabby Drive, Lillington, NC 27546
MLS# 10197988Listed by: SDH RALEIGH LLC - New
 $464,300Active4 beds 3 baths2,906 sq. ft.
104 Galway Road, Lillington, NC 27546
MLS# LP770523Listed by: ADAMS HOMES - New
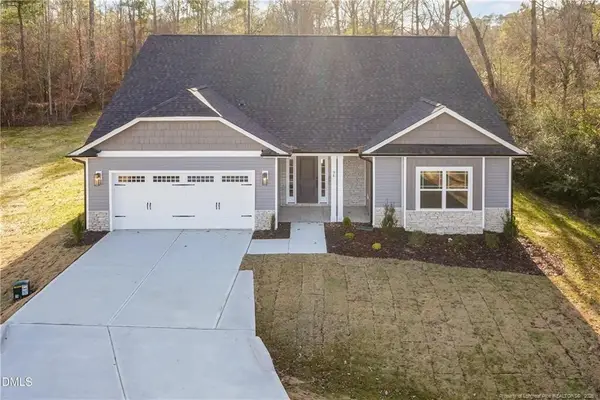 $458,200Active4 beds 3 baths2,604 sq. ft.
70 Galway Road, Lillington, NC 27546
MLS# LP770521Listed by: ADAMS HOMES - New
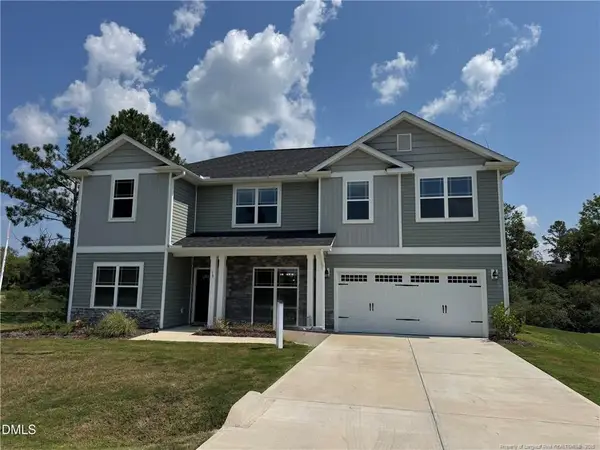 $399,900Active4 beds 4 baths2,721 sq. ft.
15 Capeside Court, Lillington, NC 27546
MLS# LP770514Listed by: ADAMS HOMES - New
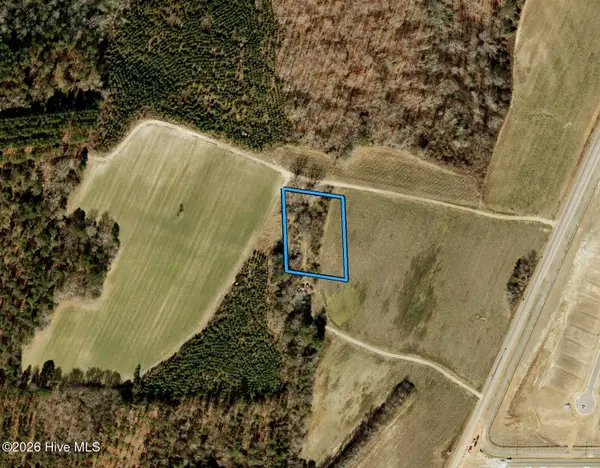 $95,000Active1.33 Acres
1069 Matthews Road, Lillington, NC 27546
MLS# 100609504Listed by: BEYCOME BROKERAGE REALTY LLC - New
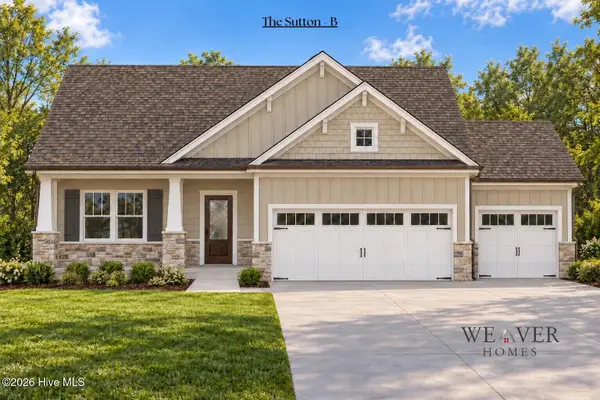 $346,900Active3 beds 2 baths1,616 sq. ft.
23 Magnolia Bloom Trail, Lillington, NC 27546
MLS# 100609354Listed by: COLDWELL BANKER ADVANTAGE / CAMERON - New
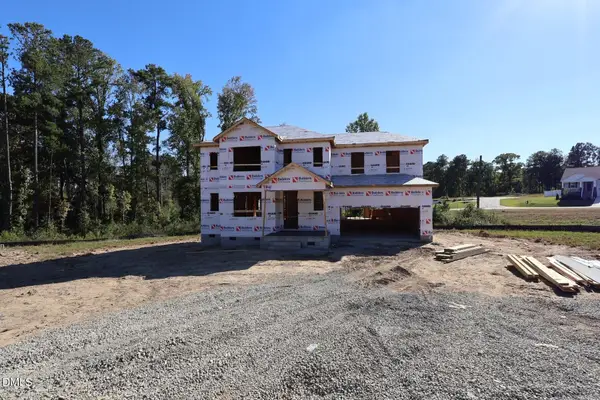 $387,844Active3 beds 3 baths2,768 sq. ft.
110 Sea Palm Court, Lillington, NC 27546
MLS# 10197584Listed by: MATTAMY HOMES LLC - New
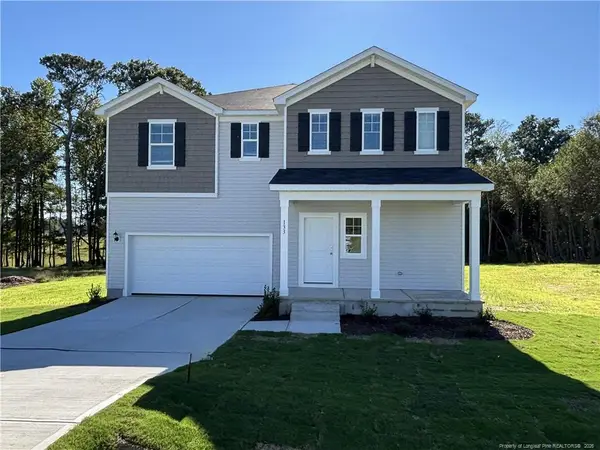 $344,990Active3 beds 3 baths2,267 sq. ft.
134 Royal Windsor Lane, Lillington, NC 27546
MLS# 10197604Listed by: DREAM FINDERS REALTY LLC


Protect your home and budget from life's surprises with an Assurant Home Warranty, backed by a partner that supports you through every step of homeownership. Explore Plans.
©2026 Century 21 Real Estate LLC. All rights reserved. CENTURY 21®, the CENTURY 21 Logo and C21® are service marks owned by Century 21 Real Estate LLC. Century 21 Real Estate LLC fully supports the principles of the Fair Housing Act and the Equal Opportunity Act. Each office is independently owned and operated. Listing information is deemed reliable but not guaranteed accurate.