
84 Nathan Drive, Lillington, NC 27546
Local realty services provided by:CENTURY 21 New Beginnings
84 Nathan Drive,Lillington, NC 27546
$344,900
- 3 Beds
- 3 Baths
- 2,098 sq. ft.
- Multi-family
- Pending
Listed by: adam michael martin
Office: tls realty llc.
MLS#:10177140
Source:RD
Price summary
- Price:$344,900
- Price per sq. ft.:$164.39
- Monthly HOA dues:$50
About this home
Quick Move-In semi-custom Devin in Nathan's Ridge -- This thoughtfully designed home offers 2,098 sq. ft., 3 bedrooms, 2.5 baths, and a 2-car garage with elevated designer selections throughout. The open-concept main level features a spacious Great Room flowing into the Dining Area and upgraded Kitchen showcasing white staggered cabinetry, quartz countertops, contemporary island, designer tile backsplash with gold accents, stainless appliances, and upgraded lighting. The main-level Primary Suite offers privacy and convenience with a spa-inspired bath featuring a tiled walk-in shower, dual vanity, quartz surfaces, and generous walk-in closet. Upstairs, enjoy two secondary bedrooms, a full bath with dual vanity, and a flexible Game Room ideal for media, work, hobbies, or additional living space. Outdoor living includes an expanded rear patio. A stylish blend of modern finishes, functional design, and everyday comfort.
Contact an agent
Home facts
- Year built:2026
- Subdivision & Development:Nathans Ridge
- Listing ID #:10177140
- Added:62 day(s) ago
- Updated:August 26, 2026 at 08:13 AM
Rooms and interior
- Bedrooms:3
- Total bathrooms:3
- Full bathrooms:2
- Rooms Total:11
- Flooring:Carpet, Laminate, Vinyl
- Bathrooms Description:Double Vanity
- Kitchen Description:Dishwasher, Disposal, Electric Range, Plumbed For Ice Maker
- Living area:2,098 sq. ft.
Heating and cooling
- Cooling:Central Air, Electric
- Heating:Electric, Heat Pump
- Central air:Yes
Structure and exterior
- Roof:Architectural Shingle
- Year built:2026
- Building area:2,098 sq. ft.
- Lot area:0.22 Acres
- Architectural Style:Transitional
- Construction Materials:Vinyl Siding
- Exterior Features:Front Porch, Patio
- Foundation Description:Slab
- Levels:Two
Schools
- High school:Harnett - Harnett Central High
- Middle school:Harnett - Harnett Central Middle
- Elementary school:Harnett - Shawtown Lillington
Utilities
- Water:Public
- Sewer:Public Sewer
Finances and disclosures
- Price:$344,900
- Price per sq. ft.:$164.39
- Tax amount:$939
Features and amenities
- Laundry features:Electric Dryer Hookup, Laundry Room, Main Level, Washer Hookup
Parking
- Parking description:Attached, Driveway, Garage, Garage Door Opener, Garage Faces Front
- Garage:Yes
- Garage spaces:2
 Listings marked with a Doorify MLS icon are provided courtesy of the Doorify MLS, of North Carolina, Internet Data Exchange Database. Brokers make an effort to deliver accurate information, but buyers should independently verify any information on which they will rely in a transaction. The listing broker shall not be responsible for any typographical errors, misinformation, or misprints, and they shall be held totally harmless from any damages arising from reliance upon this data. This data is provided exclusively for consumers’ personal, non-commercial use. Copyright 2026 Doorify MLS of North Carolina. All rights reserved. RD Member Broker: Ellisha Mayers
New listings near 84 Nathan Drive
- New
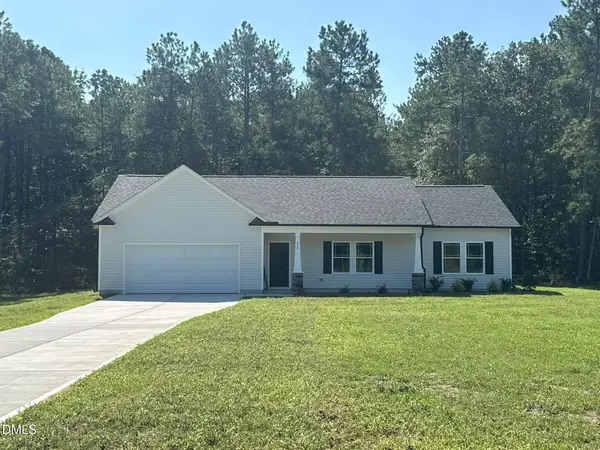 $296,900Active3 beds 2 baths1,519 sq. ft.
272 Shiloh Drive, Lillington, NC 27546
MLS# 10188508Listed by: RE/MAX SOUTHLAND REALTY II - New
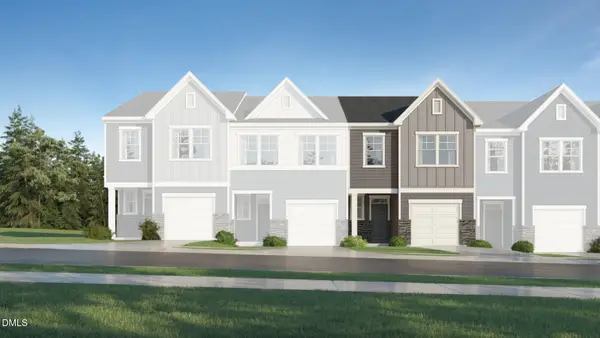 $230,935Active3 beds 3 baths1,592 sq. ft.
46 Evie Way, Lillington, NC 27546
MLS# 10188468Listed by: LENNAR CAROLINAS LLC - New
 $229,935Active3 beds 3 baths1,592 sq. ft.
42 Evie Way, Lillington, NC 27546
MLS# 10188471Listed by: LENNAR CAROLINAS LLC - New
 $242,935Active3 beds 3 baths1,592 sq. ft.
54 Evie Way, Lillington, NC 27546
MLS# 10188465Listed by: LENNAR CAROLINAS LLC - New
 $49,000Active1.09 Acres
1298 Moores Chapel Road, Lillington, NC 27546
MLS# 100598632Listed by: HOMETOWNE REALTY CLAYTON EAST - New
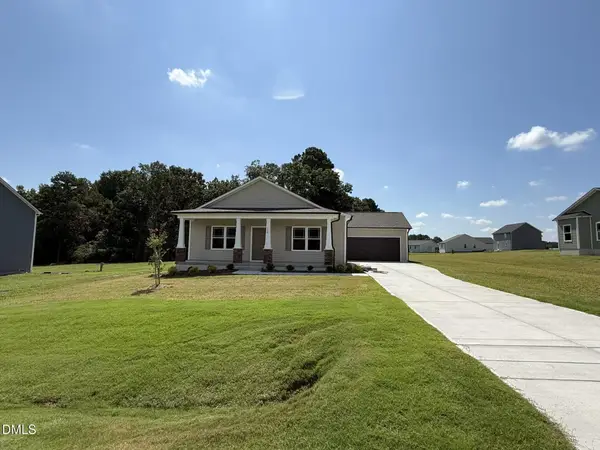 $291,900Active3 beds 2 baths1,478 sq. ft.
130 Shiloh Drive, Lillington, NC 27546
MLS# 10188326Listed by: RE/MAX SOUTHLAND REALTY II - New
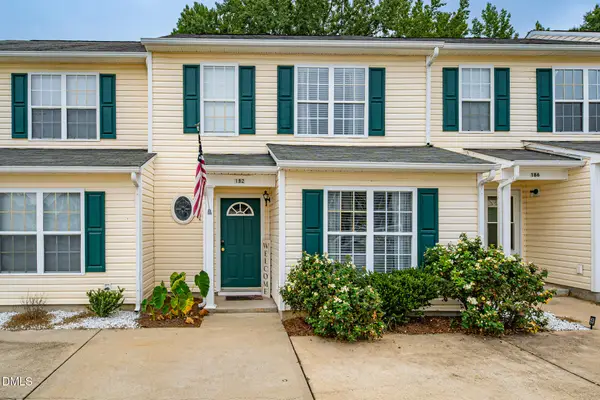 $220,000Active3 beds 4 baths1,350 sq. ft.
192 Anna Street, Lillington, NC 27546
MLS# 10188328Listed by: PEAK REALTY GROUP NC LLC - New
 $290,900Active3 beds 3 baths1,571 sq. ft.
82 Coharie Drive, Lillington, NC 27546
MLS# 10188329Listed by: RE/MAX SOUTHLAND REALTY II - New
 $296,900Active3 beds 2 baths1,549 sq. ft.
214 Shiloh Drive, Lillington, NC 27546
MLS# 10188309Listed by: RE/MAX SOUTHLAND REALTY II - New
 $296,900Active3 beds 2 baths1,567 sq. ft.
176 Shiloh Drive, Lillington, NC 27546
MLS# 10188314Listed by: RE/MAX SOUTHLAND REALTY II


Protect your home and budget from life's surprises with an Assurant Home Warranty, backed by a partner that supports you through every step of homeownership. Explore Plans.
©2026 Century 21 Real Estate LLC. All rights reserved. CENTURY 21®, the CENTURY 21 Logo and C21® are service marks owned by Century 21 Real Estate LLC. Century 21 Real Estate LLC fully supports the principles of the Fair Housing Act and the Equal Opportunity Act. Each office is independently owned and operated. Listing information is deemed reliable but not guaranteed accurate.