
96 Powell Farm Road, Lillington, NC 27546
Local realty services provided by:CENTURY 21 Total Real Estate Solutions
96 Powell Farm Road,Lillington, NC 27546
$267,500
- 3 Beds
- 2 Baths
- 1,284 sq. ft.
- Single family
- Active
Listed by: ragan armstrong
Office: peak realty group nc llc.
MLS#:10201030
Source:RD
Price summary
- Price:$267,500
- Price per sq. ft.:$208.33
About this home
Discover the perfect blend of modern style and peaceful country living with The Dogwood, a beautiful new construction ranch-style home situated on a spacious 0.95-acre homesite. Conveniently located just minutes from Lillington, Fayetteville, and Fort Bragg, this home offers the space and privacy of country living with easy access to everyday conveniences. Step inside to discover stylish luxury vinyl plank (LVP) flooring throughout, elegant granite countertops in the kitchen and bathrooms, and modern finishes that make a lasting impression. The spacious kitchen features a center island, perfect for gathering with family and friends, preparing meals, or enjoying casual dining. Its open layout flows seamlessly into the living area, where a beautiful fireplace creates a warm and inviting focal point, perfect for cozy evenings and making memories. The private primary suite offers a relaxing retreat, complete with a walk-in closet and a beautifully appointed bathroom. Step outside to enjoy peaceful evenings on your back patio, where you can unwind and take in the quiet surroundings. With a desirable location close to shopping, dining, and military bases, The Dogwood offers the best of both worlds: room to spread out, modern comforts, and everyday convenience. Make this beautiful new home yours just in time to welcome the New Year in December 2026!...
Contact an agent
Home facts
- Year built:2026
- Subdivision & Development:Not in a Subdivision
- Listing ID #:10201030
- Added:1 day(s) ago
- Updated:October 30, 2026 at 10:03 PM
Rooms and interior
- Bedrooms:3
- Total bathrooms:2
- Full bathrooms:2
- Rooms Total:1
- Flooring:Luxury Vinyl
- Kitchen Description:Dishwasher, Range
- Living area:1,284 sq. ft.
Heating and cooling
- Cooling:Central Air, Electric
- Heating:Heat Pump
- Central air:Yes
Structure and exterior
- Roof:Shingle
- Year built:2026
- Building area:1,284 sq. ft.
- Lot area:0.95 Acres
- Architectural Style:Ranch
- Construction Materials:Shingle Siding
- Foundation Description:Slab
- Levels:One
Schools
- High school:Harnett - Overhills High
- Middle school:Harnett - Western Harnett Middle
- Elementary school:Harnett - South Harnett Elementary
Utilities
- Water:Public
- Sewer:Septic Tank
Finances and disclosures
- Price:$267,500
- Price per sq. ft.:$208.33
- Tax amount:$819
 Listings marked with a Doorify MLS icon are provided courtesy of the Doorify MLS, of North Carolina, Internet Data Exchange Database. Brokers make an effort to deliver accurate information, but buyers should independently verify any information on which they will rely in a transaction. The listing broker shall not be responsible for any typographical errors, misinformation, or misprints, and they shall be held totally harmless from any damages arising from reliance upon this data. This data is provided exclusively for consumers’ personal, non-commercial use. Copyright 2026 Doorify MLS of North Carolina. All rights reserved.
New listings near 96 Powell Farm Road
- New
 $385,000Active4 beds 3 baths2,475 sq. ft.
20 Heatherwood Drive, Lillington, NC 27546
MLS# 100613557Listed by: BERKSHIRE HATHAWAY HS PINEHURST REALTY GROUP/PH - New
 $262,700Active3 beds 2 baths1,200 sq. ft.
62 Powell Farm Road, Lillington, NC 27546
MLS# 10201028Listed by: PEAK REALTY GROUP NC LLC - New
 $299,000Active3 beds 2 baths1,563 sq. ft.
122 Powell Farm Road, Lillington, NC 27546
MLS# 10201031Listed by: PEAK REALTY GROUP NC LLC - New
 $262,700Active3 beds 2 baths1,200 sq. ft.
214 Powell Farm Road, Lillington, NC 27546
MLS# 10201032Listed by: PEAK REALTY GROUP NC LLC - New
 $299,000Active3 beds 2 baths1,563 sq. ft.
242 Powell Farm Road, Lillington, NC 27546
MLS# 10201034Listed by: PEAK REALTY GROUP NC LLC - New
 $325,000Active3 beds 3 baths1,676 sq. ft.
29 River Bank Road, Fuquay Varina, NC 27526
MLS# 10200952Listed by: PEAK REALTY GROUP NC LLC - New
 $336,550Active4 beds 2 baths1,844 sq. ft.
336 Norman Avenue, Lillington, NC 27546
MLS# 10200963Listed by: RAMSEY REALTORS TEAM INC - New
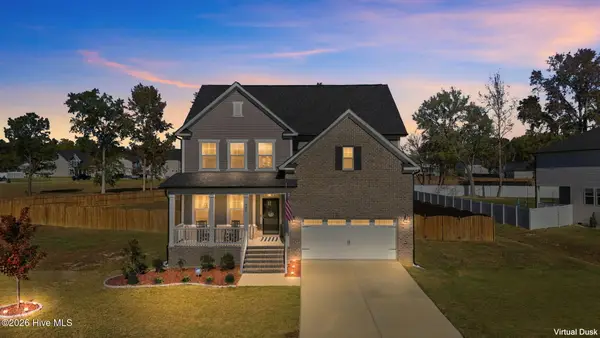 $412,500Active4 beds 4 baths2,857 sq. ft.
382 Old Fashioned Way, Lillington, NC 27546
MLS# 100613405Listed by: EVERYTHING PINES PARTNERS LLC - New
 $365,990Active3 beds 3 baths2,404 sq. ft.
326 Smith Farms Drive, Lillington, NC 27546
MLS# 10200826Listed by: SDH RALEIGH LLC


Protect your home and budget from life's surprises with an Assurant Home Warranty, backed by a partner that supports you through every step of homeownership. Explore Plans.
©2026 Century 21 Real Estate LLC. All rights reserved. CENTURY 21®, the CENTURY 21 Logo and C21® are service marks owned by Century 21 Real Estate LLC. Century 21 Real Estate LLC fully supports the principles of the Fair Housing Act and the Equal Opportunity Act. Each office is independently owned and operated. Listing information is deemed reliable but not guaranteed accurate.