
97 Day Song Court, Lillington, NC 27546
Local realty services provided by:CENTURY 21 Triangle Group
97 Day Song Court,Lillington, NC 27546
$284,990
- 3 Beds
- 3 Baths
- 1,485 sq. ft.
- Single family
- Active
Listed by: daxay malkan
Office: esteem properties
MLS#:10201474
Source:RD
Price summary
- Price:$284,990
- Price per sq. ft.:$191.91
- Monthly HOA dues:$50
About this home
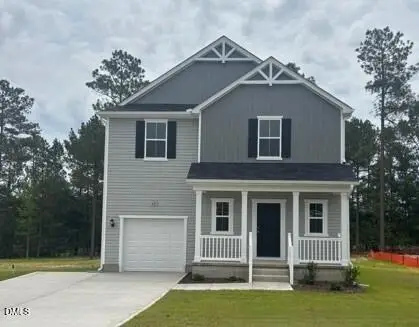
Time to Design. Discover the Evergreen at Partridge Village by Ryan Homes in Lillington, featuring a spacious 0.42-acre homesite with a wooded view and one of the lowest-priced new two-story homes near Angier and Fuquay-Varina. This open-concept floorplan is designed for comfortable everyday living, with a welcoming foyer that leads into a bright living and dining area. The kitchen showcases a center island, pantry, quartz countertops, stainless steel appliances, and rich truffle maple cabinetry. Recessed lighting, walk-in closets, and a smart thermostat add style and convenience throughout the home. Located in Lillington, this community provides convenient access to Angier, Fuquay-Varina, and Raleigh, with nearby shopping, dining, and everyday essentials just a short drive away.
Contact an agent
Home facts
- Year built:2026
- Subdivision & Development:Partridge Village
- Listing ID #:10201474
- Added:1 day(s) ago
- Updated:November 03, 2026 at 10:12 PM
Rooms and interior
- Bedrooms:3
- Total bathrooms:3
- Full bathrooms:2
- Rooms Total:1
- Flooring:Carpet, Luxury Vinyl
- Bathrooms Description:Walk-In Shower
- Kitchen Description:Dishwasher, Dryer, Electric Range, Microwave, Refrigerator, Washer
- Living area:1,485 sq. ft.
Heating and cooling
- Cooling:Central Air
- Heating:Natural Gas
- Central air:Yes
Structure and exterior
- Roof:Architectural Shingle
- Year built:2026
- Building area:1,485 sq. ft.
- Lot area:0.42 Acres
- Lot Features:Landscaped
- Architectural Style:Craftsman
- Construction Materials:Board & Batten Siding, Vinyl Siding
- Exterior Features:Patio
- Foundation Description:Slab
- Levels:Two
Schools
- High school:Harnett - Western Harnett High
- Middle school:Harnett - Western Harnett Middle
- Elementary school:Harnett - Lillington Shawtown Elementary
Utilities
- Water:Public
- Sewer:Public Sewer
Finances and disclosures
- Price:$284,990
- Price per sq. ft.:$191.91
Features and amenities
- Laundry features:Laundry Room, Upper Level
Parking
- Total parking spaces:2
- Parking description:Concrete, Driveway, Garage, Garage Faces Front
- Garage:Yes
- Garage spaces:2
 Listings marked with a Doorify MLS icon are provided courtesy of the Doorify MLS, of North Carolina, Internet Data Exchange Database. Brokers make an effort to deliver accurate information, but buyers should independently verify any information on which they will rely in a transaction. The listing broker shall not be responsible for any typographical errors, misinformation, or misprints, and they shall be held totally harmless from any damages arising from reliance upon this data. This data is provided exclusively for consumers’ personal, non-commercial use. Copyright 2026 Doorify MLS of North Carolina. All rights reserved.
New listings near 97 Day Song Court
- New
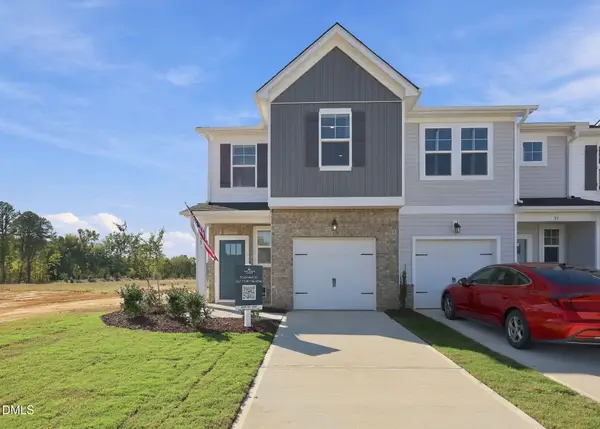 $234,000Active3 beds 3 baths1,711 sq. ft.
107 Chancellor Drive, Lillington, NC 27546
MLS# 10201521Listed by: DAVIDSON HOMES REALTY, LLC - New
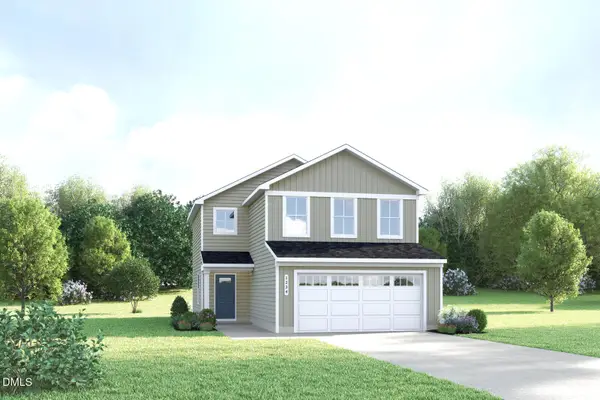 $289,990Active3 beds 3 baths1,485 sq. ft.
62 Day Song Court, Lillington, NC 27546
MLS# 10201472Listed by: ESTEEM PROPERTIES 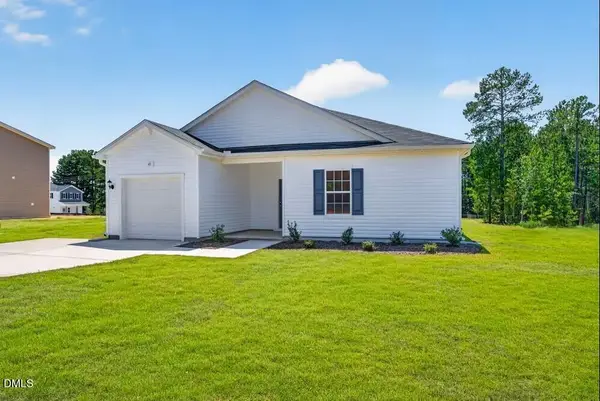 $360,000Pending3 beds 2 baths1,725 sq. ft.
42 Sir David Way, Lillington, NC 27546
MLS# 10201259Listed by: DREAM FINDERS REALTY LLC- New
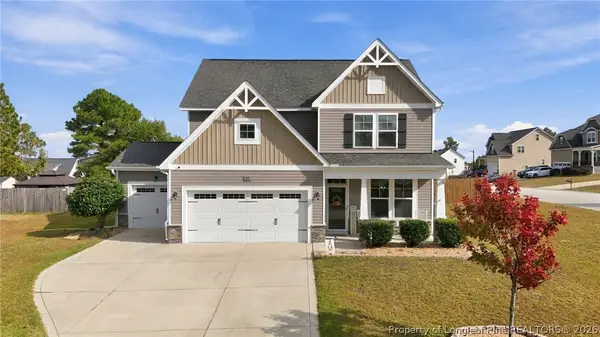 $385,000Active4 beds 3 baths2,475 sq. ft.
20 Heatherwood Drive, Lillington, NC 27546
MLS# 771825Listed by: BHHS PINEHURST REALTY GROUP - New
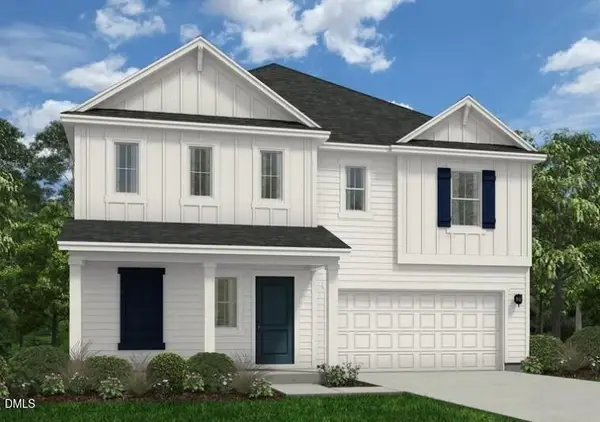 $339,990Active3 beds 3 baths2,267 sq. ft.
52 Lawbacher Drive, Lillington, NC 27546
MLS# 10201264Listed by: DREAM FINDERS REALTY LLC - New
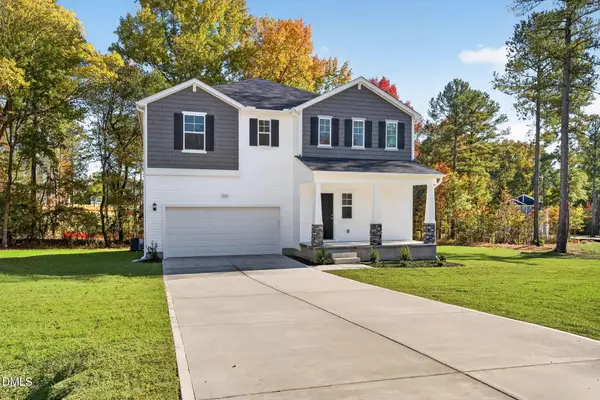 $344,990Active3 beds 3 baths2,267 sq. ft.
134 Royal Windsor Lane, Lillington, NC 27546
MLS# 10201265Listed by: DREAM FINDERS REALTY LLC - New
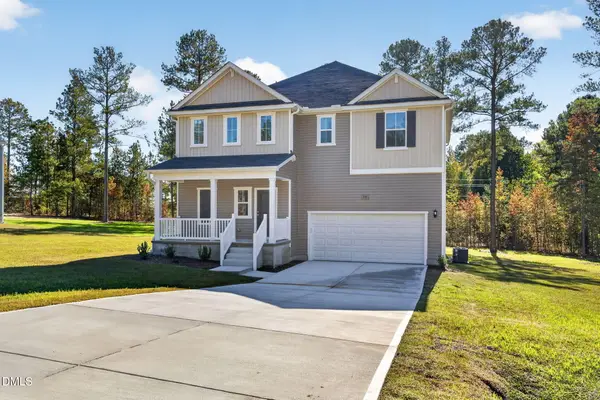 $345,990Active3 beds 3 baths2,267 sq. ft.
105 Lawbacher Drive, Lillington, NC 27546
MLS# 10201266Listed by: DREAM FINDERS REALTY LLC - New
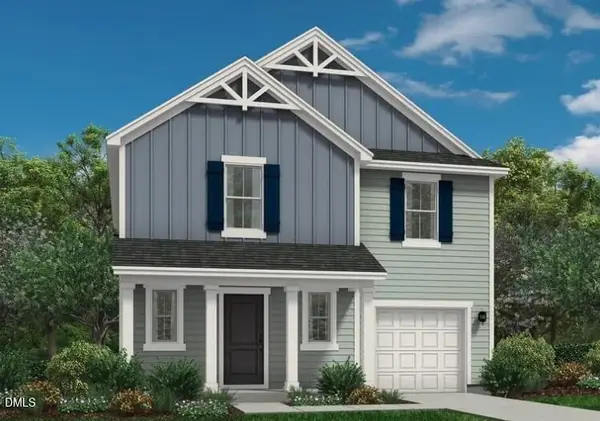 $328,990Active4 beds 3 baths1,925 sq. ft.
173 Lawbacher Drive, Lillington, NC 27546
MLS# 10201267Listed by: DREAM FINDERS REALTY LLC - New
 $309,500Active4 beds 3 baths1,925 sq. ft.
60 Sir David Way, Lillington, NC 27546
MLS# 10201269Listed by: DREAM FINDERS REALTY LLC


Protect your home and budget from life's surprises with an Assurant Home Warranty, backed by a partner that supports you through every step of homeownership. Explore Plans.
©2026 Century 21 Real Estate LLC. All rights reserved. CENTURY 21®, the CENTURY 21 Logo and C21® are service marks owned by Century 21 Real Estate LLC. Century 21 Real Estate LLC fully supports the principles of the Fair Housing Act and the Equal Opportunity Act. Each office is independently owned and operated. Listing information is deemed reliable but not guaranteed accurate.