
98 Knotts Loop, Lillington, NC 27546
Local realty services provided by:CENTURY 21 New Beginnings
98 Knotts Loop,Lillington, NC 27546
$389,700
- 4 Beds
- 3 Baths
- 2,412 sq. ft.
- Single family
- Active
Listed by: madison shelton nicholson, evan richard childress
Office: new home inc llc.
MLS#:10184138
Source:RD
Price summary
- Price:$389,700
- Price per sq. ft.:$161.57
- Monthly HOA dues:$43
About this home
Currently under construction in Milton West, New Home Inc.'s newest community in Lillington, NC. This home is getting ready to welcome its first owner! From the moment you step inside, the Holly plan feels welcoming in the spacious foyer, featuring LVP flooring flowing through, setting a warm, low-maintenance foundation for everyday life. The Smart Door Delivery Center greets every package at the entry, one of the many ways this home is built for how we all live today, without sacrificing curb appeal. In the heart of the home, enjoy cooking with the stainless steel gas range and ample quartz countertop prep space. Tucked away, keep everyday clutter out of sight in the Messy Kitchen, which provides extra storage and utility, all while keeping the gathering island picture-ready for hosting, or unwinding. Enjoy a quiet morning coffee in the Cafe, with vaulted ceilings enhancing the abundant natural light flooding in. Also on the main level, the Pocket Office provides a quiet zone for work calls, or homework, without feeling like the home office is annexed away from daily family life. Cozy up beside the gas fireplace on cooler evenings, or step out to the rear covered porch, where outdoor living stretches the home into the open air. This is the kind of space made for slow mornings, easy evenings, and everything in between, no matter the season. Then, heading upstairs, the primary suite feels like a true retreat. Dual walk-in closets keep everything organized, while also providing convenient access directly into the adjoining laundry room. Relax in the luxurious en suite, featuring tiled shower walls; niche; bench; and glass-enclosure, to add a designer touch to daily routines. Three additional bedrooms allow plenty of room to grow, host guests, or shape them into what fits your needs, whether that's a craft room, a playroom, or a quiet reading nook. A second full bath, with a privacy pocket door, keeps mornings moving smoothly for everyone. The homesite itself offers 0.14 acres of fully sodded landscaping, giving this Holly a low-maintenance footprint both inside and out. Every New Home Inc. home also comes with Smart. Healthy. New. features built in, including smart home technology, whole-home MERV-rated air filtration, independent HERS energy testing, and more! So, what you see is only part of the value built behind the walls. This is new construction done right. All in a community walkable to a charming historic downtown district, with a resort-style pool, playground, and future trail connection to the East Coast Greenway. Come be one of the first to call Milton West home!...
Contact an agent
Home facts
- Year built:2026
- Subdivision & Development:Milton West
- Listing ID #:10184138
- Added:70 day(s) ago
- Updated:October 13, 2026 at 03:51 PM
Rooms and interior
- Bedrooms:4
- Total bathrooms:3
- Full bathrooms:2
- Rooms Total:11
- Flooring:Carpet, Ceramic Tile, Luxury Vinyl, Plank, Simulated Wood, Sustainable, Tile, Vinyl
- Dining Description:Eat-in Kitchen, Kitchen/Dining Room Combination
- Bathrooms Description:Bathtub/Shower Combination, Double Vanity, Shower Only, Walk-In Shower, Water Closet
- Kitchen Description:Dishwasher, Disposal, Gas Range, Gas Water Heater, Microwave, Stainless Steel Appliance(s), Tankless Water Heater, Vented Exhaust Fan
- Living area:2,412 sq. ft.
Heating and cooling
- Cooling:Ceiling Fan(s), Central Air, Electric, Zoned
- Heating:Central, Electric, Fireplace(s), Zoned
- Central air:Yes
Structure and exterior
- Roof:Architectural Shingle
- Year built:2026
- Building area:2,412 sq. ft.
- Lot area:0.14 Acres
- Lot Features:Back Yard, Close to Clubhouse, Front Yard, Landscaped, Level, Rectangular Lot
- Architectural Style:Cottage, Transitional
- Construction Materials:Attic/Crawl Hatchway(s) Insulated, Batts Insulation, Blown-In Insulation, Ducts Professionally Air-Sealed, Engineered Wood, Lap Siding, Low VOC Insulation, Low VOC Paint/Sealant/Varnish, Radiant Barrier, Shake Siding, Shingle Siding, Spray Foam Insulation, Stone Veneer, Vinyl Siding
- Exterior Features:Covered, Front Porch, Lighting, Porch, Private Entrance, Rain Gutters, Rear Porch, Smart Light(s), Smart Lock(s)
- Foundation Description:Slab
- Levels:Two
Schools
- High school:Harnett - Harnett Central High
- Middle school:Harnett - Harnett Central Middle
- Elementary school:Harnett - Lillington Shawtown Elementary
Utilities
- Water:Public
- Sewer:Public Sewer
Finances and disclosures
- Price:$389,700
- Price per sq. ft.:$161.57
Features and amenities
- Laundry features:Electric Dryer Hookup, Inside, Laundry Room, Washer Hookup
- Amenities:Screens
- Smart home:Yes
Parking
- Parking description:Attached, Concrete, Covered, Driveway, Electric Vehicle Charging Station(s), Garage, Garage Door Opener, Garage Faces Front, Off Street, Paved
- Garage:Yes
- Garage spaces:2
 Listings marked with a Doorify MLS icon are provided courtesy of the Doorify MLS, of North Carolina, Internet Data Exchange Database. Brokers make an effort to deliver accurate information, but buyers should independently verify any information on which they will rely in a transaction. The listing broker shall not be responsible for any typographical errors, misinformation, or misprints, and they shall be held totally harmless from any damages arising from reliance upon this data. This data is provided exclusively for consumers’ personal, non-commercial use. Copyright 2026 Doorify MLS of North Carolina. All rights reserved. RD Member Broker: Ellisha Mayers
New listings near 98 Knotts Loop
- Coming Soon
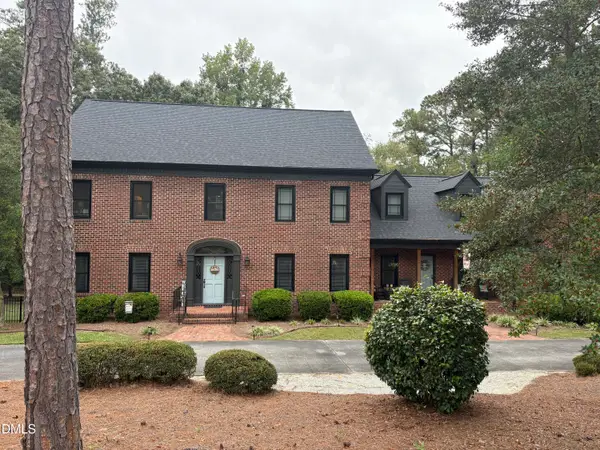 $695,000Coming Soon4 beds 4 baths5,128 sq. ft.
275 Oak Street, Lillington, NC 27546
MLS# 10197730Listed by: RELEVATE REAL ESTATE INC. - New
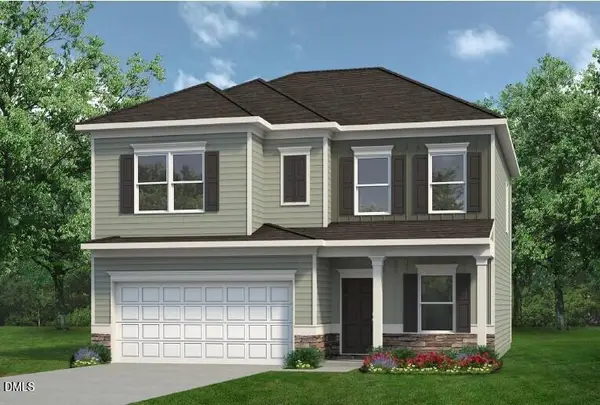 $312,990Active4 beds 3 baths2,053 sq. ft.
344 Smith Farms Drive, Lillington, NC 27546
MLS# 10198061Listed by: SDH RALEIGH LLC - New
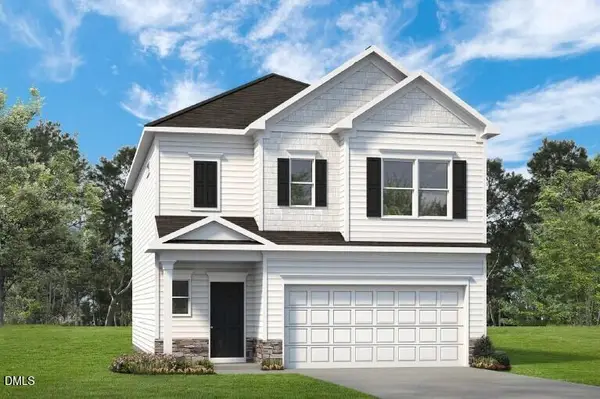 $295,990Active3 beds 3 baths1,933 sq. ft.
196 Oyster Tabby Drive, Lillington, NC 27546
MLS# 10197988Listed by: SDH RALEIGH LLC - New
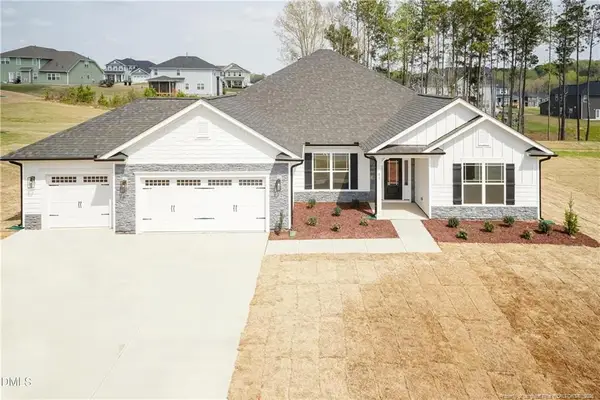 $464,300Active4 beds 3 baths2,906 sq. ft.
104 Galway Road, Lillington, NC 27546
MLS# LP770523Listed by: ADAMS HOMES - New
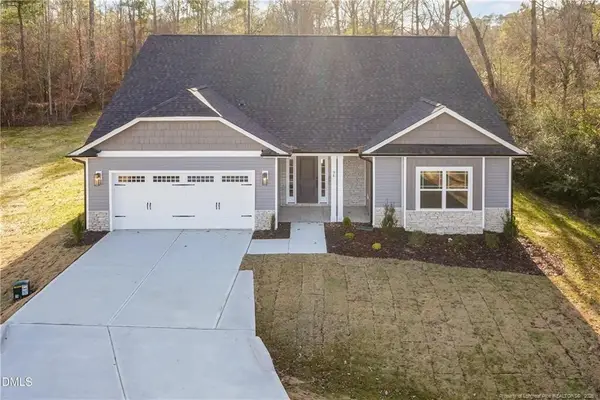 $458,200Active4 beds 3 baths2,604 sq. ft.
70 Galway Road, Lillington, NC 27546
MLS# LP770521Listed by: ADAMS HOMES - New
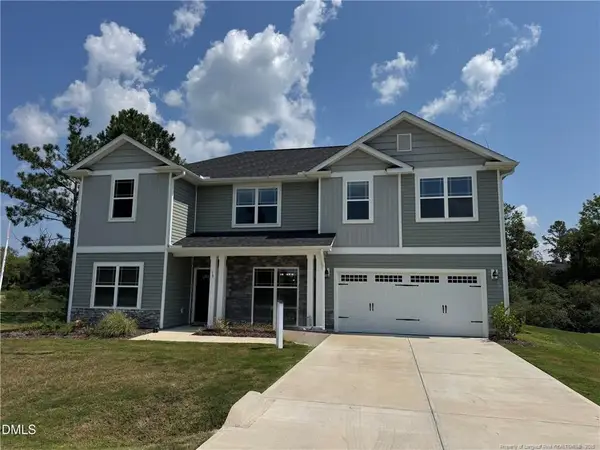 $399,900Active4 beds 4 baths2,721 sq. ft.
15 Capeside Court, Lillington, NC 27546
MLS# LP770514Listed by: ADAMS HOMES - New
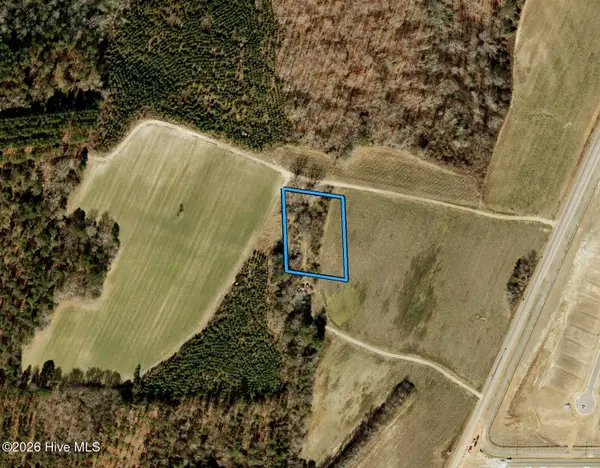 $95,000Active1.33 Acres
1069 Matthews Road, Lillington, NC 27546
MLS# 100609504Listed by: BEYCOME BROKERAGE REALTY LLC - New
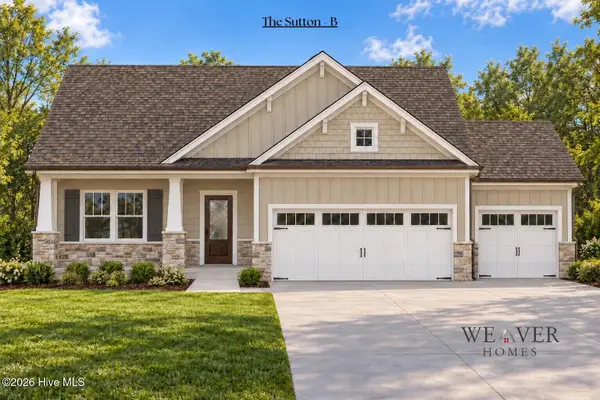 $346,900Active3 beds 2 baths1,616 sq. ft.
23 Magnolia Bloom Trail, Lillington, NC 27546
MLS# 100609354Listed by: COLDWELL BANKER ADVANTAGE / CAMERON - New
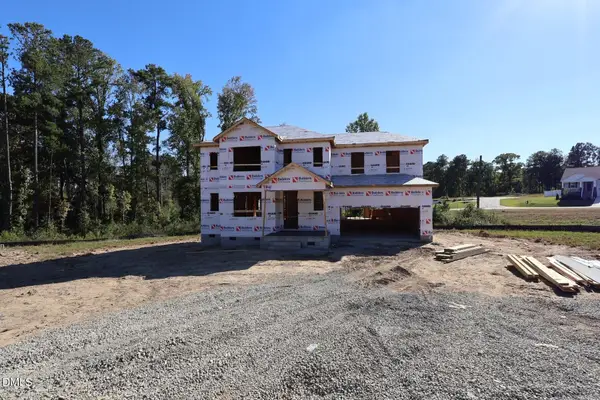 $387,844Active3 beds 3 baths2,768 sq. ft.
110 Sea Palm Court, Lillington, NC 27546
MLS# 10197584Listed by: MATTAMY HOMES LLC - New
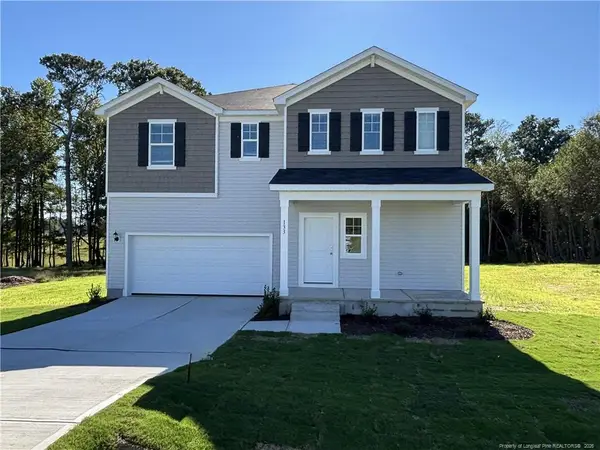 $344,990Active3 beds 3 baths2,267 sq. ft.
134 Royal Windsor Lane, Lillington, NC 27546
MLS# 10197604Listed by: DREAM FINDERS REALTY LLC


Protect your home and budget from life's surprises with an Assurant Home Warranty, backed by a partner that supports you through every step of homeownership. Explore Plans.
©2026 Century 21 Real Estate LLC. All rights reserved. CENTURY 21®, the CENTURY 21 Logo and C21® are service marks owned by Century 21 Real Estate LLC. Century 21 Real Estate LLC fully supports the principles of the Fair Housing Act and the Equal Opportunity Act. Each office is independently owned and operated. Listing information is deemed reliable but not guaranteed accurate.