
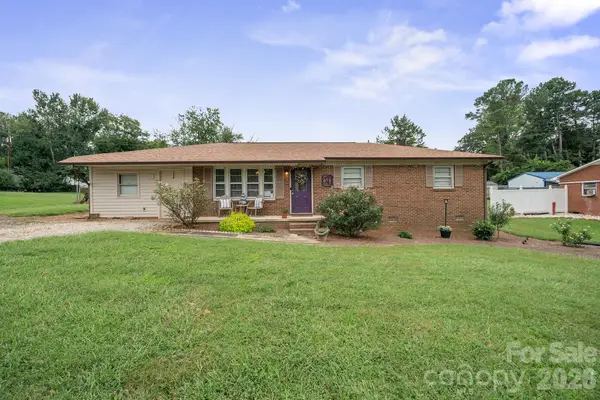
1366 High Shoals Road, Lincolnton, NC 28092
Local realty services provided by:CENTURY 21 First Choice Realty
Listed by: john bolos, vann boger
Office: keller williams south park
MLS#:4408054
Source:CH
1366 High Shoals Road,Lincolnton, NC 28092
$429,900
- 4 Beds
- 3 Baths
- 1,919 sq. ft.
- Single family
- Pending
Price summary
- Price:$429,900
- Price per sq. ft.:$224.02
About this home
Welcome to this beautifully designed home, nestled on a peaceful one-acre wooded homesite in Lincolnton. Built in 2022, this move-in-ready home offers the perfect combination of contemporary style, open-concept living, and the privacy of a tranquil natural setting. From the moment you arrive, the charming curb appeal and inviting front porch create a warm first impression, while inside you'll find an airy layout filled with natural light, neutral finishes, and thoughtfully designed living spaces that flow seamlessly for both everyday living and entertaining. The spacious living room opens effortlessly into a stunning kitchen featuring an island, abundant cabinetry, and an adjoining dining area overlooking the backyard, creating the perfect gathering space for family and friends. Upstairs, the generously sized primary suite provides a relaxing retreat with a spa-inspired bath, dual vanity, walk-in shower, and expansive walk-in closet, while the additional bedrooms offer flexibility for guests, a home office, or growing households.
Step outside to enjoy the private backyard, where a spacious patio overlooks a beautifully wooded landscape that provides exceptional privacy and plenty of room to relax, entertain, or simply enjoy nature. The expansive yard provides endless possibilities for outdoor recreation, gardening, or future additions.
Conveniently located just minutes from downtown Lincolnton, this home offers easy access to locally owned restaurants, boutiques, breweries, parks, and community events. Outdoor enthusiasts will appreciate nearby South Fork River access, hiking opportunities, and the scenic beauty of the surrounding countryside, while commuters will enjoy convenient access to Gastonia, Denver, and Charlotte. Offering modern construction, peaceful surroundings, and a spacious homesite with no HOA, this exceptional property delivers the ideal blend of comfort, privacy, and convenience....
Contact an agent
Home facts
- Year built:2022
- Subdivision & Development:None
- Listing ID #:4408054
- Updated:September 17, 2026 at 01:21 PM
Rooms and interior
- Bedrooms:4
- Total bathrooms:3
- Full bathrooms:2
- Half bathrooms:1
- Kitchen Description:Dishwasher, Electric Cooktop, Microwave
- Living area:1,919 sq. ft.
Heating and cooling
- Cooling:Heat Pump
- Heating:Heat Pump
- Central air:Yes
Structure and exterior
- Year built:2022
- Building area:1,919 sq. ft.
- Lot area:1.01 Acres
- Architectural Style:Farmhouse
- Construction Materials:Vinyl
- Foundation Description:Slab
Schools
- High school:North Gaston
- Elementary school:Costner
Utilities
- Water:Well
- Sewer:Septic (At Site)
Finances and disclosures
- Price:$429,900
- Price per sq. ft.:$224.02
Features and amenities
- Laundry features:Laundry Room, Upper Level
- Amenities:Open Floorplan, Walk-In Closet(s)
Parking
- Parking description:Attached Garage, Driveway
- Garage:Yes
- Garage spaces:2
 Listings courtesy of Canopy MLS as distributed by MLS GRID. Copyright 2021 Canopy MLS. All rights reserved. Canopy MLS, provides content displayed here (“provided content”) on an “as is” basis and makes no representations or warranties regarding the provided content, including, but not limited to those of non-infringement, timeliness, accuracy, or completeness. Individuals and companies using information presented are responsible for verification and validation of information they utilize and present to their customers and clients. Canopy MLS will not be liable for any damage or loss resulting from use of the provided content or the products available through Portals, IDX, VOW, and/or Syndication. Recipients of this information shall not resell, redistribute, reproduce, modify, or otherwise copy any portion thereof without the expressed written consent of Canopy MLS.
New listings near 1366 High Shoals Road
- Coming SoonOpen Sat, 11am to 1pm
 $310,000Coming Soon3 beds 2 baths1,503 sq. ft.
1081 Redleaf Trail, Lincolnton, NC 28092
MLS# 4424595Listed by: JANE MCGILL REAL ESTATE - Coming Soon
 $725,000Coming Soon3 beds 2 baths2,204 sq. ft.
2150 Fox Creek Trail, Lincolnton, NC 28092
MLS# 4424180Listed by: KELLER WILLIAMS ADVANTAGE - Coming SoonOpen Sun, 2 to 4pm
 $280,000Coming Soon3 beds 1 baths1,176 sq. ft.
854 Victory Grove Church Road, Lincolnton, NC 28092
MLS# 4423753Listed by: MARK SPAIN REAL ESTATE - Coming Soon
 $299,900Coming Soon3 beds 2 baths1,227 sq. ft.
1243 Janice Road, Lincolnton, NC 28092
MLS# 4422698Listed by: BETTER HOMES AND GARDEN REAL ESTATE PARACLE - New
 $235,000Active3 beds 1 baths1,449 sq. ft.
1782 Cameron Road, Lincolnton, NC 28092
MLS# 4425083Listed by: GILLELAND REALTY INC - New
 $225,000Active2 beds 1 baths1,079 sq. ft.
2173 Dale Avenue, Lincolnton, NC 28092
MLS# 4424496Listed by: RE/MAX CROSSROADS - New
 $250,000Active3 beds 2 baths1,150 sq. ft.
226 Flat Rock Drive, Lincolnton, NC 28092
MLS# 4424761Listed by: DEAN CARPENTERS REAL ESTATE INC. - New
 $415,900Active3 beds 2 baths1,664 sq. ft.
3155 Paul Elmore Road, Lincolnton, NC 28092
MLS# 4424012Listed by: LAKE NORMAN REALTY, INC. - New
 $60,000Active1.05 Acres
00 Cat Square Road #9, Lincolnton, NC 28092
MLS# 4424084Listed by: RE/MAX LIFESTYLE - New
 $60,000Active1 Acres
00 Cat Square Road #10, Lincolnton, NC 28092
MLS# 4424087Listed by: RE/MAX LIFESTYLE


Protect your home and budget from life's surprises with an Assurant Home Warranty, backed by a partner that supports you through every step of homeownership. Explore Plans.
©2026 Century 21 Real Estate LLC. All rights reserved. CENTURY 21®, the CENTURY 21 Logo and C21® are service marks owned by Century 21 Real Estate LLC. Century 21 Real Estate LLC fully supports the principles of the Fair Housing Act and the Equal Opportunity Act. Each office is independently owned and operated. Listing information is deemed reliable but not guaranteed accurate.