2983 Tavistock Lane, Lincolnton, NC 28092
Local realty services provided by:CENTURY 21 Town & Country Realty
Listed by: debbie jackson
Office: keller williams unified
MLS#:4353084
Source:CH
2983 Tavistock Lane,Lincolnton, NC 28092
$763,000
- 3 Beds
- 4 Baths
- - sq. ft.
- Single family
- Sold
Sorry, we are unable to map this address
Price summary
- Price:$763,000
- Monthly HOA dues:$41.67
About this home
Some homes feel crowded with compromises. This one feels like an upgrade to the way you live. Surrounded by beautiful all-brick homes and located in an area seeing continued executive-level growth, this full-brick home delivers the kind of space, flexibility, and polished design that buyers rarely find in one package. A new gated executive community now under construction nearby only adds to the appeal of this growing location between Denver and Lincolnton. Inside, more than 3,000 square feet opens up with a soaring two-story great room that immediately sets the tone. Electric fireplace with stone surround and added cabinetry doors, create a custom finished look that elevates the entire space. The kitchen was built for gathering, hosting, and everyday life, with towering stacker cabinets, abundant prep space, a large painted island with storage underneath both sides, farmhouse sink with filtered water, and a huge walk-in pantry featuring custom shelving and a built-in planning desk. The main-level primary suite creates a true retreat with a spa-style bath, soaking tub, separate shower, and oversized closet connected directly to the laundry room. Upstairs, the massive bonus suite with its own full bath offers something hard to find and increasingly important—a private second primary suite ideal for multi-generational living, extended guests, live-in family, or a completely separate getaway space. The seller has invested in upgrades that matter, including the addition of a third garage bay with matching brick, loft storage, architectural archway, separate entry door, and its own garage access. The backyard has been fully fenced with puppy pickets for small dogs, creating a secure and usable outdoor space without sacrificing the open feel of the lot. Covered front porch. Screened back porch. Mostly level yard. Over 877 square feet of garage space. Split-bedroom layout. Flexible rooms that adapt as life changes. And while the setting feels tucked away from the rush, you’re only minutes from Atrium Health and convenient to Lake Norman, Hickory, and Charlotte. This isn’t just another newer construction home. It’s the kind of home buyers wait for—because it gives them features they can’t easily add later, in a location that continues to gain momentum....
Contact an agent
Home facts
- Year built:2022
- Listing ID #:4353084
- Updated:July 24, 2026 at 06:37 AM
Rooms and interior
- Bedrooms:3
- Total bathrooms:4
- Full bathrooms:3
- Half bathrooms:1
- Flooring:Carpet, Laminate, Tile
- Kitchen Description:Dishwasher, Electric Cooktop, Electric Oven, Microwave, Wall Oven
Heating and cooling
- Cooling:Heat Pump
- Heating:Heat Pump
- Central air:Yes
Structure and exterior
- Year built:2022
- Lot Features:Cleared, Level
- Architectural Style:Ranch
- Foundation Description:Crawl Space
- Levels:1 Story
Schools
- High school:North Lincoln
- Elementary school:Pumpkin Center
Utilities
- Sewer:Septic (At Site)
Finances and disclosures
- Price:$763,000
Features and amenities
- Laundry features:Laundry Room, Main Level
- Amenities:Open Floorplan, Walk-In Closet(s), Walk-In Pantry
Parking
- Parking description:Attached Garage
- Garage:Yes
- Garage spaces:3
 Listings courtesy of Canopy MLS as distributed by MLS GRID. Copyright 2021 Canopy MLS. All rights reserved. Canopy MLS, provides content displayed here (“provided content”) on an “as is” basis and makes no representations or warranties regarding the provided content, including, but not limited to those of non-infringement, timeliness, accuracy, or completeness. Individuals and companies using information presented are responsible for verification and validation of information they utilize and present to their customers and clients. Canopy MLS will not be liable for any damage or loss resulting from use of the provided content or the products available through Portals, IDX, VOW, and/or Syndication. Recipients of this information shall not resell, redistribute, reproduce, modify, or otherwise copy any portion thereof without the expressed written consent of Canopy MLS. CH Member Broker: Janice Peeler
New listings near 2983 Tavistock Lane
 $315,000Pending4 beds 2 baths1,552 sq. ft.
704 Dogwood Drive, Lincolnton, NC 28092
MLS# 4374250Listed by: TONI WHITESIDE REAL ESTATE LLC- Coming Soon
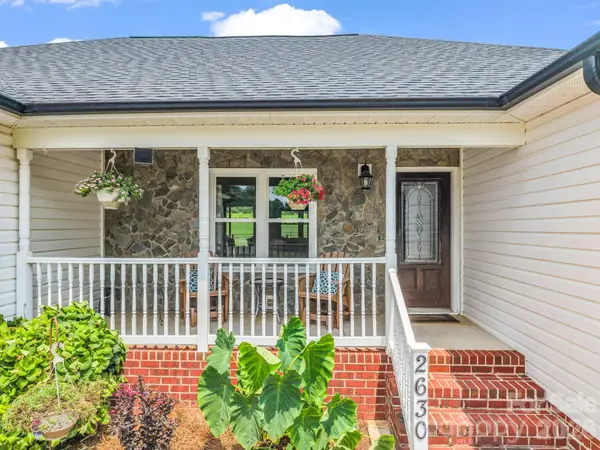
 $415,000Coming Soon3 beds 2 baths
2630 Highway 182 Highway, Lincolnton, NC 28092
MLS# 4405890Listed by: CENTURY 21 TOWN & COUNTRY RLTY - New
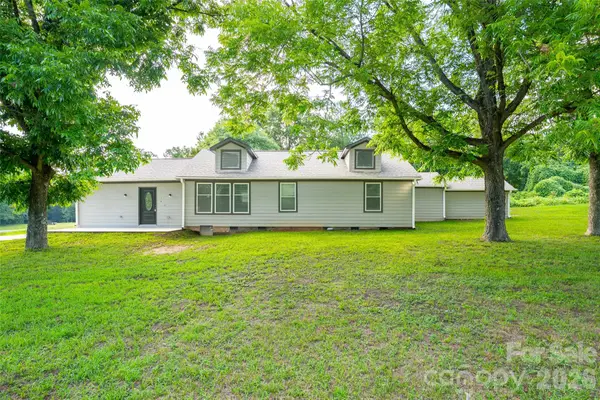 $335,000Active3 beds 3 baths1,830 sq. ft.
2136 W Nc 150 Highway, Lincolnton, NC 28092
MLS# 4407025Listed by: NORTHGROUP REAL ESTATE LLC - New
 $1,150,000Active20.86 Acres
2531 N Aspen Street, Lincolnton, NC 28092
MLS# 4406875Listed by: RE/MAX EXECUTIVE - New
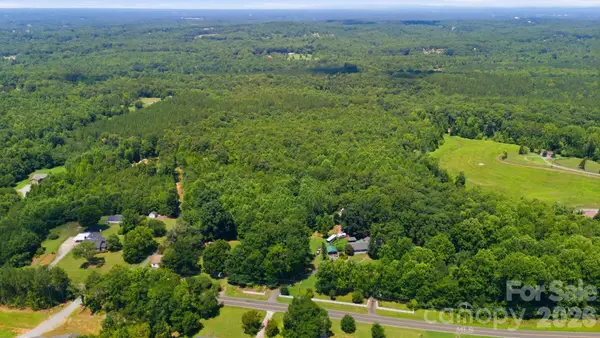 $269,900Active19.81 Acres
00 Salem Church Road, Lincolnton, NC 28092
MLS# 4406025Listed by: IVESTER JACKSON CHRISTIE'S - Open Fri, 5 to 7pmNew
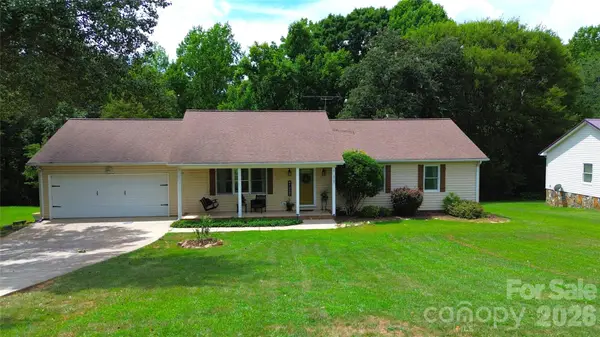 $330,000Active3 beds 2 baths1,455 sq. ft.
2507 Otis Dellinger Road, Lincolnton, NC 28092
MLS# 4347007Listed by: RE/MAX LIFESTYLE - Coming Soon
 $335,000Coming Soon3 beds 2 baths
2935 Heavners Farm Court, Lincolnton, NC 28092
MLS# 4406103Listed by: JANE MCGILL REAL ESTATE - New
 $359,500Active3 beds 2 baths1,544 sq. ft.
3416 Leaning Pine Drive, Lincolnton, NC 28092
MLS# 4406384Listed by: LISTWITHFREEDOM.COM INC - New
 $345,000Active4 beds 3 baths2,175 sq. ft.
5305 Harriets Memory Trail, Lincolnton, NC 28092
MLS# 4406235Listed by: DR HORTON INC - New
 $339,000Active4 beds 3 baths1,991 sq. ft.
5311 Harriets Memory Trail, Lincolnton, NC 28092
MLS# 4406231Listed by: DR HORTON INC


Protect your home and budget from life's surprises with an Assurant Home Warranty, backed by a partner that supports you through every step of homeownership. Explore Plans.
©2026 Century 21 Real Estate LLC. All rights reserved. CENTURY 21®, the CENTURY 21 Logo and C21® are service marks owned by Century 21 Real Estate LLC. Century 21 Real Estate LLC fully supports the principles of the Fair Housing Act and the Equal Opportunity Act. Each office is independently owned and operated. Listing information is deemed reliable but not guaranteed accurate.