3673 Summerow Road, Lincolnton, NC 28092
Local realty services provided by:CENTURY 21 Mountain Lifestyles
Listed by: sammi smith
Office: keller williams lake norman
MLS#:4437271
Source:CH
Price summary
- Price:$428,000
- Price per sq. ft.:$260.34
About this home
NEW CONSTRUCTION | 3673 Summerow Road | 0.75 Acres
GET IN EARLY AND CUSTOMIZE! Your dream home starts here! Don't miss this exciting opportunity to make a beautiful new construction home uniquely yours! Situated on a spacious 0.75-acre lot, this modern farmhouse design combines timeless curb appeal, stylish finishes, and thoughtfully designed living spaces.
Step inside to discover an inviting open-concept floor plan featuring a spacious great room, dining area, and beautifully designed kitchen with a large center island, abundant cabinetry, and plenty of room for gathering and entertaining. The primary suite offers a relaxing retreat with a spa-inspired bathroom featuring a freestanding soaking tub, walk-in shower, and dual vanities. Enjoy outdoor living from the generous covered rear porch overlooking your spacious backyard, along with the convenience of an attached garage.
THE BEST PART? Buyers who secure this home during the early construction phase may have the opportunity to personalize select finishes, including flooring, cabinetry, countertops, paint colors, fixtures, and more! Customization options are dependent upon construction progress, builder approval, and availability, with additional costs potentially applying.
With three-quarters of an acre to enjoy, this property offers room to spread out, entertain, and create the outdoor space you've always envisioned.
Don't wait until it's finished to fall in love! Secure this new construction opportunity early and take advantage of the possibility to bring your own vision to life. Your dream home is waiting!
Photos are architectural renderings for illustrative purposes only. Final construction, materials, finishes, features, and landscaping may vary and are subject to builder modifications. Customization opportunities are subject to builder approval, construction stage, availability, and potential additional costs. Buyer to verify all details....
Contact an agent
Home facts
- Year built:2026
- Subdivision & Development:Country Corners
- Listing ID #:4437271
- Updated:October 24, 2026 at 12:10 PM
Rooms and interior
- Bedrooms:3
- Total bathrooms:2
- Full bathrooms:2
- Flooring:Tile, Vinyl
- Kitchen Description:Dishwasher, Gas Range, Refrigerator
- Living area:1,644 sq. ft.
Heating and cooling
- Cooling:Heat Pump
- Heating:Heat Pump
Structure and exterior
- Year built:2026
- Building area:1,644 sq. ft.
- Lot area:0.75 Acres
- Lot Features:Level
- Construction Materials:Hardboard
- Foundation Description:Crawl Space
Schools
- High school:Lincolnton
- Elementary school:Battleground
Utilities
- Water:Well
- Sewer:Septic (At Site)
Finances and disclosures
- Price:$428,000
- Price per sq. ft.:$260.34
Features and amenities
- Laundry features:Laundry Room, Main Level
Parking
- Parking description:Attached Garage, Driveway
- Garage:Yes
- Garage spaces:2
 Listings courtesy of Canopy MLS as distributed by MLS GRID. Copyright 2021 Canopy MLS. All rights reserved. Canopy MLS, provides content displayed here (“provided content”) on an “as is” basis and makes no representations or warranties regarding the provided content, including, but not limited to those of non-infringement, timeliness, accuracy, or completeness. Individuals and companies using information presented are responsible for verification and validation of information they utilize and present to their customers and clients. Canopy MLS will not be liable for any damage or loss resulting from use of the provided content or the products available through Portals, IDX, VOW, and/or Syndication. Recipients of this information shall not resell, redistribute, reproduce, modify, or otherwise copy any portion thereof without the expressed written consent of Canopy MLS. CH Member Broker: Travis Alley
New listings near 3673 Summerow Road
- Coming Soon
 $1,075,000Coming Soon4 beds 5 baths3,350 sq. ft.
2391 Lee Lawing Road, Lincolnton, NC 28092
MLS# 4436137Listed by: JANE MCGILL REAL ESTATE - Coming Soon

 $349,900Coming Soon3 beds 2 baths1,412 sq. ft.
2550 Rock Dam Road, Lincolnton, NC 28092
MLS# 4436044Listed by: CENTURY 21 MURPHY & RUDOLPH - Coming SoonOpen Sat, 12 to 2pm
 $365,000Coming Soon3 beds 2 baths1,668 sq. ft.
643 Shoal Road, Lincolnton, NC 28092
MLS# 4436248Listed by: LAKE NORMAN REALTY, INC. - Coming Soon
 $219,900Coming Soon2 beds 1 baths1,079 sq. ft.
2215 Gastonia Highway, Lincolnton, NC 28092
MLS# 4435221Listed by: REALTY EXECUTIVES OF HICKORY - Coming Soon
 $385,000Coming Soon3 beds 2 baths1,400 sq. ft.
4001 Nc 182 Highway, Lincolnton, NC 28092
MLS# 4432410Listed by: REAL BROKER, LLC - New
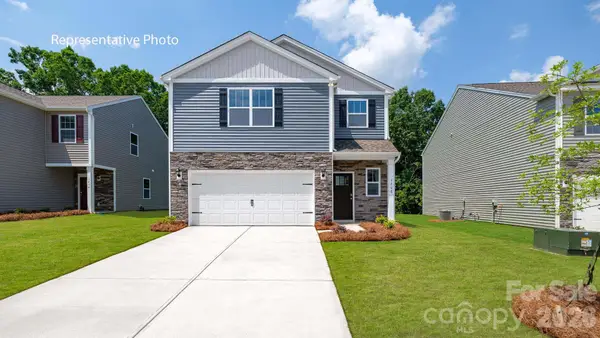 $298,990Active3 beds 3 baths1,749 sq. ft.
2840 Frances View Lane, Lincolnton, NC 28092
MLS# 4437488Listed by: DR HORTON INC - New
 $292,990Active4 beds 3 baths1,613 sq. ft.
2841 Frances View Lane, Lincolnton, NC 28092
MLS# 4437582Listed by: DR HORTON INC - New
 $316,990Active4 beds 3 baths2,174 sq. ft.
2836 Frances View Lane, Lincolnton, NC 28092
MLS# 4437598Listed by: DR HORTON INC 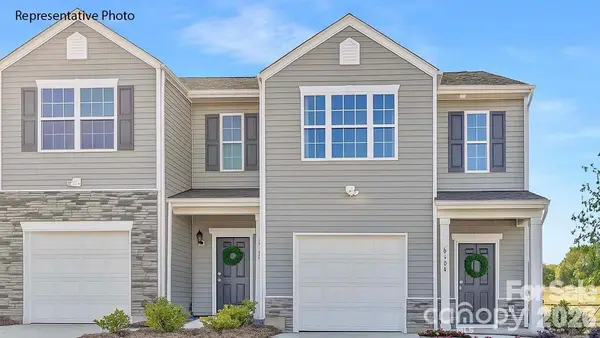 $251,340Pending3 beds 3 baths1,429 sq. ft.
3197 Ora Smith Road, Lincolnton, NC 28092
MLS# 4437422Listed by: DR HORTON INC


Protect your home and budget from life's surprises with an Assurant Home Warranty, backed by a partner that supports you through every step of homeownership. Explore Plans.
©2026 Century 21 Real Estate LLC. All rights reserved. CENTURY 21®, the CENTURY 21 Logo and C21® are service marks owned by Century 21 Real Estate LLC. Century 21 Real Estate LLC fully supports the principles of the Fair Housing Act and the Equal Opportunity Act. Each office is independently owned and operated. Listing information is deemed reliable but not guaranteed accurate.