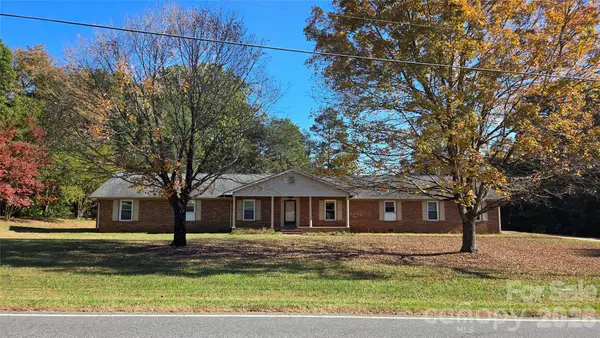
4240 Hunter Rhyne Road, Lincolnton, NC 28092
Local realty services provided by:CENTURY 21 Towne & Country
Listed by: janet cox
Office: re/max lifestyle
MLS#:4438254
Source:CH
4240 Hunter Rhyne Road,Lincolnton, NC 28092
$399,900
- 3 Beds
- 2 Baths
- 1,902 sq. ft.
- Single family
- Active
Price summary
- Price:$399,900
- Price per sq. ft.:$210.25
About this home
LESS TO MAINTAIN. MORE LIFE TO ENJOY. NOW $399,900!
Ready for a home that offers a little more freedom and a lot less complication? Discover the comfort of one-level living in this timeless, full-brick home, conveniently located in Lincoln County near Lake Norman and the Highway 16 Bypass.
With over 1,900 square feet, this thoughtfully designed home offers the space you want without the upkeep of a much larger house. The inviting great room with gas fireplace provides a comfortable place to gather, while the split-bedroom floor plan offers privacy and flexibility. Three bedrooms, two full baths, and a dedicated office provide room for visiting guests, hobbies, or simply enjoying the way you live today.
The full-brick exterior offers enduring appeal, while the attached two-car garage, main-level laundry, and easy-flowing floor plan bring everyday convenience. Outside, the level 0.64-acre corner lot offers space for gardening, relaxing, or enjoying the outdoors from the deck.
No HOA, no city taxes, and a location that keeps shopping, dining, recreation, and major commuting routes within convenient reach.
Whether you're looking to simplify your surroundings, spend less time on household responsibilities, or enjoy a more comfortable everyday pace, this home offers an opportunity to make your next chapter exactly what you want it to be.
More freedom. More flexibility. More time for living....
Contact an agent
Home facts
- Year built:2005
- Subdivision & Development:Breckenridge
- Listing ID #:4438254
- Updated:November 02, 2026 at 10:13 PM
Rooms and interior
- Bedrooms:3
- Total bathrooms:2
- Full bathrooms:2
- Flooring:Carpet, Tile, Wood
- Kitchen Description:Dishwasher, Electric Range, Microwave
- Living area:1,902 sq. ft.
Heating and cooling
- Cooling:Heat Pump
- Heating:Heat Pump
Structure and exterior
- Year built:2005
- Building area:1,902 sq. ft.
- Lot area:0.64 Acres
- Lot Features:Cleared, Corner Lot
- Foundation Description:Crawl Space
Schools
- High school:North Lincoln
- Elementary school:Pumpkin Center
Utilities
- Water:Well
- Sewer:Septic (At Site)
Finances and disclosures
- Price:$399,900
- Price per sq. ft.:$210.25
Features and amenities
- Laundry features:Laundry Room, Main Level
Parking
- Parking description:Attached Garage
- Garage:Yes
- Garage spaces:2
 Listings courtesy of Canopy MLS as distributed by MLS GRID. Copyright 2021 Canopy MLS. All rights reserved. Canopy MLS, provides content displayed here (“provided content”) on an “as is” basis and makes no representations or warranties regarding the provided content, including, but not limited to those of non-infringement, timeliness, accuracy, or completeness. Individuals and companies using information presented are responsible for verification and validation of information they utilize and present to their customers and clients. Canopy MLS will not be liable for any damage or loss resulting from use of the provided content or the products available through Portals, IDX, VOW, and/or Syndication. Recipients of this information shall not resell, redistribute, reproduce, modify, or otherwise copy any portion thereof without the expressed written consent of Canopy MLS. CH Member Broker: Dianne Y. Greene
New listings near 4240 Hunter Rhyne Road
- Coming Soon
 $469,500Coming Soon4 beds 4 baths2,900 sq. ft.
1725 Southside Road, Lincolnton, NC 28092
MLS# 4439519Listed by: CENTURY 21 TOWN & COUNTRY RLTY - Coming Soon
 $750,000Coming Soon3 beds 4 baths2,943 sq. ft.
140 Ribbon Circle, Lincolnton, NC 28092
MLS# 4436895Listed by: MULLEN REALTY - Coming Soon
 $1,075,000Coming Soon4 beds 5 baths3,350 sq. ft.
2391 Lee Lawing Road, Lincolnton, NC 28092
MLS# 4436137Listed by: JANE MCGILL REAL ESTATE - Coming Soon
 $219,900Coming Soon2 beds 1 baths1,079 sq. ft.
2215 Gastonia Highway, Lincolnton, NC 28092
MLS# 4435221Listed by: REALTY EXECUTIVES OF HICKORY - New
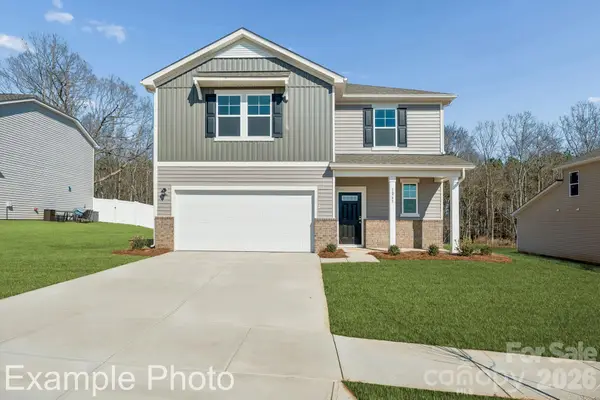 $314,990Active5 beds 4 baths2,725 sq. ft.
1114 Hallman Branch Lane, Lincolnton, NC 28092
MLS# 4438812Listed by: CCNC REALTY GROUP LLC - New
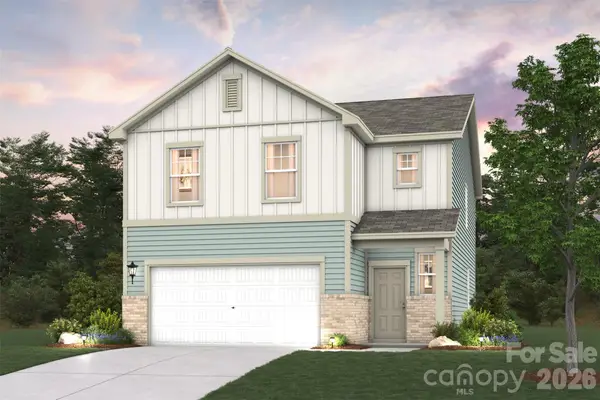 $319,990Active4 beds 3 baths2,090 sq. ft.
1108 Hallman Branch Lane, Lincolnton, NC 28092
MLS# 4439877Listed by: CCNC REALTY GROUP LLC - New
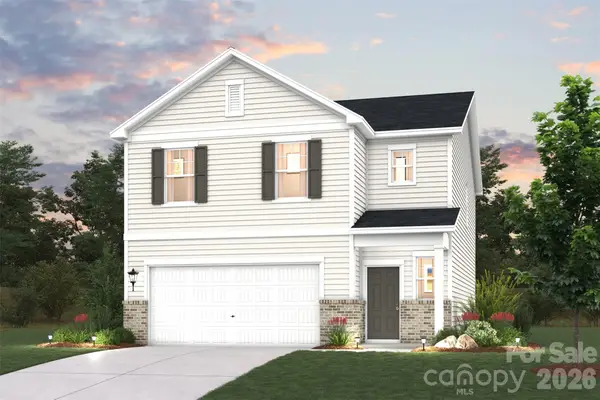 $299,990Active3 beds 3 baths1,966 sq. ft.
843 Olde England Drive, Lincolnton, NC 28092
MLS# 4439883Listed by: CCNC REALTY GROUP LLC - New
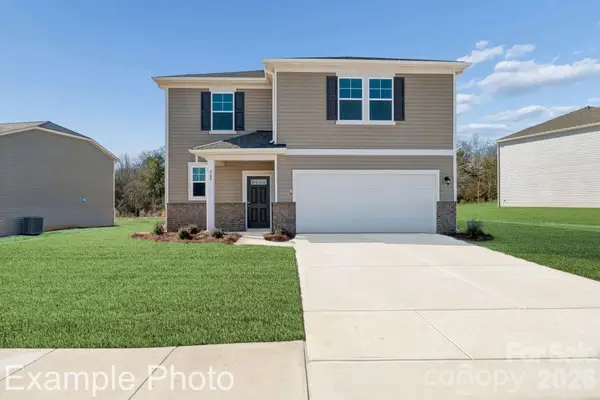 $317,990Active5 beds 4 baths2,725 sq. ft.
835 Olde England Drive, Lincolnton, NC 28092
MLS# 4439896Listed by: CCNC REALTY GROUP LLC - New
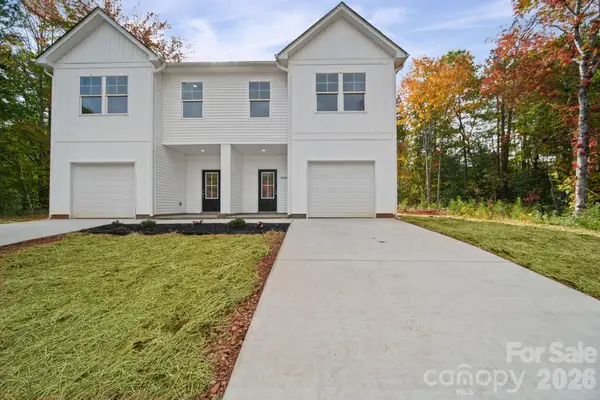 $519,900Active6 beds 6 baths3,089 sq. ft.
3266-3270 Loop Road, Lincolnton, NC 28092
MLS# 4438599Listed by: EXP REALTY LLC MOORESVILLE


Protect your home and budget from life's surprises with an Assurant Home Warranty, backed by a partner that supports you through every step of homeownership. Explore Plans.
©2026 Century 21 Real Estate LLC. All rights reserved. CENTURY 21®, the CENTURY 21 Logo and C21® are service marks owned by Century 21 Real Estate LLC. Century 21 Real Estate LLC fully supports the principles of the Fair Housing Act and the Equal Opportunity Act. Each office is independently owned and operated. Listing information is deemed reliable but not guaranteed accurate.