4454 Brancer Lane, Lincolnton, NC 28092
Local realty services provided by:CENTURY 21 The Harrelson Group
Listed by: gianna nuccio
Office: northgroup real estate llc.
MLS#:4439966
Source:CH
4454 Brancer Lane,Lincolnton, NC 28092
$999,000
- 4 Beds
- 5 Baths
- 3,598 sq. ft.
- Single family
- Active
Upcoming open houses
- Sat, Nov 1411:00 am - 01:00 pm
Price summary
- Price:$999,000
- Price per sq. ft.:$277.65
About this home
Luxury custom new construction by Birchstone Homes, set on nearly an acre on a peaceful, dead-end street in Magnolia Ridge—with NO HOA! Four bedrooms, dual primary suites on separate levels, and an expansive bonus room with its own full bath offer exceptional flexibility in a home defined by intentional design and elevated finishes. European white oak engineered hardwood flooring, hand-selected lighting, and 10-foot ceilings set the tone upon entry. The showstopping kitchen features thick porcelain countertops carried into a matching backsplash, ZLINE Autograph appliances, a custom wood range hood, and an impressive 11-foot island with champagne bronze accents. A dedicated scullery adds extensive cabinetry, prep space, and shelving, keeping everyday essentials tucked away and within reach. The dining area seamlessly connects the kitchen and living room, where sliding glass doors border a stacked-stone gas fireplace and provide access to the covered rear porch. Both primary suites feature custom walk-in closets and ensuite baths with double-sink vanities and fully tiled wet rooms, each complete with a soaking tub and shower. The upstairs primary is further distinguished by vaulted ceilings that enhance the spacious, airy feel. Two additional bedrooms share a full bath with double-sink vanities and a tub with a tiled shower surround. Accessed through double doors, the oversized bonus room with full bath offers space for a fifth bedroom, media/movie room, playroom, home office, or guest suite. An upstairs laundry room with abundant cabinetry, custom wood shelving in every closet, under-stair storage, and a tucked-away drop zone with hanging hooks bring thoughtful functionality to the home. Less than 15 minutes to Lake Norman with public boating access at Little Creek Access Area. Nearby Highways 16 and 150 provide connections toward Charlotte, Charlotte Douglas International Airport, and Mooresville, while shopping and dining in Denver add to the area’s appeal. Districted to top-rated North Lincoln High School. Prepare to be impressed by the quality and intentional design, from interior to exterior—where exceptional finishes, a peaceful setting, and modern convenience come together. Through our preferred lender, choose a $5,000 credit toward closing costs OR a 1-0 lender-paid buydown plus a free appraisal! Builder is offering 'Workmanship, distribution systems and structural warranty'...
Contact an agent
Home facts
- Year built:2026
- Subdivision & Development:Magnolia Ridge
- Listing ID #:4439966
- Updated:November 08, 2026 at 03:13 AM
Rooms and interior
- Bedrooms:4
- Total bathrooms:5
- Full bathrooms:4
- Half bathrooms:1
- Kitchen Description:Dishwasher, Disposal, Exhaust Hood, Gas Cooktop, Microwave, Oven
- Living area:3,598 sq. ft.
Heating and cooling
- Cooling:Central Air
- Heating:Forced Air, Natural Gas
- Central air:Yes
Structure and exterior
- Year built:2026
- Building area:3,598 sq. ft.
- Lot area:0.92 Acres
- Lot Features:Level, Private
- Construction Materials:Hardboard
- Foundation Description:Slab
Schools
- High school:North Lincoln
- Elementary school:Pumpkin Center
Utilities
- Water:Well
- Sewer:Septic (At Site)
Finances and disclosures
- Price:$999,000
- Price per sq. ft.:$277.65
Features and amenities
- Laundry features:Laundry Room, Upper Level
- Amenities:Garden Tub, Open Floorplan, Walk-In Closet(s), Walk-In Pantry
Parking
- Parking description:Attached Garage
- Garage:Yes
- Garage spaces:2
 Listings courtesy of Canopy MLS as distributed by MLS GRID. Copyright 2021 Canopy MLS. All rights reserved. Canopy MLS, provides content displayed here (“provided content”) on an “as is” basis and makes no representations or warranties regarding the provided content, including, but not limited to those of non-infringement, timeliness, accuracy, or completeness. Individuals and companies using information presented are responsible for verification and validation of information they utilize and present to their customers and clients. Canopy MLS will not be liable for any damage or loss resulting from use of the provided content or the products available through Portals, IDX, VOW, and/or Syndication. Recipients of this information shall not resell, redistribute, reproduce, modify, or otherwise copy any portion thereof without the expressed written consent of Canopy MLS. CH Member Broker: Wendy Knott
New listings near 4454 Brancer Lane
- Coming Soon
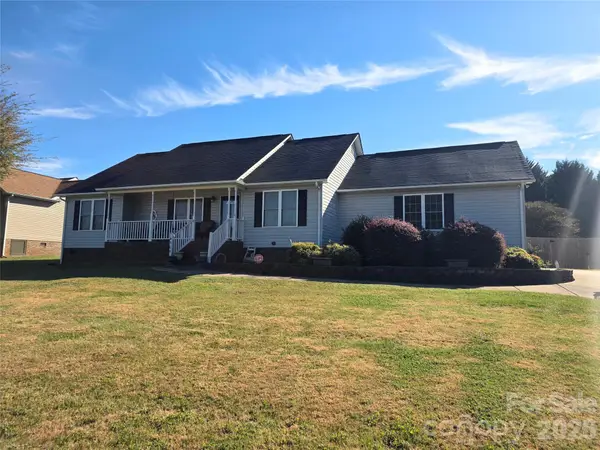 $315,000Coming Soon3 beds 2 baths1,406 sq. ft.
4306 Beason Drive, Lincolnton, NC 28092
MLS# 4441296Listed by: WEICHERT, REALTORS - TEAM METRO - Coming Soon
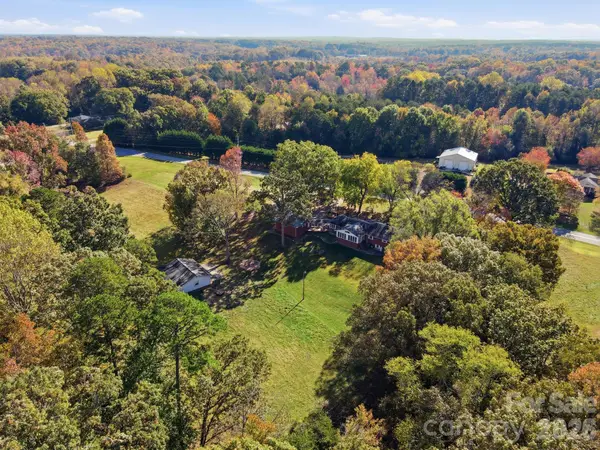 $525,000Coming Soon3 beds 2 baths3,294 sq. ft.
3965 Asbury Church Road, Lincolnton, NC 28092
MLS# 4441123Listed by: KELLY PROPERTIES - Coming Soon
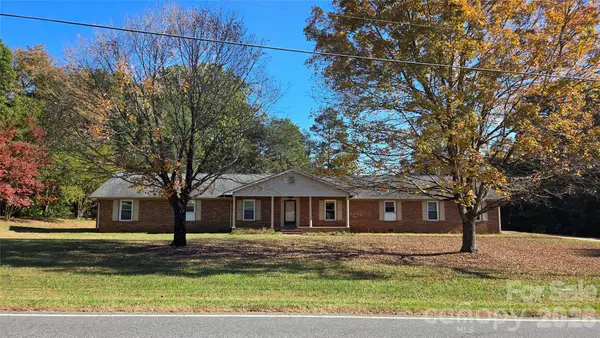
 $469,500Coming Soon4 beds 4 baths2,900 sq. ft.
1725 Southside Road, Lincolnton, NC 28092
MLS# 4439519Listed by: CENTURY 21 TOWN & COUNTRY RLTY - Coming Soon
 $750,000Coming Soon3 beds 4 baths2,943 sq. ft.
140 Ribbon Circle, Lincolnton, NC 28092
MLS# 4436895Listed by: MULLEN REALTY - New
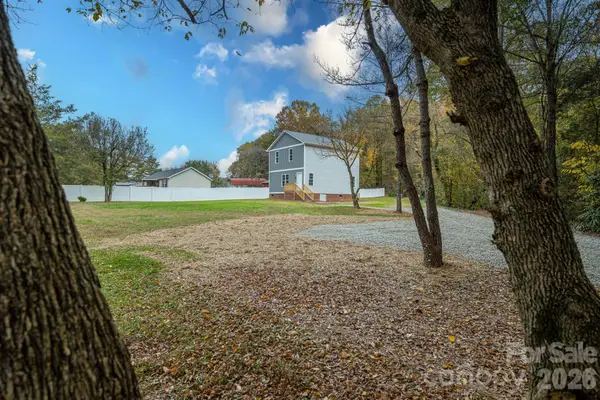 $329,900Active2 beds 3 baths1,504 sq. ft.
2124 River Road, Lincolnton, NC 28092
MLS# 4440391Listed by: MARC 1 REALTY - New
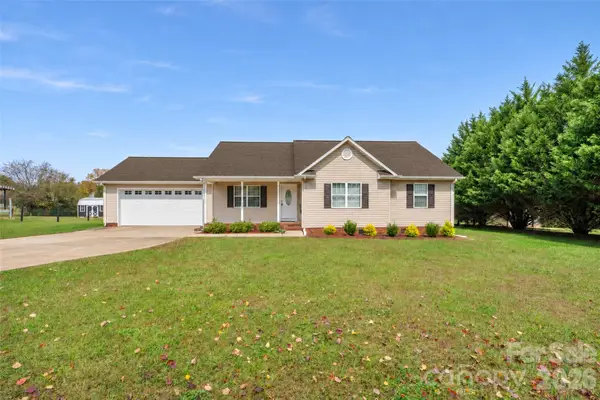 $329,900Active3 beds 2 baths1,456 sq. ft.
149 Westover Drive, Lincolnton, NC 28092
MLS# 4440952Listed by: CENTURY 21 TOWN & COUNTRY RLTY - New
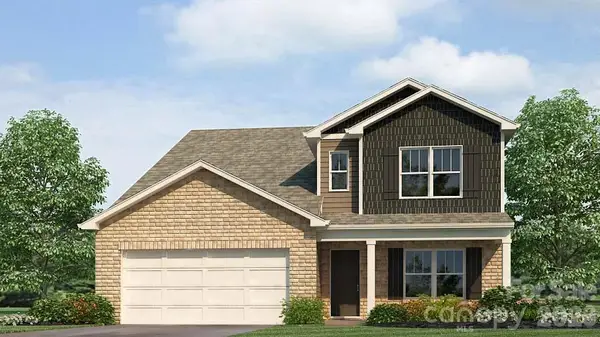 $378,490Active5 beds 4 baths2,618 sq. ft.
4532 Harris Elliot Road, Lincolnton, NC 28092
MLS# 4441215Listed by: DR HORTON INC - New
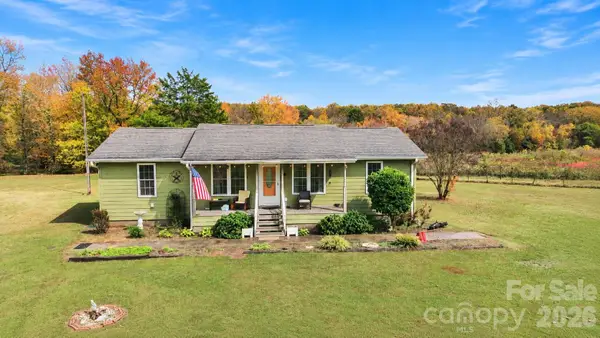 $280,000Active3 beds 2 baths1,200 sq. ft.
550 Springs East Road, Lincolnton, NC 28092
MLS# 4440993Listed by: RE/MAX LIFESTYLE - New
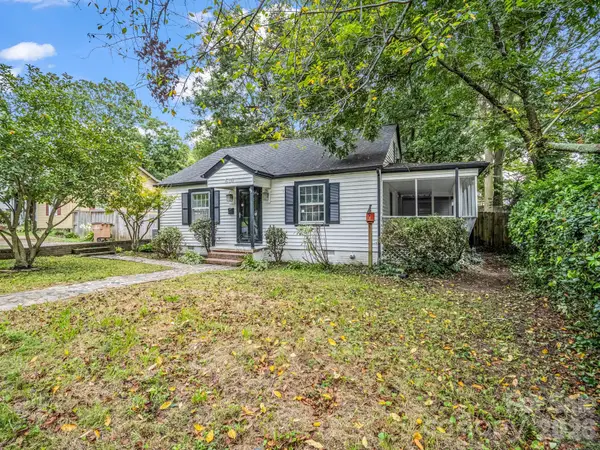 $318,500Active3 beds 2 baths1,637 sq. ft.
614 E Dixon Street, Lincolnton, NC 28092
MLS# 4417030Listed by: CENTURY 21 TOWN & COUNTRY RLTY


Protect your home and budget from life's surprises with an Assurant Home Warranty, backed by a partner that supports you through every step of homeownership. Explore Plans.
©2026 Century 21 Real Estate LLC. All rights reserved. CENTURY 21®, the CENTURY 21 Logo and C21® are service marks owned by Century 21 Real Estate LLC. Century 21 Real Estate LLC fully supports the principles of the Fair Housing Act and the Equal Opportunity Act. Each office is independently owned and operated. Listing information is deemed reliable but not guaranteed accurate.