4600 E Nc Hwy 150 None, Lincolnton, NC 28092
Local realty services provided by:CENTURY 21 Mountain Lifestyles
Listed by: hannah fox
Office: the pinnacle property group nc
MLS#:4433624
Source:CH
4600 E Nc Hwy 150 None,Lincolnton, NC 28092
$289,900
- 3 Beds
- 2 Baths
- 1,626 sq. ft.
- Single family
- Active
Price summary
- Price:$289,900
- Price per sq. ft.:$178.29
About this home
PRICED BELOW TAX VALUE IN THE DESIRABLE PUMPKIN CENTER AREA OF LINCOLNTON ! Opportunity meets character in this charming brick ranch on 1.02 acres offering strong bones, one-level living, and endless potential! Whether you're an investor searching for your next project or a buyer ready to bring your vision to life, this property is full of possibilities! Step inside and discover unique architectural details, including vaulted ceilings with exposed wood beams, a striking brick fireplace, warm wood accents, and hardwood flooring. The functional single-level floor plan offers multiple living spaces, a kitchen with an adjoining dining area, a sunroom filled with natural light, and a versatile room featuring built-in cabinetry that could serve as a home office or flex space. Outside, enjoy a spacious yard with mature trees, an outdoor deck, a detached storage shed, and an attached two-car garage offering additional storage and convenience. With its classic brick and stone exterior and solid architectural character, this home presents an opportunity to update and make it your own. Located in the sought-after Pumpkin Center area of Lincolnton with NO CITY TAXES, this property combines location, potential, and value! Offered BELOW TAX VALUE and being sold AS-IS. Bring your creativity and unlock the possibilities this property has to offer!...
Contact an agent
Home facts
- Year built:1965
- Subdivision & Development:None
- Listing ID #:4433624
- Updated:October 22, 2026 at 01:22 PM
Rooms and interior
- Bedrooms:3
- Total bathrooms:2
- Full bathrooms:2
- Flooring:Carpet, Linoleum, Wood
- Kitchen Description:Electric Cooktop, Wall Oven
- Living area:1,626 sq. ft.
Heating and cooling
- Cooling:Heat Pump
- Heating:Heat Pump
- Central air:Yes
Structure and exterior
- Year built:1965
- Building area:1,626 sq. ft.
- Lot area:1.02 Acres
- Lot Features:Cleared, Level
- Architectural Style:Ranch
- Construction Materials:Stone, Vinyl
- Foundation Description:Crawl Space
- Levels:1 Story
Schools
- High school:Unspecified
- Elementary school:Unspecified
Utilities
- Water:County Water
- Sewer:Septic (At Site)
Finances and disclosures
- Price:$289,900
- Price per sq. ft.:$178.29
Features and amenities
- Laundry features:Main Level
Parking
- Parking description:Attached Garage
- Garage:Yes
- Garage spaces:2
 Listings courtesy of Canopy MLS as distributed by MLS GRID. Copyright 2021 Canopy MLS. All rights reserved. Canopy MLS, provides content displayed here (“provided content”) on an “as is” basis and makes no representations or warranties regarding the provided content, including, but not limited to those of non-infringement, timeliness, accuracy, or completeness. Individuals and companies using information presented are responsible for verification and validation of information they utilize and present to their customers and clients. Canopy MLS will not be liable for any damage or loss resulting from use of the provided content or the products available through Portals, IDX, VOW, and/or Syndication. Recipients of this information shall not resell, redistribute, reproduce, modify, or otherwise copy any portion thereof without the expressed written consent of Canopy MLS. CH Member Broker: Travis Alley
New listings near 4600 E Nc Hwy 150 None
- Coming Soon

 $349,900Coming Soon3 beds 2 baths1,412 sq. ft.
2550 Rock Dam Road, Lincolnton, NC 28092
MLS# 4436044Listed by: CENTURY 21 MURPHY & RUDOLPH - Coming SoonOpen Sun, 1 to 3pm
 $835,000Coming Soon4 beds 3 baths3,318 sq. ft.
2750 Arbor Hills Drive, Lincolnton, NC 28092
MLS# 4426870Listed by: RE/MAX LIFESTYLE - Coming Soon
 $365,000Coming Soon3 beds 2 baths1,668 sq. ft.
643 Shoal Road, Lincolnton, NC 28092
MLS# 4436248Listed by: LAKE NORMAN REALTY, INC. - Coming Soon
 $219,900Coming Soon2 beds 1 baths1,079 sq. ft.
2215 Gastonia Highway, Lincolnton, NC 28092
MLS# 4435221Listed by: REALTY EXECUTIVES OF HICKORY - Coming Soon
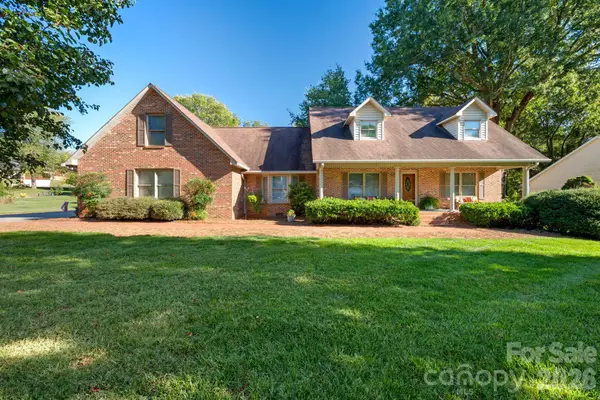 $499,900Coming Soon3 beds 3 baths2,946 sq. ft.
990 Royal Drive, Lincolnton, NC 28092
MLS# 4434784Listed by: TONI WHITESIDE REAL ESTATE LLC - Coming Soon
 $385,000Coming Soon3 beds 2 baths1,400 sq. ft.
4001 Nc 182 Highway, Lincolnton, NC 28092
MLS# 4432410Listed by: REAL BROKER, LLC - Coming Soon
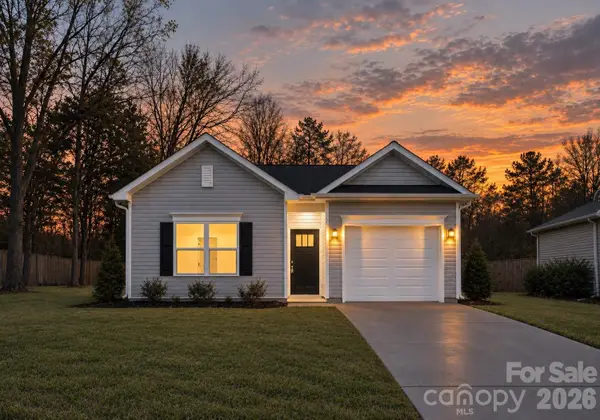 $285,000Coming Soon3 beds 2 baths1,206 sq. ft.
1009 E Catawba Street, Lincolnton, NC 28092
MLS# 4426287Listed by: BETTER HOMES AND GARDENS REAL ESTATE PARACLE - New
 $75,000Active2.46 Acres
0 Confederate Road, Lincolnton, NC 28092
MLS# 4436477Listed by: THREE & CO - New
 $239,900Active3 beds 1 baths1,050 sq. ft.
167 Sunny Hill Drive, Lincolnton, NC 28092
MLS# 4435736Listed by: MARC 1 REALTY - New
 $329,990Active3 beds 2 baths1,509 sq. ft.
900 Hallman Branch Lane, Lincolnton, NC 28092
MLS# 4436083Listed by: CCNC REALTY GROUP LLC


Protect your home and budget from life's surprises with an Assurant Home Warranty, backed by a partner that supports you through every step of homeownership. Explore Plans.
©2026 Century 21 Real Estate LLC. All rights reserved. CENTURY 21®, the CENTURY 21 Logo and C21® are service marks owned by Century 21 Real Estate LLC. Century 21 Real Estate LLC fully supports the principles of the Fair Housing Act and the Equal Opportunity Act. Each office is independently owned and operated. Listing information is deemed reliable but not guaranteed accurate.