
133 Emma Court, Linden, NC 28356
Local realty services provided by:CENTURY 21 Jeff Keller Realty
133 Emma Court,Linden, NC 28356
$379,900
- 4 Beds
- 3 Baths
- 3,069 sq. ft.
- Single family
- Active
Listed by: deborah j leonard
Office: coldwell banker advantage-southern pines
MLS#:100599851
Source:NC_CCAR
Price summary
- Price:$379,900
- Price per sq. ft.:$123.79
About this home
**SPACIOUS, BEAUTIFULLY REFRESHED & EXCEPTIONAL VALUE AT $379,900!** Offering 4 bedrooms, 3 full baths, a large open loft and flexible living spaces, this inviting home in Kenlan Farms delivers the room to spread out, recent improvements and peaceful country setting you've been looking for. **NO CITY TAXES!**
Freshly painted throughout, including the garage, with new luxury vinyl plank flooring, this home is move-in ready with many important updates already completed. Additional improvements include a new range (2023), refrigerator (2022), water filtration system (2026) and HVAC replacement (2022).
A welcoming foyer introduces a formal dining room and separate den or home office, while the impressive two-story family room with gas-log fireplace creates a bright, open gathering space. The adjoining kitchen features granite countertops, tile backsplash, center island, breakfast area and generous pantry storage.
A main-level guest bedroom and full bath provide wonderful flexibility for visitors, extended family or multigenerational living. Upstairs, the spacious primary suite offers a tray ceiling, walk-in closet and private bath with dual vanities, garden tub and separate shower. Two additional bedrooms with vaulted ceilings and an expansive open loft overlooking the family room provide even more options for relaxing, entertaining or working from home.
Outside, enjoy the privacy of a spacious fenced backyard with mature lawn and trees, patio, fire pit and garden area--plenty of room for outdoor gatherings, pets and play.
**With generous living space, a versatile floor plan, numerous updates and a newly improved price of $379,900, this home offers outstanding value in a peaceful country setting!**...
Contact an agent
Home facts
- Year built:2012
- Subdivision & Development:Other
- Listing ID #:100599851
- Added:56 day(s) ago
- Updated:October 24, 2026 at 10:40 AM
Rooms and interior
- Bedrooms:4
- Total bathrooms:3
- Full bathrooms:3
- Flooring:Tile
- Dining Description:Eat-in Kitchen
- Bathrooms Description:Walk-in Shower
- Kitchen Description:Eat-in Kitchen, Kitchen Island, Pantry
- Living area:3,069 sq. ft.
Heating and cooling
- Cooling:Central Air, Heat Pump
- Heating:Electric, Heat Pump, Heating
- Central air:Yes
Structure and exterior
- Year built:2012
- Building area:3,069 sq. ft.
- Lot area:0.35 Acres
- Construction Materials:Vinyl Siding, Wood Frame
- Exterior Features:Patio
- Foundation Description:Slab
- Levels:2 Story
Schools
- High school:Overhills High School
- Middle school:Overhills Middle School
- Elementary school:Harnett Primary School
Utilities
- Water:County Water
Finances and disclosures
- Price:$379,900
- Price per sq. ft.:$123.79
Features and amenities
- Laundry features:Laundry Room, Washer Hookup
- Amenities:Ceiling Fan(s), Tray Ceiling(s), Vaulted Ceiling(s)
Parking
- Total parking spaces:2
- Parking description:Attached Garage, Garage
- Garage:Yes
- Garage spaces:2

New listings near 133 Emma Court
- New
 $200,000Active2 beds 1 baths1,252 sq. ft.
2931 Slocomb Road, Linden, NC 28356
MLS# LP771013Listed by: FREEDOM HARBOR REALTY - New
 $369,900Active3 beds 3 baths2,645 sq. ft.
7260 Sandcastle Lane, Linden, NC 28356
MLS# LP771279Listed by: K&R PROPERTIES OF FAYETTEVILLE INC.  $305,000Active3 beds 2 baths1,555 sq. ft.
7759 Lucinda Lane, Linden, NC 28356
MLS# 770367Listed by: COLDWELL BANKER ADVANTAGE - FAYETTEVILLE- Open Sun, 12 to 3pm
 $349,800Active4 beds 3 baths2,164 sq. ft.
221 Vega Lane, Linden, NC 28356
MLS# 100608138Listed by: FRANK AND TRACY MURPHY, LLC  $140,000Active3 beds 2 baths1,050 sq. ft.
10500 Colliers Chapel Church Road, Linden, NC 28356
MLS# 10196275Listed by: TURLINGTON REAL ESTATE GROUP $334,999Active4 beds 3 baths1,990 sq. ft.
1877 Raynor Mclamb Road, Linden, NC 28356
MLS# 766169Listed by: COLDWELL BANKER ADVANTAGE - FAYETTEVILLE $309,999Active3 beds 2 baths1,787 sq. ft.
1891 Raynor Mclamb Road, Linden, NC 28356
MLS# 766170Listed by: COLDWELL BANKER ADVANTAGE - FAYETTEVILLE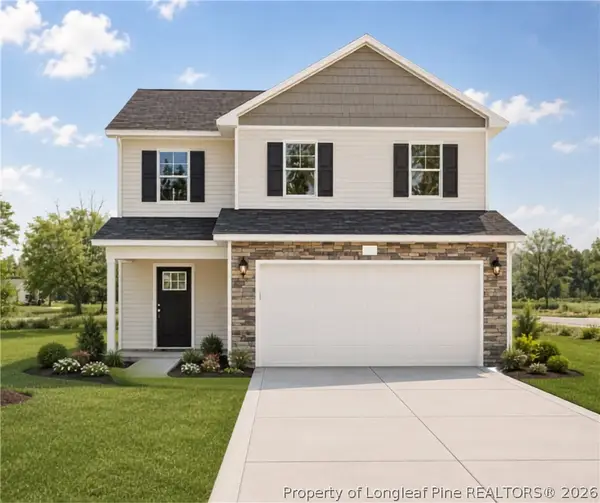 $289,999Active3 beds 3 baths1,602 sq. ft.
1837 Raynor Mclamb Road, Linden, NC 28356
MLS# 766163Listed by: COLDWELL BANKER ADVANTAGE - FAYETTEVILLE $324,999Active4 beds 3 baths1,990 sq. ft.
1849 Raynor Mclamb Road, Linden, NC 28356
MLS# 766166Listed by: COLDWELL BANKER ADVANTAGE - FAYETTEVILLE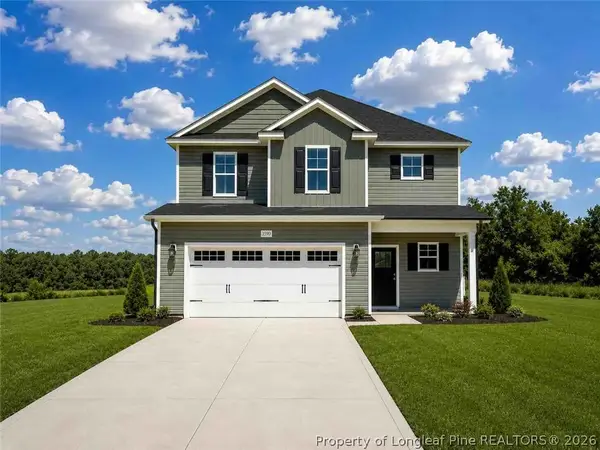 $319,999Active3 beds 3 baths1,888 sq. ft.
1863 Raynor Mclamb Road, Linden, NC 28356
MLS# 766168Listed by: COLDWELL BANKER ADVANTAGE - FAYETTEVILLE


Protect your home and budget from life's surprises with an Assurant Home Warranty, backed by a partner that supports you through every step of homeownership. Explore Plans.
©2026 Century 21 Real Estate LLC. All rights reserved. CENTURY 21®, the CENTURY 21 Logo and C21® are service marks owned by Century 21 Real Estate LLC. Century 21 Real Estate LLC fully supports the principles of the Fair Housing Act and the Equal Opportunity Act. Each office is independently owned and operated. Listing information is deemed reliable but not guaranteed accurate.