
6104 Castlebrooke Lane, Linden, NC 28356
Local realty services provided by:CENTURY 21 New Beginnings
6104 Castlebrooke Lane,Linden, NC 28356
$375,000
- 3 Beds
- 3 Baths
- 2,278 sq. ft.
- Single family
- Active
Listed by: angela jenness brady
Office: a brady brokerage
MLS#:LP768541
Source:RD
Price summary
- Price:$375,000
- Price per sq. ft.:$164.62
About this home
Beautiful brick home offering 3 bedrooms, 3 full baths, a spacious bonus room, and a backyard made for enjoying life! Inside, you'll find a wonderful combination of hardwood floors, porcelain tile, and high-quality LVP flooring, along with raised ceilings, decorative built-ins, and a cozy ventless fireplace.The home offers a great room, formal dining room plus an eat-in kitchen featuring granite countertops and matching backsplash. An impressive COMMERCIAL stainless-steel gas range—a dream for anyone who loves to cook! A separate laundry room adds convenience, while the versatile bonus room includes a closet and the home's third full bath, providing plenty of options for guests, a home office, recreation space, or more.The baths have been thoughtfully updated with new high-quality toilets throughout, and the primary bath also features a bidet. Major updates include an HVAC system replaced in 2021 and an electric water heater replaced in 2022.One of the home's highlights is the wonderful connection between indoor and outdoor living. Step onto the screened porch with beautiful porcelain tile—the perfect spot for morning coffee, an evening meal, or simply relaxing while overlooking the backyard. Beyond the porch is a large yard framed by mature trees and beautiful flowering shrubs and bushes, with a sparkling inground pool ready for warm Carolina days! The pool features a NEW pump purchased in August 2026 along with a newer liner.And there's more! The refrigerator, kitchen table, 2 benches, and 2 chairs convey as a gift to the buyer.Chandeliers & hall light do not convey & will be replaced prior to closing. Beautiful landscaping, generous living spaces, distinctive interior details, valuable updates, a screened porch, and your own backyard pool—this brick home offers plenty of reasons to fall in love!...
Contact an agent
Home facts
- Year built:2004
- Listing ID #:LP768541
- Added:56 day(s) ago
- Updated:October 24, 2026 at 03:29 PM
Rooms and interior
- Bedrooms:3
- Total bathrooms:3
- Full bathrooms:3
- Rooms Total:8
- Flooring:Ceramic Tile, Hardwood, Luxury Vinyl, Tile, Vinyl
- Dining Description:Eat-in Kitchen
- Bathrooms Description:Walk-In Shower
- Kitchen Description:Dishwasher, Disposal, Microwave
- Basement:Yes
- Basement Description:Crawl Space
- Living area:2,278 sq. ft.
Heating and cooling
- Cooling:Central Air, Electric
- Heating:Gas Pack
- Central air:Yes
Structure and exterior
- Year built:2004
- Building area:2,278 sq. ft.
- Lot area:0.6 Acres
- Lot Features:Cleared
- Architectural Style:Ranch
- Exterior Features:Porch, Screened, Storage
Utilities
- Sewer:Septic Tank
Finances and disclosures
- Price:$375,000
- Price per sq. ft.:$164.62
Features and amenities
- Laundry features:Main Level
- Amenities:Storm Window(s), Window Treatments
- Pool features:In Ground
Parking
- Parking description:Attached
- Garage:Yes
- Garage spaces:2
 Listings marked with a Doorify MLS icon are provided courtesy of the Doorify MLS, of North Carolina, Internet Data Exchange Database. Brokers make an effort to deliver accurate information, but buyers should independently verify any information on which they will rely in a transaction. The listing broker shall not be responsible for any typographical errors, misinformation, or misprints, and they shall be held totally harmless from any damages arising from reliance upon this data. This data is provided exclusively for consumers’ personal, non-commercial use. Copyright 2026 Doorify MLS of North Carolina. All rights reserved. RD Member Broker: Ellisha Mayers
New listings near 6104 Castlebrooke Lane
- New
 $200,000Active2 beds 1 baths1,252 sq. ft.
2931 Slocomb Road, Linden, NC 28356
MLS# LP771013Listed by: FREEDOM HARBOR REALTY - New
 $369,900Active3 beds 3 baths2,645 sq. ft.
7260 Sandcastle Lane, Linden, NC 28356
MLS# LP771279Listed by: K&R PROPERTIES OF FAYETTEVILLE INC. - Open Sat, 10am to 12pm
 $305,000Active3 beds 2 baths1,555 sq. ft.
7759 Lucinda Lane, Linden, NC 28356
MLS# 770367Listed by: COLDWELL BANKER ADVANTAGE - FAYETTEVILLE - Open Sun, 12 to 3pm
 $349,800Active4 beds 3 baths2,164 sq. ft.
221 Vega Lane, Linden, NC 28356
MLS# 100608138Listed by: FRANK AND TRACY MURPHY, LLC  $140,000Active3 beds 2 baths1,050 sq. ft.
10500 Colliers Chapel Church Road, Linden, NC 28356
MLS# 10196275Listed by: TURLINGTON REAL ESTATE GROUP $334,999Active4 beds 3 baths1,990 sq. ft.
1877 Raynor Mclamb Road, Linden, NC 28356
MLS# 766169Listed by: COLDWELL BANKER ADVANTAGE - FAYETTEVILLE $309,999Active3 beds 2 baths1,787 sq. ft.
1891 Raynor Mclamb Road, Linden, NC 28356
MLS# 766170Listed by: COLDWELL BANKER ADVANTAGE - FAYETTEVILLE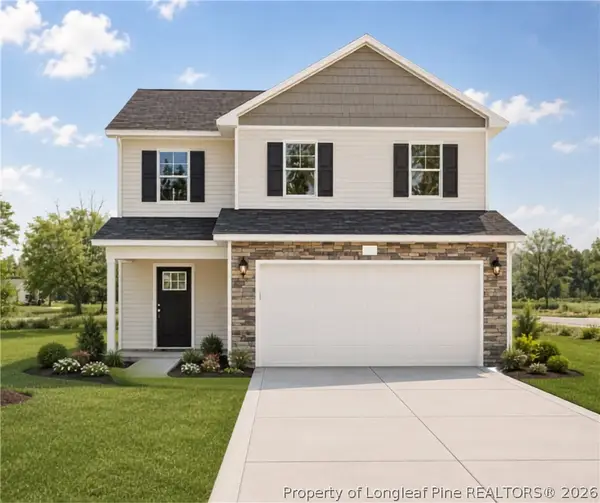 $289,999Active3 beds 3 baths1,602 sq. ft.
1837 Raynor Mclamb Road, Linden, NC 28356
MLS# 766163Listed by: COLDWELL BANKER ADVANTAGE - FAYETTEVILLE $324,999Active4 beds 3 baths1,990 sq. ft.
1849 Raynor Mclamb Road, Linden, NC 28356
MLS# 766166Listed by: COLDWELL BANKER ADVANTAGE - FAYETTEVILLE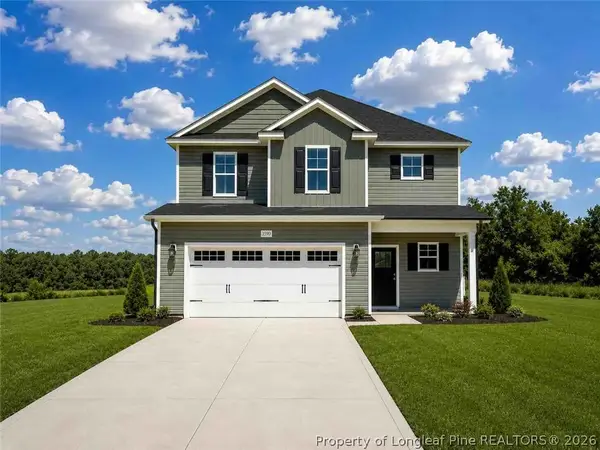 $319,999Active3 beds 3 baths1,888 sq. ft.
1863 Raynor Mclamb Road, Linden, NC 28356
MLS# 766168Listed by: COLDWELL BANKER ADVANTAGE - FAYETTEVILLE


Protect your home and budget from life's surprises with an Assurant Home Warranty, backed by a partner that supports you through every step of homeownership. Explore Plans.
©2026 Century 21 Real Estate LLC. All rights reserved. CENTURY 21®, the CENTURY 21 Logo and C21® are service marks owned by Century 21 Real Estate LLC. Century 21 Real Estate LLC fully supports the principles of the Fair Housing Act and the Equal Opportunity Act. Each office is independently owned and operated. Listing information is deemed reliable but not guaranteed accurate.