
88 Shepard Drive, Linden, NC 28356
Local realty services provided by:CENTURY 21 Triangle Group
88 Shepard Drive,Linden, NC 28356
$372,500
- 4 Beds
- 3 Baths
- 3,456 sq. ft.
- Single family
- Active
Listed by: kyle rank
Office: mark spain real estate
MLS#:100575993
Source:NC_CCAR
Price summary
- Price:$372,500
- Price per sq. ft.:$107.78
About this home
Stop Browsing. You've Found ''The One.''
Rare opportunity meets turn-key perfection at 88 Shepard Drive! This architectural showstopper delivers a powerful punch of style, space, and premium upgrades. No detail has been spared, and no expense saved in maintaining this flawless Linden gem.
Why you'll fall in love:
Gourmet Standard: A breathtaking kitchen equipped with premium finishes, custom cabinetry, and sleek countertops.
Masterful Layout: An open-concept floor plan designed for the modern lifestyle, balancing grand entertaining spaces with cozy, private retreats.
Outdoor Envy: A spectacular yard that offers a brilliant canvas for your outdoor living dreams.
Location Perfection: Enjoy the peace of country-style living with quick, seamless access to everything you need.
Opportunities of this caliber in Linden are fleeting. Schedule your private tour today before someone else claims your dream home.
Contact an agent
Home facts
- Year built:2013
- Listing ID #:100575993
- Added:65 day(s) ago
- Updated:July 27, 2026 at 10:25 AM
Rooms and interior
- Bedrooms:4
- Total bathrooms:3
- Full bathrooms:2
- Half bathrooms:1
- Rooms Total:8
- Kitchen Description:Dishwasher, Kitchen Island, Pantry, Range, Refrigerator
- Bedroom Description:Walk-In Closet(s)
- Living area:3,456 sq. ft.
Heating and cooling
- Cooling:Central Air, Heat Pump
- Heating:Electric, Fireplace(s), Forced Air, Heat Pump, Heating, Propane
- Central air:Yes
Structure and exterior
- Roof:Architectural Shingle, Shingle
- Year built:2013
- Building area:3,456 sq. ft.
- Lot area:0.55 Acres
- Construction Materials:Vinyl Siding, Wood Frame
- Exterior Features:Covered, Patio
- Foundation Description:Slab
- Levels:2 Story
Schools
- High school:Overhills High School
- Middle school:Overhills Middle School
- Elementary school:Anderson Creek
Finances and disclosures
- Price:$372,500
- Price per sq. ft.:$107.78
Features and amenities
- Appliances:Dishwasher, Range, Refrigerator
- Amenities:Walk-In Closet(s)
Parking
- Total parking spaces:2
- Parking description:Attached, Attached Garage, Garage Door Opener, On Site, Paved
- Garage:Yes
- Garage spaces:2

New listings near 88 Shepard Drive
- New
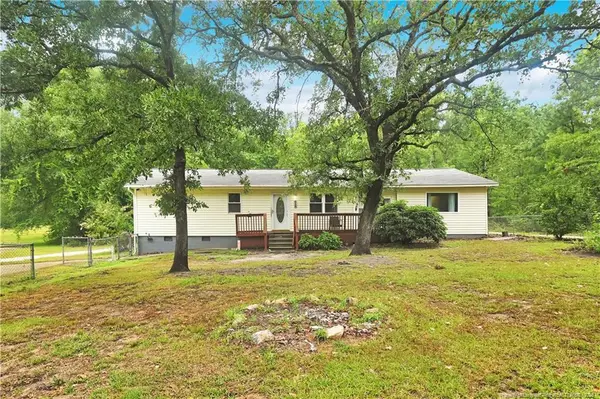 $190,000Active3 beds 2 baths1,816 sq. ft.
418 Anderson Road, Linden, NC 28356
MLS# LP765451Listed by: ONNIT REALTY GROUP 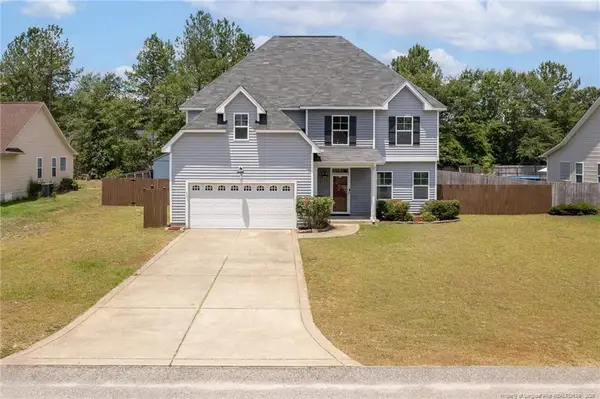 $425,000Active4 beds 3 baths3,359 sq. ft.
270 Emma Court, Linden, NC 28356
MLS# LP765784Listed by: DESTINY REAL ESTATE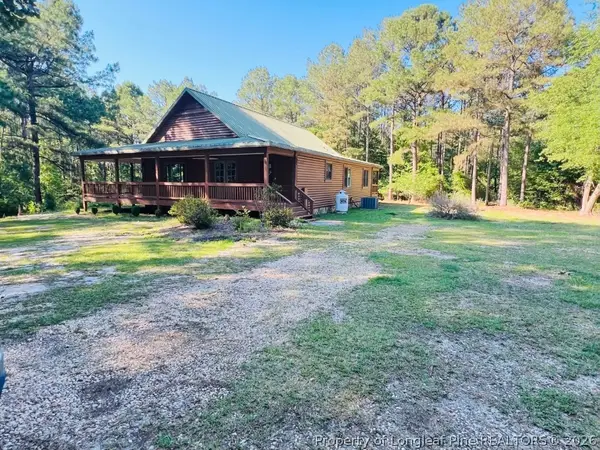 $330,000Pending3 beds 2 baths1,667 sq. ft.
9398 Coats Road, Linden, NC 28356
MLS# 765750Listed by: COLDWELL BANKER ADVANTAGE - FAYETTEVILLE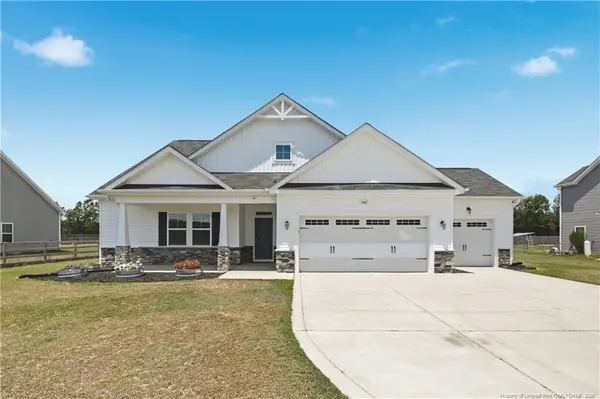 $455,000Active4 beds 3 baths3,002 sq. ft.
4161 Mcbryde Street, Linden, NC 28356
MLS# LP765743Listed by: DERVIK REAL ESTATE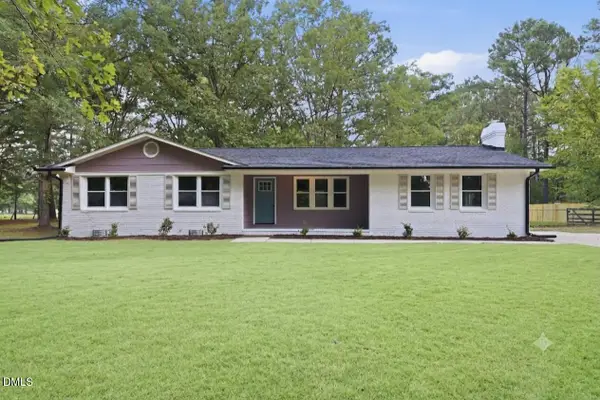 $274,900Pending3 beds 2 baths1,682 sq. ft.
3125 Mcbryde Street, Linden, NC 28356
MLS# 10179126Listed by: GROW LOCAL REALTY, LLC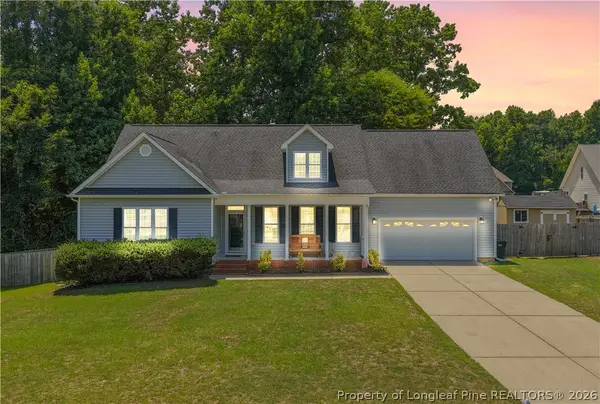 $359,900Active3 beds 3 baths2,809 sq. ft.
8609 Matchpoint Drive, Linden, NC 28356
MLS# 765473Listed by: COLDWELL BANKER ADVANTAGE - FAYETTEVILLE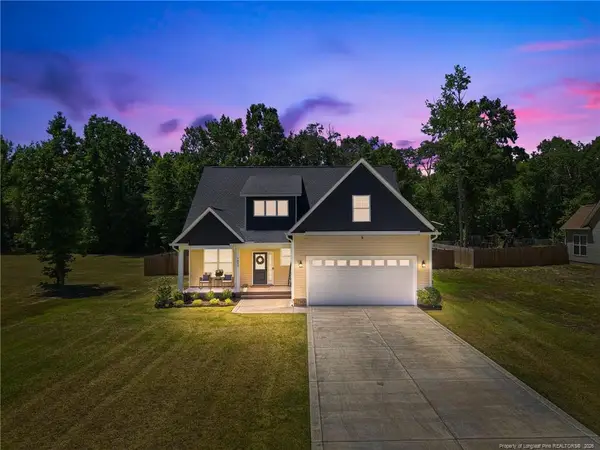 $429,999Active4 beds 3 baths2,393 sq. ft.
7823 Lucinda Lane, Linden, NC 28356
MLS# LP765138Listed by: RE/MAX CHOICE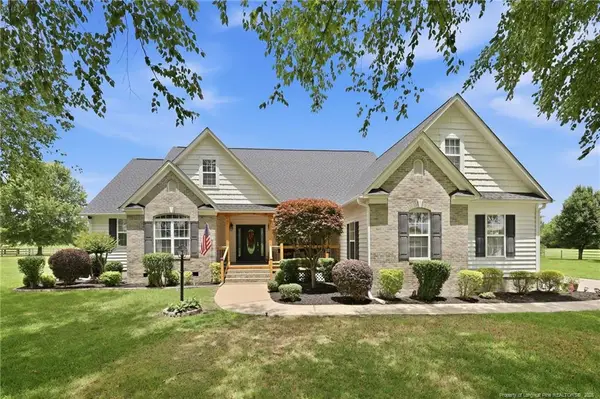 $739,900Active4 beds 3 baths2,900 sq. ft.
2561 Rodeo Drive, Linden, NC 28356
MLS# LP765199Listed by: SOLD IN CAROLINA REALTY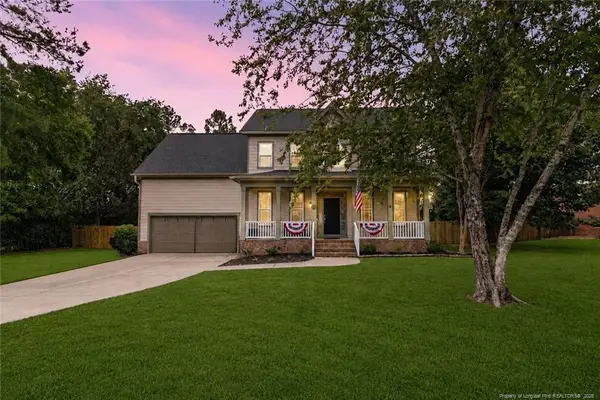 $359,900Active3 beds 3 baths2,198 sq. ft.
308 Lancelot Court, Linden, NC 28356
MLS# LP765198Listed by: RE/MAX CHOICE $30,000Pending0.72 Acres
7800 Jill Street, Linden, NC 28356
MLS# 765210Listed by: BOWDEN ELITE REALTY


Protect your home and budget from life's surprises with an Assurant Home Warranty, backed by a partner that supports you through every step of homeownership. Explore Plans.
©2026 Century 21 Real Estate LLC. All rights reserved. CENTURY 21®, the CENTURY 21 Logo and C21® are service marks owned by Century 21 Real Estate LLC. Century 21 Real Estate LLC fully supports the principles of the Fair Housing Act and the Equal Opportunity Act. Each office is independently owned and operated. Listing information is deemed reliable but not guaranteed accurate.