
363 Linville River Drive, Linville, NC 28646
Local realty services provided by:CENTURY 21 Heritage Realty
363 Linville River Drive,Linville, NC 28646
$1,195,000
- 3 Beds
- 3 Baths
- 2,578 sq. ft.
- Single family
- Active
Listed by: dawn berry, harry berry
Office: harry berry realty
MLS#:264240
Source:NC_HCAR
Price summary
- Price:$1,195,000
- Price per sq. ft.:$463.54
- Monthly HOA dues:$83.33
About this home
Welcome to this beautifully designed NEW CONSTRUCTION home, built in 2026 and located in The Village at Grandfather, a gated community in Banner Elk. Offering 3 Bedrooms, 2.5 Baths, a 2-car Attached Garage, and thoughtful spaces throughout, this home combines modern comfort with convenient High Country living. The Main Level features an Open-Concept Kitchen, Living, and Dining area with 9’ Ceilings, creating a welcoming space for everyday living and entertaining. The Kitchen offers an Island, Pantry, and Custom Under-Counter Lighting, while a Gas Fireplace adds warmth and ambiance to the living area. The spacious Primary Suite is also on the Main Level and includes a Walk-in Closet and Spa-like Bath with Dual Sinks. A Laundry Room and Office/Bonus Room complete the Main Level, providing the convenience of true One-Level Living. Upstairs, you’ll find two additional Bedrooms, a Full Bath, and a Loft—thoughtfully designed for family, guests, or additional living space. Above the Garage, more than 300 square feet of unfinished space offers exciting potential for a future Bonus Room, Studio, Home Gym, or Additional Storage. Enjoy the outdoors from the covered Back Deck while relaxing and taking in the peaceful mountain surroundings. Natural gas, Underground Utilities, City water and Sewer, a Paved Driveway, Paved Roads, and a 1-year Builder Warranty add to the ease and value of this new home.
The Village at Grandfather offers low annual dues and a convenient location just minutes from downtown Banner Elk and an easy drive to Boone. Nearby grocery stores, fine dining, ski resorts, golf courses, and the many recreational and cultural attractions of the High Country make this an excellent location year-round. A wonderful opportunity to enjoy new construction, modern amenities, and mountain living in a convenient gated community. Anticipated Date of Completion is December 9, 2026. A Certificate of Occupancy has not been issued at this time....
Contact an agent
Home facts
- Year built:2026
- Subdivision & Development:The Village At Grandfather
- Listing ID #:264240
- Added:3 day(s) ago
- Updated:October 10, 2026 at 03:32 PM
Rooms and interior
- Bedrooms:3
- Total bathrooms:3
- Full bathrooms:2
- Half bathrooms:1
- Kitchen Description:Dishwasher, Gas cooktop, Refrigerator
- Basement:Yes
- Basement Description:Crawl Space
- Living area:2,578 sq. ft.
Heating and cooling
- Cooling:Central Air
- Heating:Electric, Forced Air
- Central air:Yes
Structure and exterior
- Roof:Architectural, Shingle
- Year built:2026
- Building area:2,578 sq. ft.
- Lot area:0.28 Acres
- Architectural Style:Mountain
- Construction Materials:Hardboard, Wood Frame
- Levels:2 Story
Schools
- High school:Avery County
- Middle school:Avery
- Elementary school:Banner Elk
Utilities
- Water:Public
- Sewer:Public Sewer
Finances and disclosures
- Price:$1,195,000
- Price per sq. ft.:$463.54
- Tax amount:$156
Features and amenities
- Laundry features:Dryer, Laundry Main Level, Washer
Parking
- Parking description:Asphalt, Attached, Driveway, Garage, Paved, Private, Two Car Garage
- Garage:Yes
- Garage spaces:2
New listings near 363 Linville River Drive
 $1,275,000Pending2 beds 2 baths1,772 sq. ft.
104 Moon Run #D, Linville, NC 28646
MLS# 264199Listed by: LINVILLE RIDGE MOUNTAIN PROPERTIES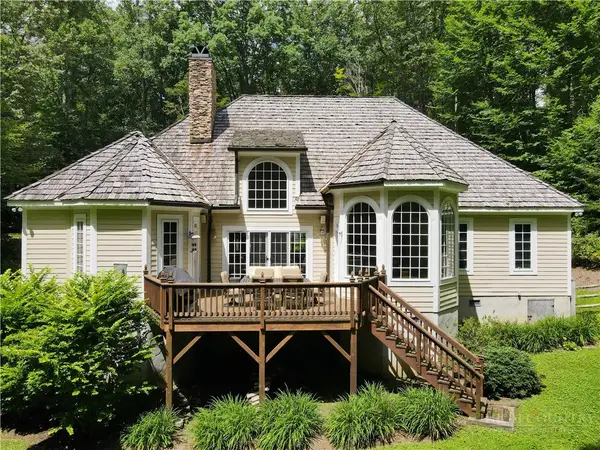 $1,995,000Active4 beds 4 baths3,144 sq. ft.
610 Rock Ledge Lane, Linville, NC 28646
MLS# 263724Listed by: LINVILLE RIDGE MOUNTAIN PROPERTIES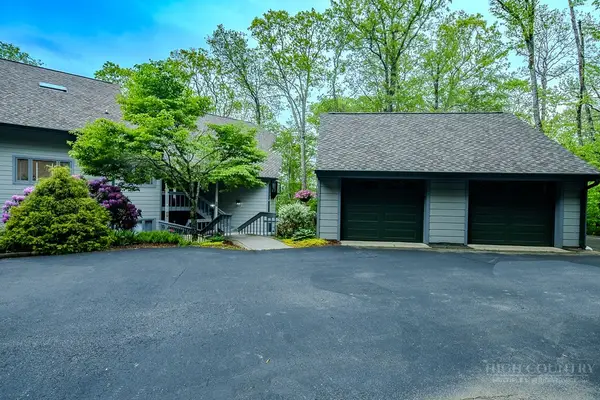 $725,000Active3 beds 2 baths1,803 sq. ft.
206 Grouse Moor Drive #206, Linville, NC 28646
MLS# 263152Listed by: LINVILLE RIDGE MOUNTAIN PROPERTIES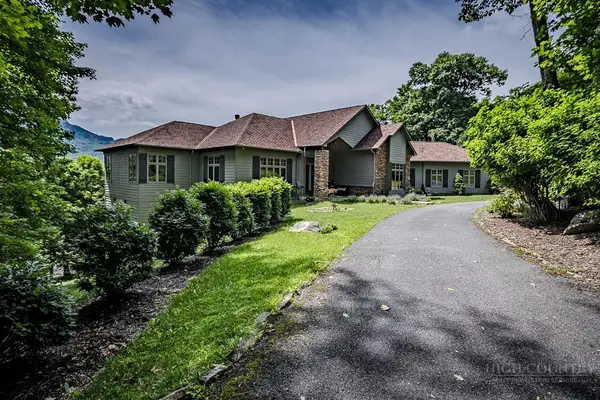 $2,750,000Pending3 beds 5 baths3,750 sq. ft.
1031 Ridge Drive, Linville, NC 28646
MLS# 263114Listed by: LINVILLE RIDGE MOUNTAIN PROPERTIES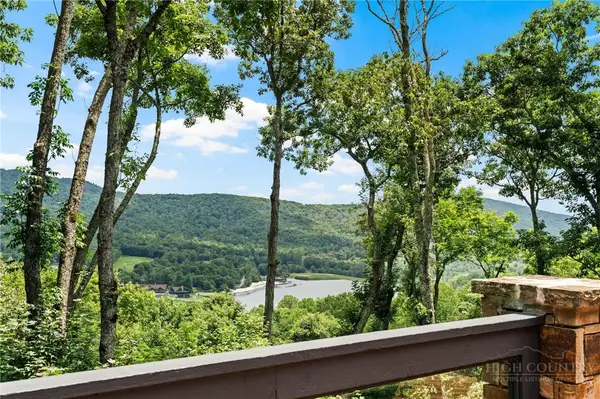 $2,950,000Active4 beds 4 baths3,682 sq. ft.
104 Bridgeway Court, Linville, NC 28646
MLS# 263545Listed by: HOWARD HANNA ALLEN TATE REALTORS BOONE $1,299,000Active3 beds 3 baths2,416 sq. ft.
63 Two Hawks Lane, Linville, NC 28646
MLS# 263514Listed by: PREMIER SOTHEBY'S INTERNATIONAL REALTY- BANNER ELK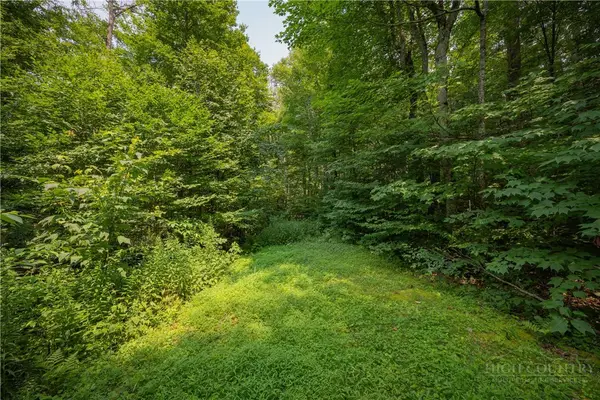 $110,000Active0.88 Acres
Lot 24 Linville River Drive, Linville, NC 28646
MLS# 263504Listed by: PREMIER SOTHEBY'S INTERNATIONAL REALTY- BANNER ELK $99,000Active0.4 Acres
01 Coffey Road, Linville, NC 28646
MLS# 4408209Listed by: NATIONAL LAND REALTY CENTRAL NC MLS LLC $1,099,900Pending3 beds 3 baths2,521 sq. ft.
289 Linville River Lane, Linville, NC 28646
MLS# 1228316Listed by: REALTY ONE GROUP RESULTS


Protect your home and budget from life's surprises with an Assurant Home Warranty, backed by a partner that supports you through every step of homeownership. Explore Plans.
©2026 Century 21 Real Estate LLC. All rights reserved. CENTURY 21®, the CENTURY 21 Logo and C21® are service marks owned by Century 21 Real Estate LLC. Century 21 Real Estate LLC fully supports the principles of the Fair Housing Act and the Equal Opportunity Act. Each office is independently owned and operated. Listing information is deemed reliable but not guaranteed accurate.