
321 Westvale Drive, Locust, NC 28097
Local realty services provided by:CENTURY 21 Mountain Lifestyles
Listed by: steven imobersteg
Office: giving tree realty
MLS#:4436312
Source:CH
321 Westvale Drive,Locust, NC 28097
$849,000
- 3 Beds
- 3 Baths
- 2,980 sq. ft.
- Single family
- Active
Price summary
- Price:$849,000
- Price per sq. ft.:$284.9
- Monthly HOA dues:$94
About this home
Newly created road not on all maps. Search 125 Vella Dr Locust, NC to get to Frances Estates. The ranch-style Elise Manor plan by Maverick Building is available in the new Frances Estates neighborhood in Locust, NC. This home features three bedrooms, an office and a functional open floor plan, with designer fixtures and finishes thoughtfully selected in collaboration with a design team. The kitchen features 66" column refrigeration and a 48" range with a custom hood. A scullery offers a beverage refrigerator, custom cabinetry and a sink, with access to a walk-in pantry. The primary suite includes an oversized walk-in closet with an island and direct access to the laundry room. Outdoor living includes a covered porch with a masonry fireplace and an uncovered paver patio with a gas line. The neighborhood is in a central location a short walk from Main Street.
Contact an agent
Home facts
- Year built:2026
- Subdivision & Development:Frances Estates
- Listing ID #:4436312
- Updated:October 23, 2026 at 10:19 PM
Rooms and interior
- Bedrooms:3
- Total bathrooms:3
- Full bathrooms:3
- Flooring:Hardwood, Tile
- Kitchen Description:Bar Fridge, Convection Oven, Dishwasher, Disposal, Exhaust Hood, Freezer, Gas Cooktop, Gas Range, Microwave
- Living area:2,980 sq. ft.
Heating and cooling
- Heating:Forced Air, Natural Gas
- Central air:Yes
Structure and exterior
- Year built:2026
- Building area:2,980 sq. ft.
- Lot area:0.56 Acres
- Architectural Style:Transitional
- Construction Materials:Hardboard
- Foundation Description:Slab
Schools
- High school:West Stanly
- Elementary school:Locust
Utilities
- Sewer:Public Sewer
Finances and disclosures
- Price:$849,000
- Price per sq. ft.:$284.9
Features and amenities
- Laundry features:Laundry Room, Main Level
- Amenities:Open Floorplan, Walk-In Closet(s), Walk-In Pantry
Parking
- Parking description:Attached Garage, Driveway, Electric Vehicle Charging Station(s), Garage Door Opener, Keypad Entry
- Garage:Yes
- Garage spaces:2
 Listings courtesy of Canopy MLS as distributed by MLS GRID. Copyright 2021 Canopy MLS. All rights reserved. Canopy MLS, provides content displayed here (“provided content”) on an “as is” basis and makes no representations or warranties regarding the provided content, including, but not limited to those of non-infringement, timeliness, accuracy, or completeness. Individuals and companies using information presented are responsible for verification and validation of information they utilize and present to their customers and clients. Canopy MLS will not be liable for any damage or loss resulting from use of the provided content or the products available through Portals, IDX, VOW, and/or Syndication. Recipients of this information shall not resell, redistribute, reproduce, modify, or otherwise copy any portion thereof without the expressed written consent of Canopy MLS. CH Member Broker: Travis Alley
New listings near 321 Westvale Drive
- New
 $982,000Active6 beds 5 baths3,972 sq. ft.
313 Westvale Drive, Locust, NC 28097
MLS# 4436120Listed by: GIVING TREE REALTY - New
 $375,000Active3 beds 2 baths
17090 Pond Road, Locust, NC 28097
MLS# 4434888Listed by: REAL BROKER, LLC - New
 $175,000Active3 Acres
0 N Central Avenue, Locust, NC 28097
MLS# 4435835Listed by: KELLER WILLIAMS LAKE NORMAN - New
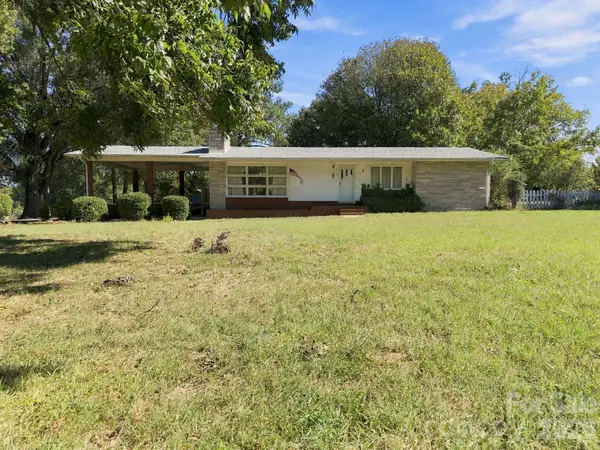 $350,000Active2 beds 2 baths2,354 sq. ft.
816 Central Avenue, Locust, NC 28097
MLS# 4435834Listed by: KELLER WILLIAMS LAKE NORMAN  $379,900Active3 beds 2 baths1,687 sq. ft.
639 Ardsley Drive, Locust, NC 28097
MLS# 4433565Listed by: NORTHGROUP REAL ESTATE LLC $259,500Active2 beds 2 baths916 sq. ft.
105 Dogwood Street, Locust, NC 28097
MLS# 4432582Listed by: EXP REALTY LLC BALLANTYNE $847,460Active3 beds 4 baths2,879 sq. ft.
303 Marina Bay Trail, Locust, NC 28097
MLS# 4430586Listed by: MCLENDON REAL ESTATE PARTNERS LLC $669,260Active3 beds 3 baths2,352 sq. ft.
205 Marina Bay Trail, Locust, NC 28097
MLS# 4432490Listed by: MCLENDON REAL ESTATE PARTNERS LLC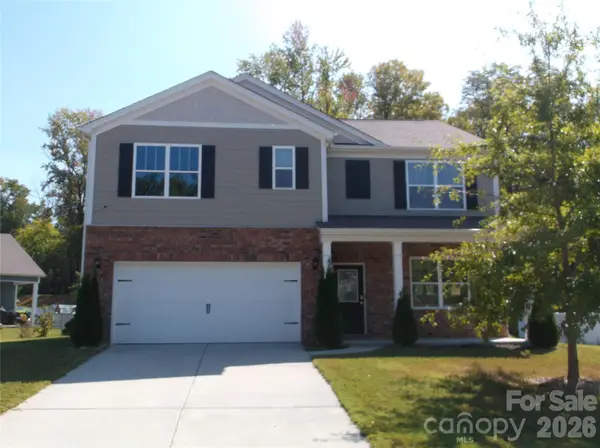 $392,950Active5 beds 3 baths2,511 sq. ft.
214 Wildflower Drive #26, Locust, NC 28097
MLS# 4431888Listed by: EMJ REALTY & ASSET SERVICES INC


Protect your home and budget from life's surprises with an Assurant Home Warranty, backed by a partner that supports you through every step of homeownership. Explore Plans.
©2026 Century 21 Real Estate LLC. All rights reserved. CENTURY 21®, the CENTURY 21 Logo and C21® are service marks owned by Century 21 Real Estate LLC. Century 21 Real Estate LLC fully supports the principles of the Fair Housing Act and the Equal Opportunity Act. Each office is independently owned and operated. Listing information is deemed reliable but not guaranteed accurate.