
2163 Lake Butler Lane Nw, Longwood, NC 28452
Local realty services provided by:CENTURY 21 Jeff Keller Realty
2163 Lake Butler Lane Nw,Longwood, NC 28452
$199,000
- 3 Beds
- 2 Baths
- 1,446 sq. ft.
- Mobile / Manufactured
- Active
Listed by: shawn bowman
Office: skb global enterprises, inc.
MLS#:100590351
Source:NC_CCAR
Price summary
- Price:$199,000
- Price per sq. ft.:$137.62
About this home
Affordable housing does exist and just a short drive to the beach. Take advantage of a well maintained, manufactured home in Butler Lake. Spacious 3 bedroom, 2 bathroom home on a private well and septic system. Quiet, county setting on a cul-de-sac lot with few neighbors. Additional storage units on site as well as sprinkler system to maintain landscaping. Too many upgrades to mention as this is a truly must see.
Contact an agent
Home facts
- Year built:2009
- Listing ID #:100590351
- Added:7 day(s) ago
- Updated:July 28, 2026 at 10:23 AM
Rooms and interior
- Bedrooms:3
- Total bathrooms:2
- Full bathrooms:2
- Rooms Total:6
- Flooring:Carpet, Vinyl
- Bathrooms Description:Walk-in Shower
- Kitchen Description:Dishwasher, Refrigerator
- Living area:1,446 sq. ft.
Heating and cooling
- Cooling:Central Air, Heat Pump
- Heating:Electric, Forced Air, Heat Pump, Heating
- Central air:Yes
Structure and exterior
- Roof:Shingle
- Year built:2009
- Building area:1,446 sq. ft.
- Lot area:0.4 Acres
- Lot Features:Dead End
- Construction Materials:Aluminum Siding, Vinyl Siding, Wood Frame
- Exterior Features:Covered, Irrigation System, Patio, Porch, Screened
- Foundation Description:Block, Brick/Mortar, Crawl Space, Permanent
- Levels:1 Story
Schools
- High school:West Brunswick
- Middle school:Shallotte Middle
- Elementary school:Waccamaw
Utilities
- Water:Well
Finances and disclosures
- Price:$199,000
- Price per sq. ft.:$137.62
Features and amenities
- Appliances:Dishwasher, Refrigerator
- Laundry features:Laundry Room, Washer Hookup
- Amenities:Blinds/Shades, Ceiling Fan(s)
Parking
- Parking description:Gravel, On Site, Tandem, Unpaved

New listings near 2163 Lake Butler Lane Nw
- New
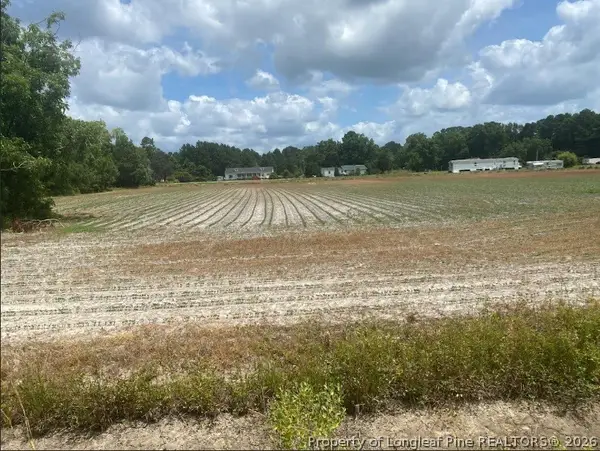 $49,990Active1.8 Acres
0 Bellamy Road Nw, Ash, NC 28420
MLS# 766550Listed by: TALENTED 10TH PROPERTIES 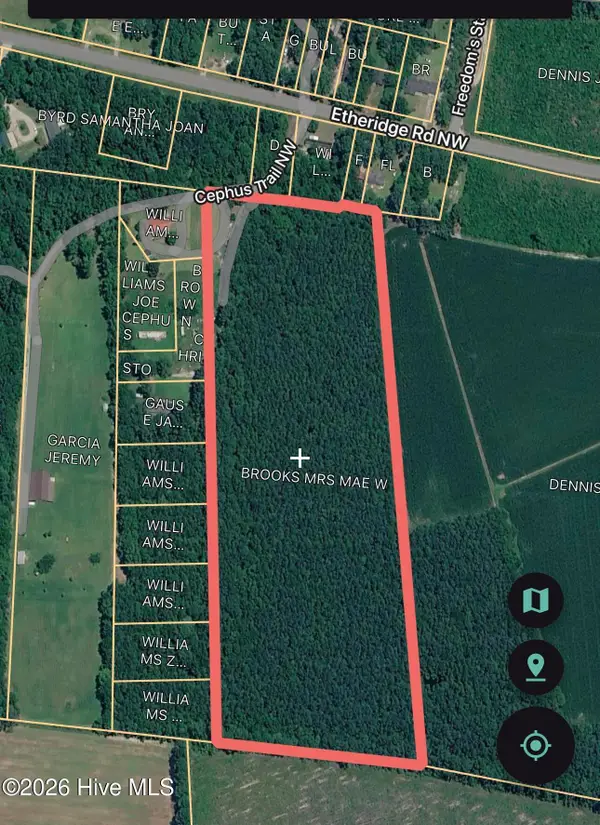 $150,000Active14.92 Acres
0 Etheridge Road Nw, Longwood, NC 28452
MLS# 100578442Listed by: COLDWELL BANKER SEA COAST ADVANTAGE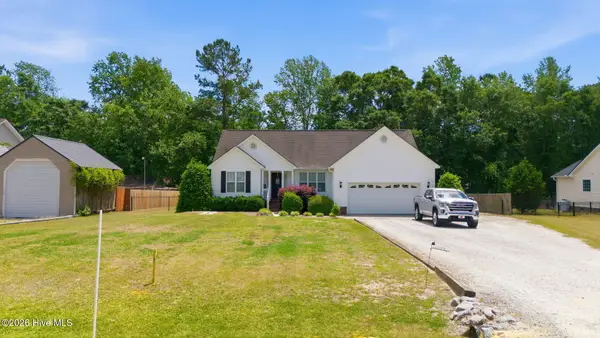 $284,000Pending3 beds 2 baths1,280 sq. ft.
2472 Cardinal Avenue Nw, Longwood, NC 28452
MLS# 100571946Listed by: LONG BAY REALTY LLC DBA SUNCOAST NC REALTY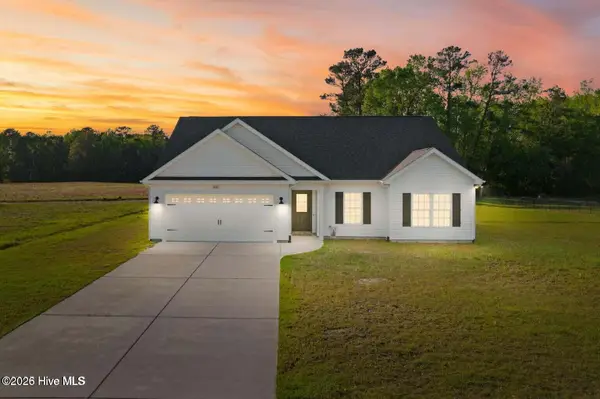 $329,000Active3 beds 2 baths1,556 sq. ft.
2665 Ash Little River Road Nw, Longwood, NC 28452
MLS# 100568762Listed by: NAVIGATE REALTY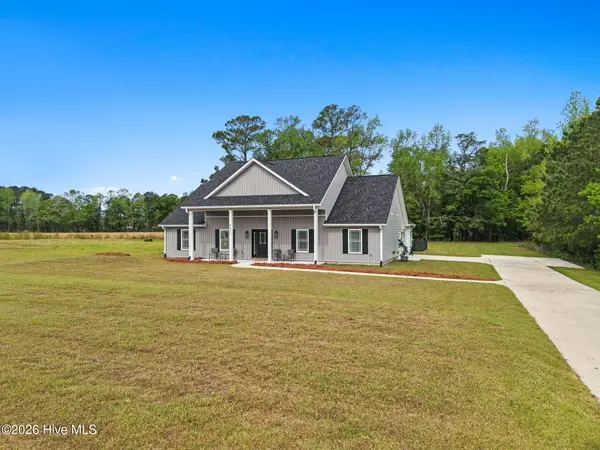 $385,000Active3 beds 2 baths1,636 sq. ft.
2671 Ash Little River Road Nw, Longwood, NC 28452
MLS# 100565582Listed by: COLDWELL BANKER SEA COAST ADVANTAGE $205,000Active3 beds 2 baths1,342 sq. ft.
2480 Cardinal Avenue Nw, Longwood, NC 28452
MLS# 100522490Listed by: COLDWELL BANKER SLOANE REALTY OIB


Protect your home and budget from life's surprises with an Assurant Home Warranty, backed by a partner that supports you through every step of homeownership. Explore Plans.
©2026 Century 21 Real Estate LLC. All rights reserved. CENTURY 21®, the CENTURY 21 Logo and C21® are service marks owned by Century 21 Real Estate LLC. Century 21 Real Estate LLC fully supports the principles of the Fair Housing Act and the Equal Opportunity Act. Each office is independently owned and operated. Listing information is deemed reliable but not guaranteed accurate.