
119 Mayan Drive, Louisburg, NC 27549
Local realty services provided by:CENTURY 21 Total Real Estate Solutions
119 Mayan Drive,Louisburg, NC 27549
$399,000
- 3 Beds
- 3 Baths
- 2,292 sq. ft.
- Single family
- Active
Listed by: angelina corroo
Office: hometowne realty
MLS#:10200714
Source:RD
Price summary
- Price:$399,000
- Price per sq. ft.:$174.08
- Monthly HOA dues:$104.33
About this home
Bring your boat, RV, and golf clubs and make this gorgeous home yours just in time for the holidays! This home has been thoughtfully designed and constructed from high quality materials and finishes - no builder grade stuff in here! You'll feel like you built a custom home at a fraction of the price! Special features include custom wood shelved pantry, drop zone, and closets, LVP flooring throughout first floor, boxed oak stair treads with open iron rails, electric fireplace, cathedral ceiling in the living room, and matte black hardware and light fixtures. The kitchen is the heart of this home and provides lots of cabinet storage, countertop space, and effortless entertaining. The first floor primary suite includes a spacious walk in closet, 5' tiled shower, double vanities, and water closet. There's also a first floor flex room with a large closet that would make the perfect office, playroom, or guest room. Upstairs you'll find two bedrooms, a guest bath with double vanities, a large bonus room as well as some unfinished walk-in storage. The tree lined lot has a spacious front and back yard - watch the leaves fall on your screen porch! Interior photos are representative and will be updated soon. Home is currently in drywall. Refrigerator not included. Lake Royale is a year round vacation-style community with a 3.5-mile lake, two beaches, boat ramps, clubhouse, outdoor pool, tennis & pickleball, volleyball, basketball, mini golf, shuffleboard, campsites, comfort centers, and More! The events committee provides a full calendar including food trucks, concerts, bingo, karaoke, movies on the beach, and 4th of July fireworks--you'll never run out of things to do! AND a free River Golf Course membership for two is included in your annual POA dues!...
Contact an agent
Home facts
- Year built:2026
- Subdivision & Development:Lake Royale
- Listing ID #:10200714
- Added:1 day(s) ago
- Updated:October 29, 2026 at 08:00 PM
Rooms and interior
- Bedrooms:3
- Total bathrooms:3
- Full bathrooms:2
- Rooms Total:4
- Flooring:Carpet, Luxury Vinyl
- Bathrooms Description:Double Vanity, Separate Shower, Walk-In Shower, Water Closet
- Kitchen Description:Dishwasher, Electric Range, Microwave
- Living area:2,292 sq. ft.
Heating and cooling
- Cooling:Central Air
- Heating:Heat Pump
- Central air:Yes
Structure and exterior
- Roof:Architectural Shingle
- Year built:2026
- Building area:2,292 sq. ft.
- Lot area:0.34 Acres
- Lot Features:Back Yard, Cleared, Open Lot
- Architectural Style:Traditional
- Construction Materials:Vinyl Siding
- Exterior Features:Screened
- Levels:Two
Schools
- High school:Franklin - Bunn High
- Middle school:Franklin - Bunn Middle
- Elementary school:Franklin - Edward Best Elementary
Utilities
- Water:Community Water
- Sewer:Septic Tank
Finances and disclosures
- Price:$399,000
- Price per sq. ft.:$174.08
- Tax amount:$253
Features and amenities
- Laundry features:Laundry Room, Main Level
Parking
- Parking description:Attached, Concrete, Driveway, Garage Faces Front, Off Street
- Garage:Yes
- Garage spaces:2
 Listings marked with a Doorify MLS icon are provided courtesy of the Doorify MLS, of North Carolina, Internet Data Exchange Database. Brokers make an effort to deliver accurate information, but buyers should independently verify any information on which they will rely in a transaction. The listing broker shall not be responsible for any typographical errors, misinformation, or misprints, and they shall be held totally harmless from any damages arising from reliance upon this data. This data is provided exclusively for consumers’ personal, non-commercial use. Copyright 2026 Doorify MLS of North Carolina. All rights reserved.
New listings near 119 Mayan Drive
- New
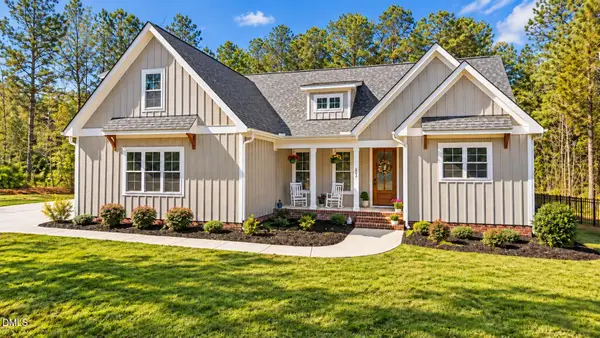 $700,000Active4 beds 4 baths2,848 sq. ft.
245 Whistlers Cove, Louisburg, NC 27549
MLS# 10200798Listed by: COLDWELL BANKER HPW - New
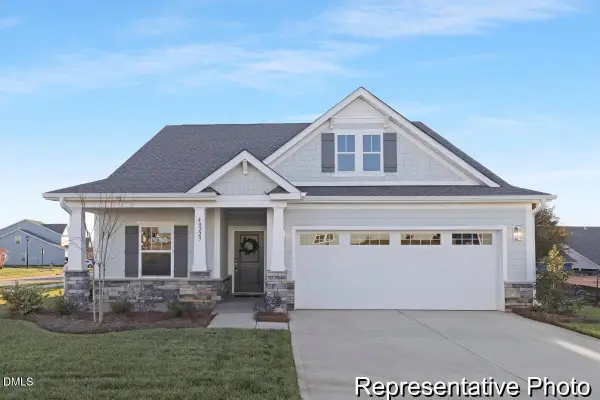 $353,900Active3 beds 2 baths1,980 sq. ft.
164 Shawnee Drive, Louisburg, NC 27549
MLS# 10200681Listed by: TLS REALTY LLC - New
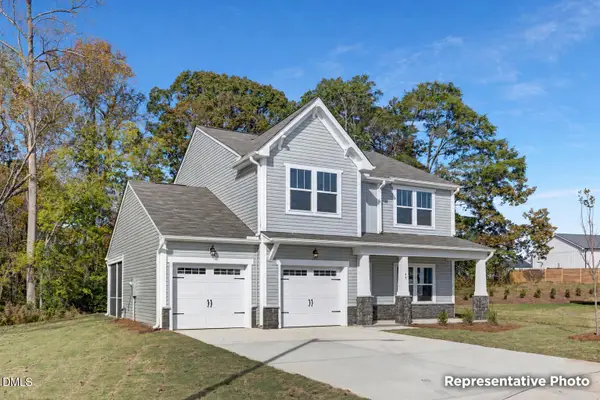 $336,900Active3 beds 3 baths2,201 sq. ft.
204 Sacred Fire Road, Louisburg, NC 27549
MLS# 10200684Listed by: TLS REALTY LLC - New
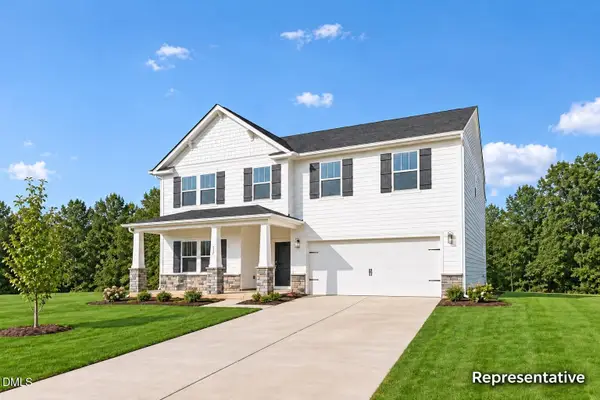 $430,900Active4 beds 3 baths3,614 sq. ft.
112 Acoma Drive, Louisburg, NC 27549
MLS# 10200677Listed by: TLS REALTY LLC 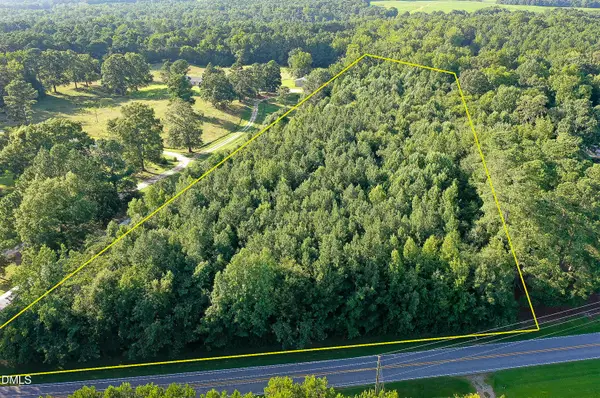 $350,000Active5.3 Acres
5.3 Acres Timberlake Road, Louisburg, NC 27549
MLS# 10184460Listed by: MAST REALTY, INC.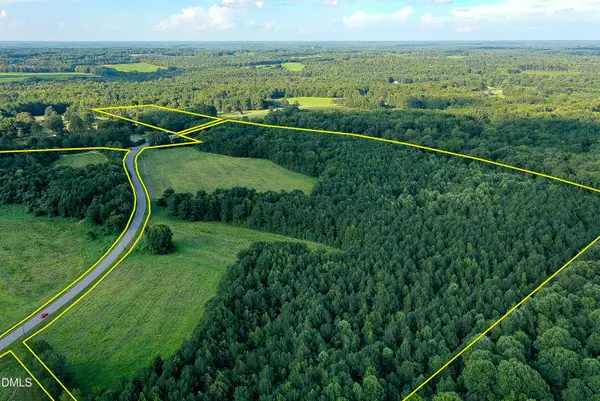 $1,760,850Active39.13 Acres
39 Acres Timberlake Road, Louisburg, NC 27549
MLS# 10184475Listed by: MAST REALTY, INC. $1,866,060Active44.43 Acres
44.43 Acre Timberlake Road, Louisburg, NC 27549
MLS# 10184485Listed by: MAST REALTY, INC.- New
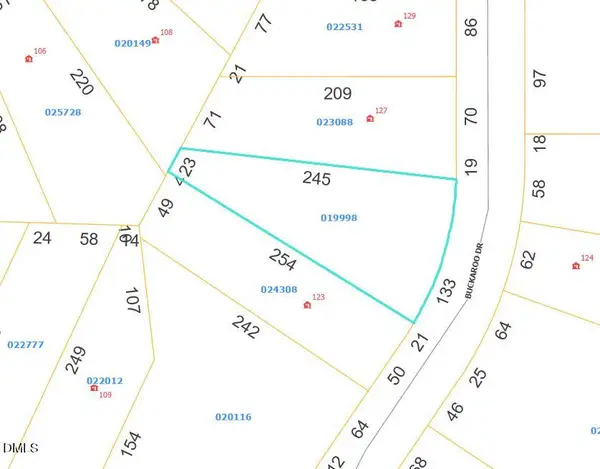 $27,500Active0.45 Acres
125 Buckaroo Drive, Louisburg, NC 27549
MLS# 10200353Listed by: BUY HOMES WITH ROSE, LLC - New
 $25,000Active0.37 Acres
395 Wood Road, Louisburg, NC 27549
MLS# 10200275Listed by: EXP REALTY LLC


Protect your home and budget from life's surprises with an Assurant Home Warranty, backed by a partner that supports you through every step of homeownership. Explore Plans.
©2026 Century 21 Real Estate LLC. All rights reserved. CENTURY 21®, the CENTURY 21 Logo and C21® are service marks owned by Century 21 Real Estate LLC. Century 21 Real Estate LLC fully supports the principles of the Fair Housing Act and the Equal Opportunity Act. Each office is independently owned and operated. Listing information is deemed reliable but not guaranteed accurate.