
205 Edgewood Drive, Louisburg, NC 27549
Local realty services provided by:CENTURY 21 Triangle Group
205 Edgewood Drive,Louisburg, NC 27549
$750,000
- 5 Beds
- 4 Baths
- 3,941 sq. ft.
- Single family
- Active
Listed by: ashley quinn
Office: premier agents network
MLS#:10199946
Source:RD
Price summary
- Price:$750,000
- Price per sq. ft.:$190.31
About this home
2.75 PRIVATE ACRES, THREE GARAGE SPACES, NO CITY TAXES, and just blocks from downtown Louisburg! There's something special about a place where deer wander through the backyard, dogs have room to run, and you can hear the wind rustling through the towering oak trees. Pick grapes from your own muscadine vines, walk downtown for coffee or dinner, and watch the town's Fourth of July fireworks from the end of your driveway. This is the stuff movies are made of. Restaurants, breweries, live music, and Friday Night on the Tar are all part of life here. It's the peace and privacy of country living with the charm of a small town right outside your door. The house lives large! The HUGE 35' SCREENED PORCH is practically another living room, with an adjoining deck, patio, and covered front porch offering even more ways to enjoy the massive yard. Inside, the 21' x 20' FAMILY ROOM makes a statement with exposed wood beams and a commanding brick fireplace. Beautiful craftsmanship runs throughout, from solid wood doors and custom millwork to built-ins and a spacious kitchen with 30+ cabinets. A MAIN-FLOOR PRIMARY SUITE adds to the flexibility of the floorplan. The BASEMENT is full of possibilities, with a large REC ROOM, bar, fireplace, bathroom, and 820 SQ FT OF HEATED AND COOLED UNFINISHED SPACE. With its own exterior entrance, garage door, and bathroom plumbed for a shower, there's potential for a workshop, home gym, or future apartment. See the Feature List in the photos for details on updates. A little bit of country, a little bit of downtown, and a whole lot of character....
Contact an agent
Home facts
- Year built:1982
- Subdivision & Development:Edgewood
- Listing ID #:10199946
- Added:1 day(s) ago
- Updated:October 24, 2026 at 03:29 PM
Rooms and interior
- Bedrooms:5
- Total bathrooms:4
- Full bathrooms:3
- Rooms Total:14
- Flooring:Carpet, Laminate
- Dining Description:Eat-in Kitchen, Kitchen/Dining Room Combination
- Bathrooms Description:Separate Shower, Shower Only, Soaking Tub, Walk-In Shower
- Kitchen Description:Dishwasher, Double Oven, Electric Cooktop, Microwave
- Bedroom Description:Second Primary Bedroom
- Basement:Yes
- Basement Description:Concrete, Exterior Entry, Finished, Heated, Interior Entry, Partially Finished, Walk-Out Access, Workshop
- Living area:3,941 sq. ft.
Heating and cooling
- Cooling:Heat Pump, Multi Units, Zoned
- Heating:Central, Heat Pump
Structure and exterior
- Roof:Shingle
- Year built:1982
- Building area:3,941 sq. ft.
- Lot area:2.75 Acres
- Lot Features:Back Yard, Front Yard, Hardwood Trees, Many Trees, Partially Cleared, Private, Secluded, Wooded
- Architectural Style:Cape Cod
- Construction Materials:Brick, Cedar
- Exterior Features:Deck, Front Porch, Porch, Private Entrance, Private Yard, Rear Porch, Screened, Storage
- Foundation Description:Block, Permanent
- Levels:Three Or More
Schools
- High school:Franklin - Louisburg Magnet High School
- Middle school:Franklin - Terrell Lane Middle
- Elementary school:Franklin - Louisburg Elementary
Utilities
- Water:Public
- Sewer:Septic Tank
Finances and disclosures
- Price:$750,000
- Price per sq. ft.:$190.31
- Tax amount:$2,906
Features and amenities
- Laundry features:Laundry Room, Main Level, Sink
Parking
- Parking description:Attached, Basement, Driveway, Garage, Garage Faces Rear, Garage Faces Side
- Garage:Yes
- Garage spaces:3
 Listings marked with a Doorify MLS icon are provided courtesy of the Doorify MLS, of North Carolina, Internet Data Exchange Database. Brokers make an effort to deliver accurate information, but buyers should independently verify any information on which they will rely in a transaction. The listing broker shall not be responsible for any typographical errors, misinformation, or misprints, and they shall be held totally harmless from any damages arising from reliance upon this data. This data is provided exclusively for consumers’ personal, non-commercial use. Copyright 2026 Doorify MLS of North Carolina. All rights reserved.
New listings near 205 Edgewood Drive
- New
 $100,000Active3 beds 2 baths945 sq. ft.
1056 White Level Road, Louisburg, NC 27549
MLS# 10199714Listed by: MARK SPAIN REAL ESTATE - New
 $35,000Active0.14 Acres
126 Papoose Drive, Louisburg, NC 27549
MLS# 10199552Listed by: HOWARD HANNA ALLEN TATE LAKE ROYALE  $325,000Pending3 beds 3 baths1,560 sq. ft.
105 Whistlers Cove, Louisburg, NC 27549
MLS# 10199400Listed by: RE/MAX RELIANCE- New
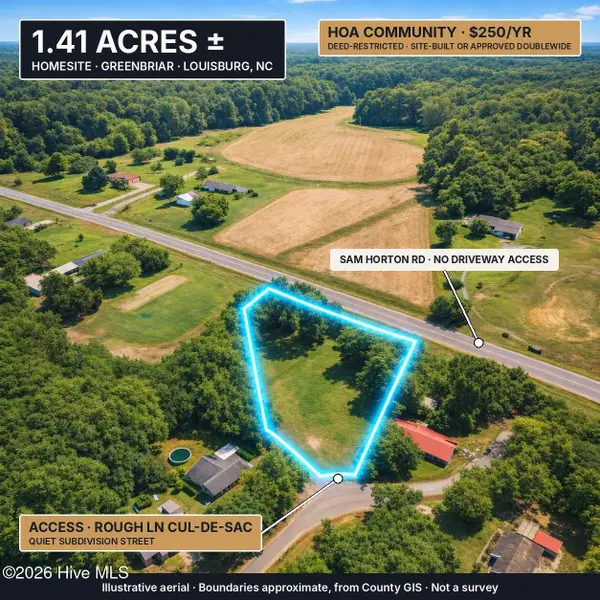 $79,500Active1.41 Acres
0 Rough Lane, Louisburg, NC 27549
MLS# 100611549Listed by: COLDWELL BANKER PREFERRED PROPERTIES  $1,488,560Active44.75 Acres
44.75 Acre Timberlake Road, Louisburg, NC 27549
MLS# 10184485Listed by: MAST REALTY, INC.- New
 $369,900Active3 beds 2 baths2,178 sq. ft.
153 Clear Water Road, Louisburg, NC 27549
MLS# 100611494Listed by: MARK SPAIN REAL ESTATE - New
 $349,900Active3 beds 3 baths1,684 sq. ft.
25 Ridge Haven Drive, Louisburg, NC 27549
MLS# 10199314Listed by: EXP REALTY, LLC - C - New
 $425,000Active3 beds 3 baths2,550 sq. ft.
154 Hillard Road, Louisburg, NC 27549
MLS# 10199280Listed by: PARRISH REALTY COMPANY OF ZEBU - Open Sun, 1 to 5pmNew
 $334,990Active4 beds 3 baths2,095 sq. ft.
204 Tar Banks Drive, Louisburg, NC 27549
MLS# 10199260Listed by: STARLIGHT HOMES NC LLC


Protect your home and budget from life's surprises with an Assurant Home Warranty, backed by a partner that supports you through every step of homeownership. Explore Plans.
©2026 Century 21 Real Estate LLC. All rights reserved. CENTURY 21®, the CENTURY 21 Logo and C21® are service marks owned by Century 21 Real Estate LLC. Century 21 Real Estate LLC fully supports the principles of the Fair Housing Act and the Equal Opportunity Act. Each office is independently owned and operated. Listing information is deemed reliable but not guaranteed accurate.