
244 Sequoia Drive, Louisburg, NC 27549
Local realty services provided by:CENTURY 21 New Beginnings
244 Sequoia Drive,Louisburg, NC 27549
$379,900
- 3 Beds
- 2 Baths
- 2,028 sq. ft.
- Single family
- Active
Upcoming open houses
- Sat, Oct 1702:00 pm - 05:00 pm
Listed by: lisa arment cummings
Office: mark spain real estate
MLS#:10198542
Source:RD
Price summary
- Price:$379,900
- Price per sq. ft.:$187.33
- Monthly HOA dues:$104.33
About this home
Looking for a lake home nearby, with all the amenities, including a fully staffed gatehouse and security detail, that's an easy drive from Raleigh for a quick getaway or extended stay with enough room to entertain friends and family? Resort-style living meets custom-quality craftsmanship in this stunning new construction home at 244 Sequoia Drive. Nestled on a 0.34-acre lot in the coveted Lake Royale gated community, on a lot backing to woods, this nearly 2,000 sq ft, 3-bed, 2-bath open-floor-plan ranch stands out with custom details. LVP flooring, a chef's kitchen with granite countertops, soft-close cabinetry, a tile backsplash, a coffee bar, and a premium stainless steel appliance package, plus a massive island for hosting friends and family on weekends at your lake home. The private primary suite boasts quartz countertops and a custom tiled shower extending to the ceiling with a built-in bench. Solid wood shelving throughout all closets replaces standard wire racks for elevated durability. Relax on your covered screened deck, enjoying the privacy and view of the woods, birds, and family of deer who visit daily. Enjoy unmatched community amenities: a 345-acre lake, boating, beaches, a pool, tennis, clubhouse, incredible social calendar of events, and an 18-hole golf course! The peace of mind knowing your lake home is secure while you are away, space for friends and family to visit with parking for everyone, amenities to match all preferences, and quality construction from a local family builder committed to excellence: Our mission is to help other families create legacies of their own by providing well-built, affordable homes that stand the test of time. We treat every project like it's our own, because in a way, it is. Each home we build contributes to the story we're writing for our children, our community, and the generations who will follow us. Ready to get your keys and start enjoying life at the lake?...
Contact an agent
Home facts
- Year built:2026
- Subdivision & Development:Lake Royale
- Listing ID #:10198542
- Added:1 day(s) ago
- Updated:October 16, 2026 at 05:57 PM
Rooms and interior
- Bedrooms:3
- Total bathrooms:2
- Full bathrooms:2
- Rooms Total:11
- Flooring:Luxury Vinyl, Tile
- Living area:2,028 sq. ft.
Heating and cooling
- Cooling:Ceiling Fan(s), Heat Pump
- Heating:Forced Air, Heat Pump
Structure and exterior
- Roof:Shingle
- Year built:2026
- Building area:2,028 sq. ft.
- Lot area:0.34 Acres
- Architectural Style:Ranch, Traditional
- Construction Materials:Vinyl Siding
- Levels:One
Schools
- High school:Franklin - Bunn High
- Middle school:Franklin - Bunn Middle
- Elementary school:Franklin - Edward Best Elementary
Utilities
- Water:Public
- Sewer:Septic Tank
Finances and disclosures
- Price:$379,900
- Price per sq. ft.:$187.33
- Tax amount:$143
Parking
- Garage:Yes
- Garage spaces:2
 Listings marked with a Doorify MLS icon are provided courtesy of the Doorify MLS, of North Carolina, Internet Data Exchange Database. Brokers make an effort to deliver accurate information, but buyers should independently verify any information on which they will rely in a transaction. The listing broker shall not be responsible for any typographical errors, misinformation, or misprints, and they shall be held totally harmless from any damages arising from reliance upon this data. This data is provided exclusively for consumers’ personal, non-commercial use. Copyright 2026 Doorify MLS of North Carolina. All rights reserved. RD Member Broker: Ellisha Mayers
New listings near 244 Sequoia Drive
- New
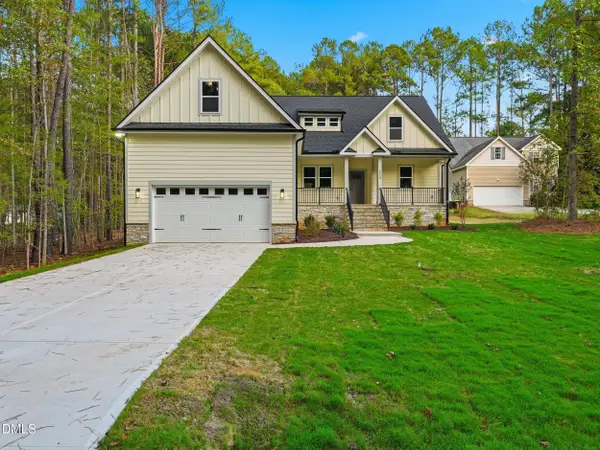 $370,000Active3 beds 2 baths1,641 sq. ft.
112 Buffalo Drive, Louisburg, NC 27549
MLS# 10198815Listed by: LX REALTY - New
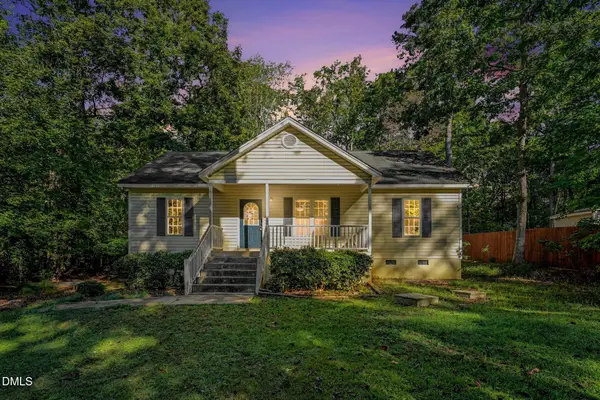 $249,900Active3 beds 2 baths1,193 sq. ft.
232 Sequoia Drive, Louisburg, NC 27549
MLS# 10198727Listed by: NAVIGATE REALTY - New
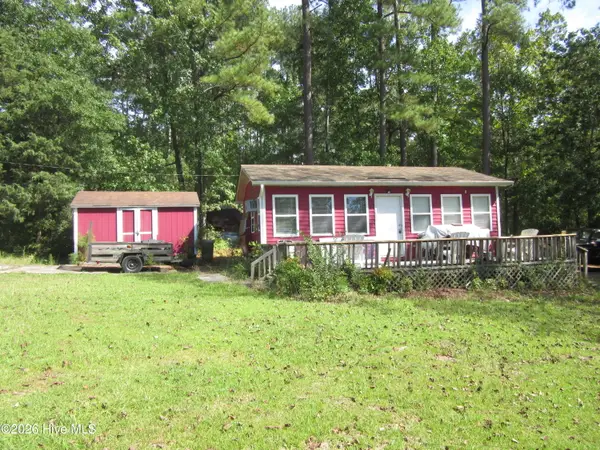 $90,000Active1 beds 1 baths515 sq. ft.
1544 Sagamore, Louisburg, NC 27549
MLS# 100610191Listed by: DALLAS PEARCE REALTY - New
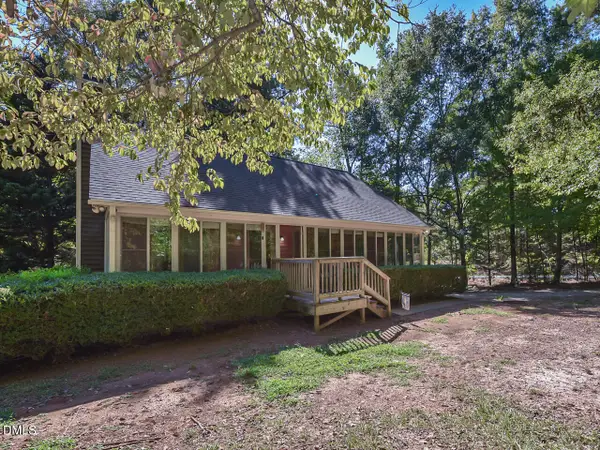 $275,000Active3 beds 2 baths1,643 sq. ft.
439 Shawnee Drive, Louisburg, NC 27549
MLS# 10198050Listed by: NORTHSIDE REALTY INC. - New
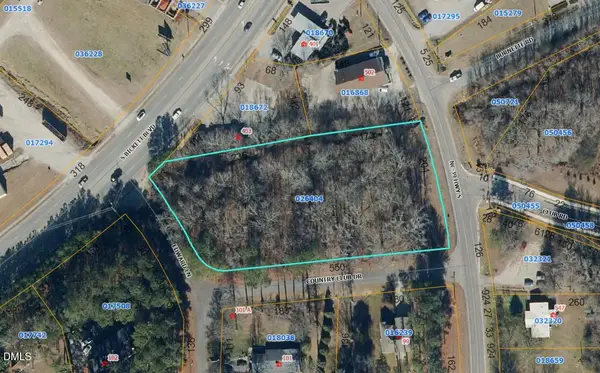 $69,900Active1.73 Acres
0 Country Club Drive, Louisburg, NC 27549
MLS# 10198036Listed by: RE/MAX RELIANCE - New
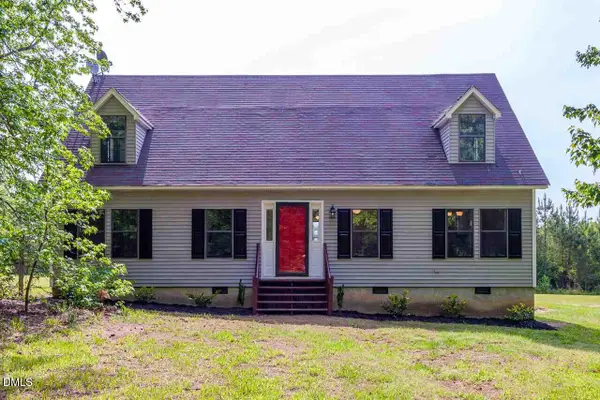 $300,000Active3 beds 3 baths1,971 sq. ft.
716 Breedlove Road, Louisburg, NC 27549
MLS# 10197914Listed by: FATHOM REALTY NC - New
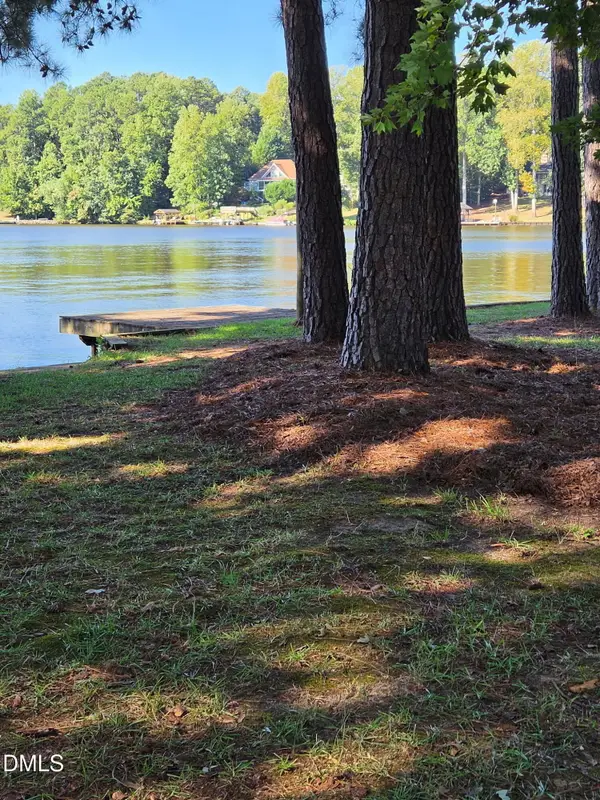 $160,000Active1 beds 1 baths477 sq. ft.
1547 Sagamore Drive, Louisburg, NC 27549
MLS# 10197917Listed by: RELEVATE REAL ESTATE INC. - New
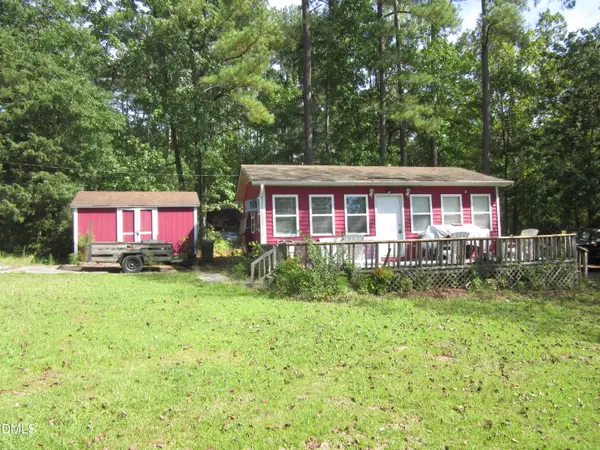 $90,000Active1 beds 1 baths515 sq. ft.
1544 Sagamore Drive, Louisburg, NC 27549
MLS# 10197922Listed by: DALLAS PEARCE REALTY - New
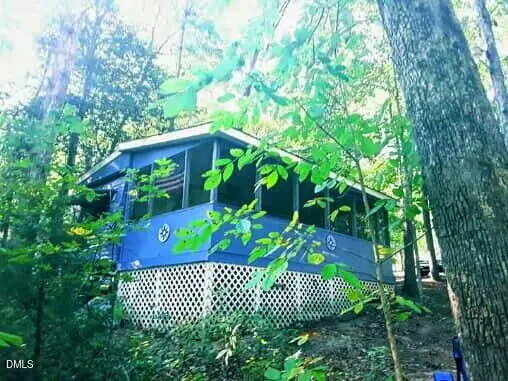 $43,900Active0.09 Acres
105 Catoose Drive, Louisburg, NC 27549
MLS# 10197877Listed by: REAL BROKER, LLC


Protect your home and budget from life's surprises with an Assurant Home Warranty, backed by a partner that supports you through every step of homeownership. Explore Plans.
©2026 Century 21 Real Estate LLC. All rights reserved. CENTURY 21®, the CENTURY 21 Logo and C21® are service marks owned by Century 21 Real Estate LLC. Century 21 Real Estate LLC fully supports the principles of the Fair Housing Act and the Equal Opportunity Act. Each office is independently owned and operated. Listing information is deemed reliable but not guaranteed accurate.