
439 Shawnee Drive, Louisburg, NC 27549
Local realty services provided by:CENTURY 21 Triangle Group
439 Shawnee Drive,Louisburg, NC 27549
$285,000
- 3 Beds
- 2 Baths
- 1,643 sq. ft.
- Multi-family
- Active
Listed by: tip iuliucci
Office: northside realty inc.
MLS#:10181485
Source:RD
Price summary
- Price:$285,000
- Price per sq. ft.:$173.46
- Monthly HOA dues:$104.17
About this home
Enjoy resort-style living in the gated Lake Royale community! Nestled among mature trees on nearly half an acre, this charming 3-bedroom, 2-bath ranch features over 1,600 square feet of comfortable one-level living centered around a dramatic floor-to-ceiling stone fireplace that serves as the stunning focal point of the living area. The spacious kitchen features abundant cabinetry and flows seamlessly into the dining and living areas, while the expansive enclosed porch provides the perfect place to enjoy your morning coffee, entertain guests, or simply unwind while taking in the peaceful, wooded surroundings throughout the seasons. Generous primary suite features French doors leading to the large rear deck that extends your outdoor living space. The deck overlooks the private backyard, providing even more room to relax and enjoy nature. Secondary BR is also ample sized and has windows that open up to the sunroom. A recent seller improvement includes a whole-house water purification system, and the home previously received roof enhancements designed to improve wind resistance. First American Home Warranty included! Lake Royale residents enjoy an exceptional resort-style lifestyle with access to a 345-acre lake for boating and fishing, multiple beaches, a swimming pool, clubhouse, golf course, fitness center, pickleball and tennis courts, playgrounds, and a full calendar of community activities. Whether you're searching for your primary residence or a relaxing weekend getaway, this home offers the perfect blend of comfort, privacy, and recreation. Roof - 2019, HVAC - 2014, Air Handler - 1999, Water Heater - 2011 ( 50 Gallon electric tank )...
Contact an agent
Home facts
- Year built:1993
- Subdivision & Development:Lake Royale
- Listing ID #:10181485
- Added:25 day(s) ago
- Updated:August 16, 2026 at 03:35 PM
Rooms and interior
- Bedrooms:3
- Total bathrooms:2
- Full bathrooms:2
- Rooms Total:6
- Flooring:Bamboo Floor, Carpet, Tile, Wood
- Kitchen Description:Dishwasher, Electric Cooktop, Electric Oven, Microwave, Refrigerator, Washer/Dryer, Water Purifier Owned
- Basement:Yes
- Basement Description:Walk-In Crawl Space
- Living area:1,643 sq. ft.
Heating and cooling
- Cooling:Central Air
- Heating:Heat Pump
- Central air:Yes
Structure and exterior
- Roof:Architectural Shingle
- Year built:1993
- Building area:1,643 sq. ft.
- Lot area:0.45 Acres
- Lot Features:Gentle Sloping, Native Plants
- Architectural Style:Ranch
- Construction Materials:Cedar, Stone
- Exterior Features:Deck, Glass Enclosed
- Levels:One
Schools
- High school:Franklin - Bunn High
- Middle school:Franklin - Bunn Middle
- Elementary school:Franklin - Edward Best Elementary
Utilities
- Water:Public
- Sewer:Septic Tank
Finances and disclosures
- Price:$285,000
- Price per sq. ft.:$173.46
- Tax amount:$1,422
Features and amenities
- Laundry features:Electric Dryer Hookup, Main Level, Washer Hookup
Parking
- Parking description:Circular Driveway, Concrete
 Listings marked with a Doorify MLS icon are provided courtesy of the Doorify MLS, of North Carolina, Internet Data Exchange Database. Brokers make an effort to deliver accurate information, but buyers should independently verify any information on which they will rely in a transaction. The listing broker shall not be responsible for any typographical errors, misinformation, or misprints, and they shall be held totally harmless from any damages arising from reliance upon this data. This data is provided exclusively for consumers’ personal, non-commercial use. Copyright 2026 Doorify MLS of North Carolina. All rights reserved.
New listings near 439 Shawnee Drive
- New
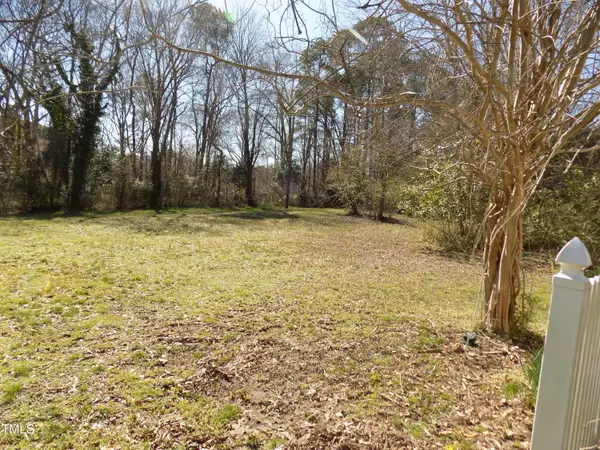 $49,900Active0.56 Acres
303 King Street, Louisburg, NC 27549
MLS# 10186678Listed by: RE/MAX RELIANCE - New
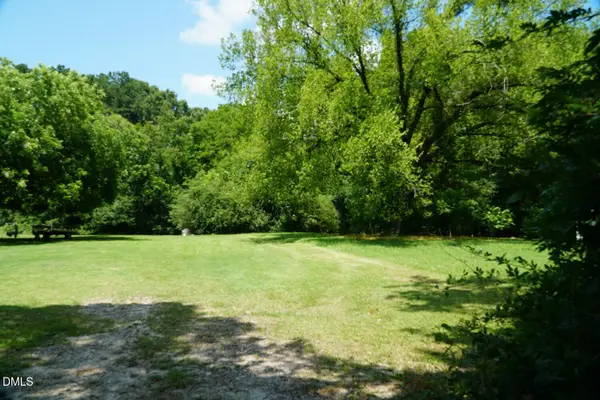 $30,000Active0.15 Acres
0-0 Halifax Road, Louisburg, NC 27549
MLS# 10186650Listed by: DAYMARK REALTY LLC - New
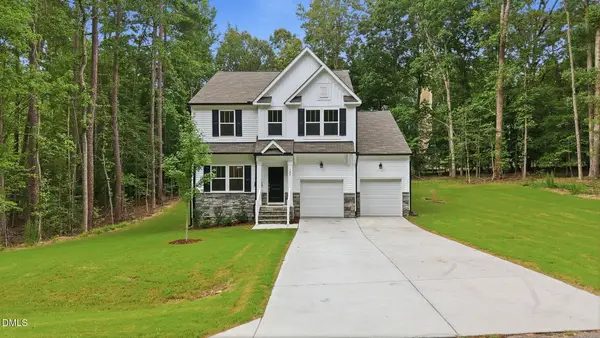 $400,000Active4 beds 3 baths2,449 sq. ft.
100 Chanute Circle, Louisburg, NC 27549
MLS# 10186554Listed by: ERA LIVE MOORE - New
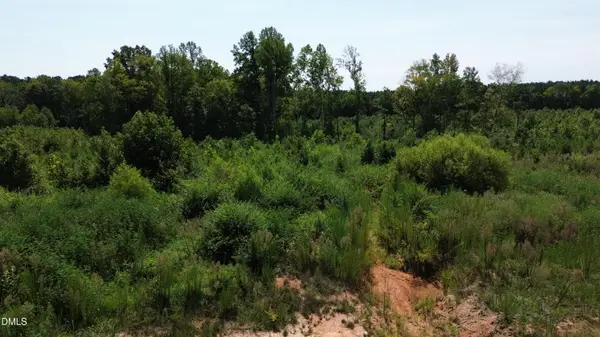 $115,000Active11.27 Acres
30 Tillery Drive, Louisburg, NC 27549
MLS# 10186497Listed by: RE/MAX RELIANCE - New
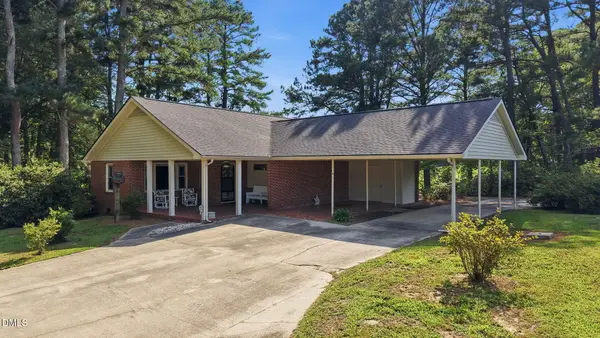 $309,000Active3 beds 2 baths2,220 sq. ft.
69 Dyking Road, Louisburg, NC 27549
MLS# 10186453Listed by: FATHOM REALTY NC - New
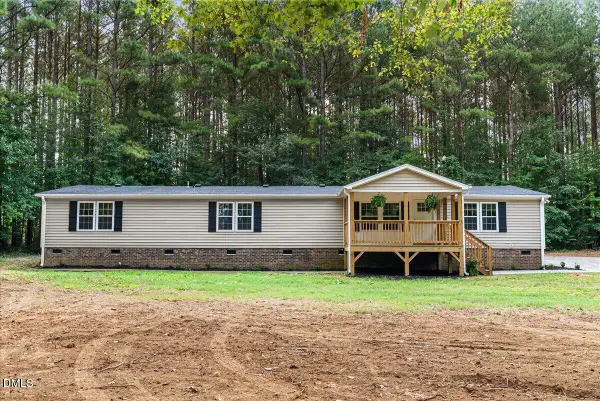 $320,000Active3 beds 3 baths2,293 sq. ft.
25 Green Pastures Road, Louisburg, NC 27549
MLS# 10185978Listed by: CHOICE RESIDENTIAL REAL ESTATE - New
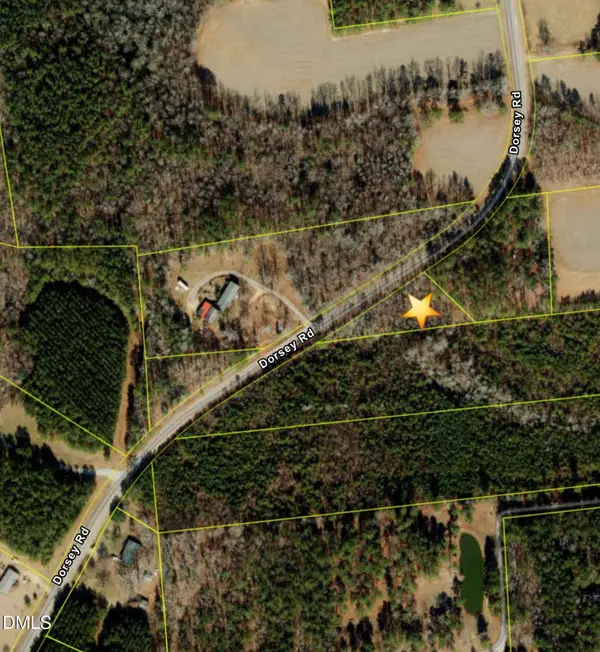 $36,000Active0.79 Acres
0 Dorsey Road, Louisburg, NC 27549
MLS# 10185915Listed by: CAROLINA LIFE REALTY LLC - New
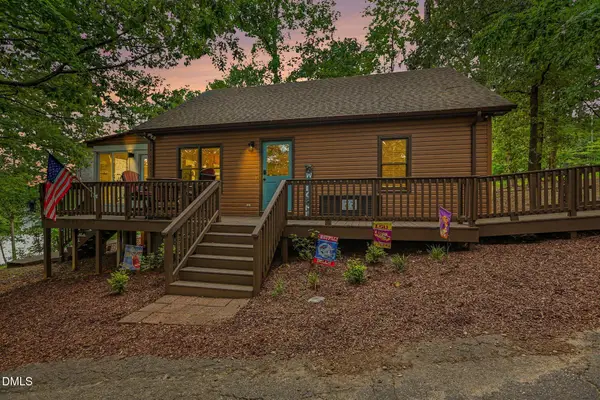 $469,500Active2 beds 2 baths1,160 sq. ft.
207 Sagamore Drive, Louisburg, NC 27549
MLS# 10185734Listed by: NAVIGATE REALTY - New
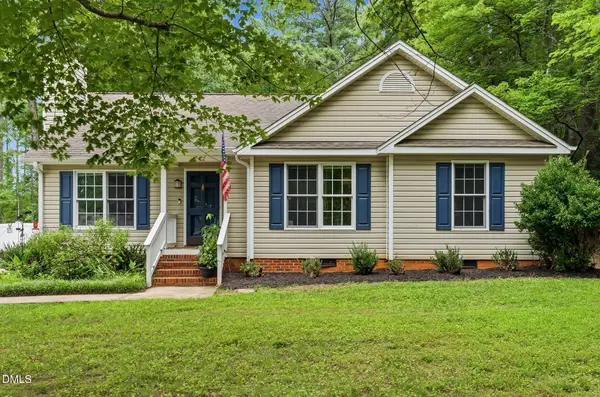 $282,000Active3 beds 2 baths1,305 sq. ft.
114 Black Cloud Drive, Louisburg, NC 27549
MLS# 10185582Listed by: COLDWELL BANKER ADVANTAGE - New
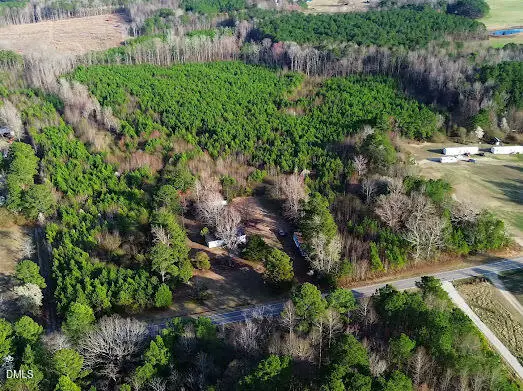 $420,000Active27.99 Acres
Id 011859 Laurel Mill, Louisburg, NC 27549
MLS# 10185339Listed by: ROCHELLE MOON REALTY


Protect your home and budget from life's surprises with an Assurant Home Warranty, backed by a partner that supports you through every step of homeownership. Explore Plans.
©2026 Century 21 Real Estate LLC. All rights reserved. CENTURY 21®, the CENTURY 21 Logo and C21® are service marks owned by Century 21 Real Estate LLC. Century 21 Real Estate LLC fully supports the principles of the Fair Housing Act and the Equal Opportunity Act. Each office is independently owned and operated. Listing information is deemed reliable but not guaranteed accurate.