
1200 Catawba Run, Lowell, NC 28098
Local realty services provided by:CENTURY 21 Mountain Lifestyles
Listed by: joseph arrington
Office: fathom realty nc llc.
MLS#:4392613
Source:CH
1200 Catawba Run,Lowell, NC 28098
$400,000
- 4 Beds
- 3 Baths
- 2,845 sq. ft.
- Single family
- Active
Price summary
- Price:$400,000
- Price per sq. ft.:$140.6
- Monthly HOA dues:$19.83
About this home
This move-in ready 4 bedroom, 2.5 bath home is an incredible opportunity in Gaston County. Fresh interior paint, brand-new carpet, and modern LVP flooring installed in June 2026 create a bright, clean, and contemporary atmosphere throughout the spacious layout. The open, light-filled floor plan offers generous living spaces perfect for relaxing and entertaining, along with a functional design featuring a private primary suite with ensuite bath and a two-car garage. A dedicated Tesla charger makes this home EV-ready for electric vehicle owners, while the spacious lot provides excellent privacy with only one neighbor.
Located in a desirable Lowell neighborhood close to historic McAdenville, this thoughtfully maintained family home delivers comfort and convenience with easy access to everything Greater Charlotte has to offer. Enjoy quick drives to Uptown Charlotte (approximately 20-25 minutes), Charlotte Douglas International Airport, and the U.S. National Whitewater Center for adventure, recreation, and events. Proximity to I-85 adds even more commuter ease to Gastonia, Belmont, and beyond....
Contact an agent
Home facts
- Year built:2016
- Subdivision & Development:Riverview
- Listing ID #:4392613
- Updated:August 02, 2026 at 01:19 PM
Rooms and interior
- Bedrooms:4
- Total bathrooms:3
- Full bathrooms:2
- Half bathrooms:1
- Kitchen Description:Dishwasher, Disposal, Electric Range
- Living area:2,845 sq. ft.
Heating and cooling
- Cooling:Heat Pump
- Heating:Heat Pump
- Central air:Yes
Structure and exterior
- Year built:2016
- Building area:2,845 sq. ft.
- Lot area:0.22 Acres
- Architectural Style:Traditional
- Construction Materials:Vinyl
- Foundation Description:Slab
Schools
- High school:Unspecified
- Elementary school:Unspecified
Utilities
- Sewer:Public Sewer
Finances and disclosures
- Price:$400,000
- Price per sq. ft.:$140.6
Features and amenities
- Laundry features:Laundry Room, Upper Level
- Amenities:Attic Stairs Pulldown
Parking
- Parking description:Attached Garage, Driveway
- Garage:Yes
- Garage spaces:2
 Listings courtesy of Canopy MLS as distributed by MLS GRID. Copyright 2021 Canopy MLS. All rights reserved. Canopy MLS, provides content displayed here (“provided content”) on an “as is” basis and makes no representations or warranties regarding the provided content, including, but not limited to those of non-infringement, timeliness, accuracy, or completeness. Individuals and companies using information presented are responsible for verification and validation of information they utilize and present to their customers and clients. Canopy MLS will not be liable for any damage or loss resulting from use of the provided content or the products available through Portals, IDX, VOW, and/or Syndication. Recipients of this information shall not resell, redistribute, reproduce, modify, or otherwise copy any portion thereof without the expressed written consent of Canopy MLS. CH Member Broker: Travis Alley
New listings near 1200 Catawba Run
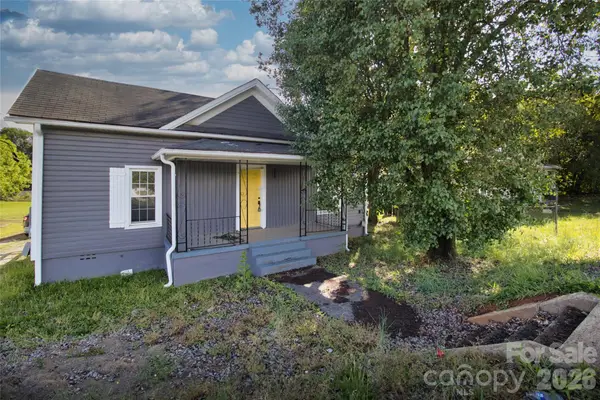 $130,000Pending2 beds 1 baths1,271 sq. ft.
3209 Lowell Road, Gastonia, NC 28054
MLS# 4405388Listed by: LIFESTYLE INTERNATIONAL REALTY $249,000Active3 beds 1 baths1,001 sq. ft.
109 S Pine Street, Lowell, NC 28098
MLS# 4404707Listed by: GIVING TREE REALTY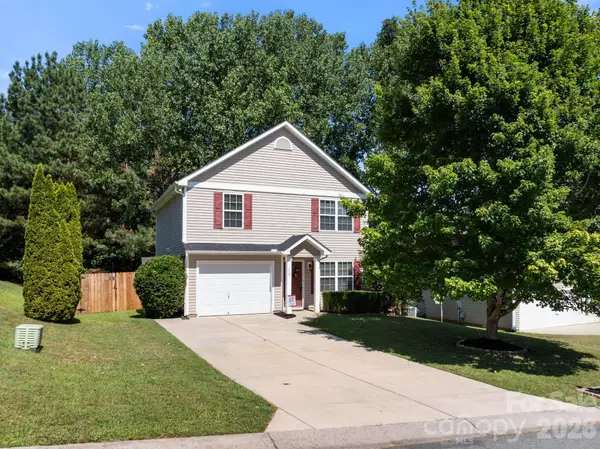 $325,000Active3 beds 3 baths1,621 sq. ft.
1429 River Run Road, Lowell, NC 28098
MLS# 4401168Listed by: TONI WHITESIDE REAL ESTATE LLC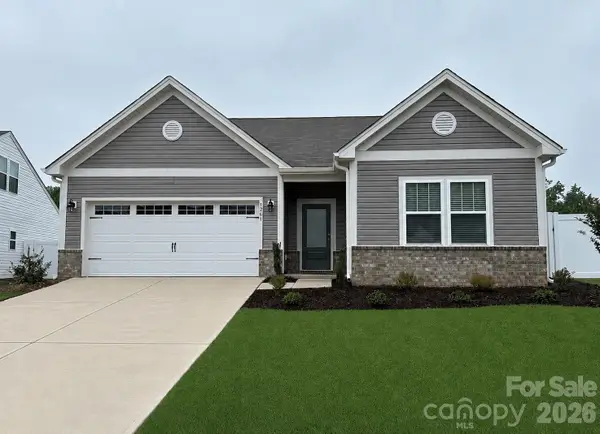 $467,000Active3 beds 2 baths1,820 sq. ft.
1261 Jenna Lynn Court, Lowell, NC 28098
MLS# 4387224Listed by: AUSTIN-BARNETT REALTY LLC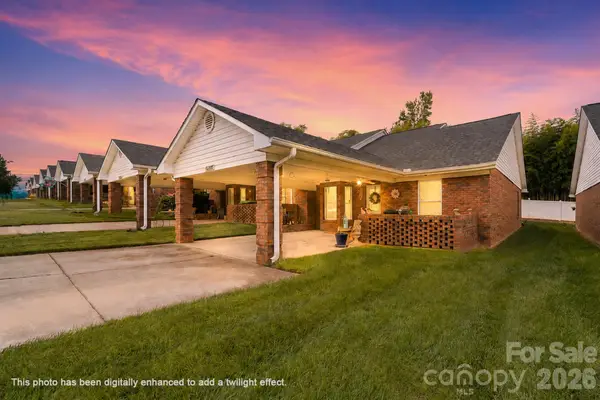 $295,000Active2 beds 2 baths1,326 sq. ft.
5005 Roseboro Court #C, Lowell, NC 28098
MLS# 4388788Listed by: PREMIER SOUTH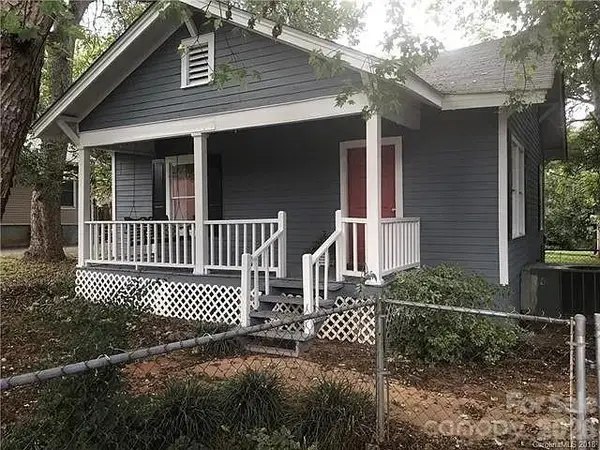 $160,000Pending2 beds 1 baths1,062 sq. ft.
23 Lineberger Street, Lowell, NC 28098
MLS# 4390140Listed by: NORTHGROUP REAL ESTATE LLC- Open Sun, 12 to 2pm
 $345,000Active4 beds 2 baths1,567 sq. ft.
600 Mcadenville Road, Lowell, NC 28098
MLS# 4383777Listed by: CAROLINAS KEY REALTY LLC 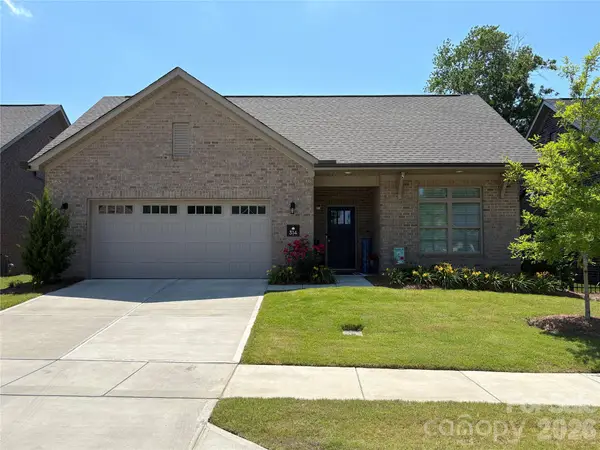 $559,900Active2 beds 2 baths2,228 sq. ft.
314 Lifestyle Court, Gastonia, NC 28056
MLS# 4383562Listed by: PREMIER SOUTH $239,999Pending3 beds 1 baths1,029 sq. ft.
301 Gittens Street, Lowell, NC 28098
MLS# 4381239Listed by: EXP REALTY LLC BALLANTYNE


Protect your home and budget from life's surprises with an Assurant Home Warranty, backed by a partner that supports you through every step of homeownership. Explore Plans.
©2026 Century 21 Real Estate LLC. All rights reserved. CENTURY 21®, the CENTURY 21 Logo and C21® are service marks owned by Century 21 Real Estate LLC. Century 21 Real Estate LLC fully supports the principles of the Fair Housing Act and the Equal Opportunity Act. Each office is independently owned and operated. Listing information is deemed reliable but not guaranteed accurate.