
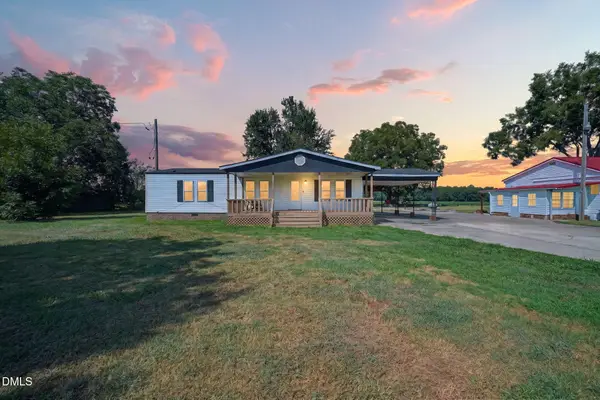
7370 Upper Black Creek Church Road, Lucama, NC 27851
Local realty services provided by:CENTURY 21 New Beginnings
7370 Upper Black Creek Church Road,Lucama, NC 27851
$241,900
- 3 Beds
- 2 Baths
- - sq. ft.
- Single family
- Sold
Listed by: adam chesson
Office: chesson realty
MLS#:100592028
Source:NC_CCAR
Sorry, we are unable to map this address
Price summary
- Price:$241,900
About this home
Welcome home to this beautiful new construction Mallory Plan! Offering 3 bedrooms, 2 baths, and 1,286 square feet, this home features an open floor plan with granite countertops, white shaker cabinets, stainless steel appliances, a center island, luxury vinyl plank flooring, and a spacious primary suite complete with a tray ceiling, walk-in closet, and dual vanity. Covered front porch, concrete driveway, and backyard patio. Enjoy low-maintenance living in a peaceful Lucama location with convenient access to Wilson, Kenly, and I-95.
Contact an agent
Home facts
- Year built:2026
- Subdivision & Development:Not In Subdivision
- Listing ID #:100592028
- Added:45 day(s) ago
- Updated:September 12, 2026 at 07:00 AM
Rooms and interior
- Bedrooms:3
- Total bathrooms:2
- Full bathrooms:2
- Rooms Total:6
- Kitchen Description:Kitchen Island
- Bedroom Description:Master Downstairs, Walk-In Closet(s)
Heating and cooling
- Cooling:Central Air, Heat Pump
- Heating:Electric, Heat Pump, Heating
- Central air:Yes
Structure and exterior
- Roof:Shingle
- Year built:2026
- Construction Materials:Vinyl Siding, Wood Frame
- Exterior Features:Covered, Patio
- Foundation Description:Brick/Mortar, Slab
- Levels:1 Story
Schools
- High school:Hunt High
- Middle school:Springfield
- Elementary school:Lucama
Utilities
- Water:Water Connected
Finances and disclosures
- Price:$241,900
Features and amenities
- Amenities:Ceiling Fan(s), Solid Surface, Tray Ceiling(s), Walk-In Closet(s)
Parking
- Parking description:Concrete, On Site

New listings near 7370 Upper Black Creek Church Road
- New
 $309,000Active3 beds 2 baths2,016 sq. ft.
7254 Springfield School Road, Lucama, NC 27851
MLS# 100602414Listed by: UNITED REAL ESTATE TRI-COUNTY - New
 $179,900Active3 beds 2 baths1,518 sq. ft.
6718 Little Rock Church Road, Lucama, NC 27851
MLS# 10191391Listed by: EXP REALTY LLC - New
 $198,000Active3 beds 2 baths1,380 sq. ft.
7112 Wheat Swamp Road, Lucama, NC 27851
MLS# 10190552Listed by: FAB REAL ESTATE SERVICES, LLC - New
 $395,000Active3 beds 2 baths2,290 sq. ft.
8023 Tobiano Court, Lucama, NC 27851
MLS# 10190152Listed by: RIGHT REALTY GROUP  $149,900Active12.78 Acres
Lot 2 Mobley Road, Lucama, NC 27851
MLS# 100598195Listed by: MOSSY OAK PROPERTIES LAND AND FARMS $250,000Active3 beds 3 baths1,960 sq. ft.
7147 Great Swamp Loop, Lucama, NC 27851
MLS# 10185892Listed by: KELLER WILLIAMS REALTY CARY $275,000Pending3 beds 2 baths2,163 sq. ft.
7220 Neal Road, Lucama, NC 27851
MLS# 100595593Listed by: COLDWELL BANKER SEASIDE/EC $224,900Pending15.84 Acres
Lot 3 Mobley Road, Lucama, NC 27851
MLS# 100594851Listed by: MOSSY OAK PROPERTIES LAND AND FARMS $175,700Active8.53 Acres
0 St Marys Church Road, Lucama, NC 27851
MLS# 100594418Listed by: STONE AUCTION & REALTY $297,500Active3 beds 2 baths1,465 sq. ft.
5434 Lloyd Road, Lucama, NC 27851
MLS# 100593438Listed by: FIRST WILSON PROPERTIES


Protect your home and budget from life's surprises with an Assurant Home Warranty, backed by a partner that supports you through every step of homeownership. Explore Plans.
©2026 Century 21 Real Estate LLC. All rights reserved. CENTURY 21®, the CENTURY 21 Logo and C21® are service marks owned by Century 21 Real Estate LLC. Century 21 Real Estate LLC fully supports the principles of the Fair Housing Act and the Equal Opportunity Act. Each office is independently owned and operated. Listing information is deemed reliable but not guaranteed accurate.