
1400 Chason Road, Lumber Bridge, NC 28357
Local realty services provided by:CENTURY 21 New Beginnings
Listed by: breanna misnik
Office: keller williams pinehurst
MLS#:100610886
Source:NC_CCAR
Price summary
- Price:$389,000
- Price per sq. ft.:$178.77
About this home
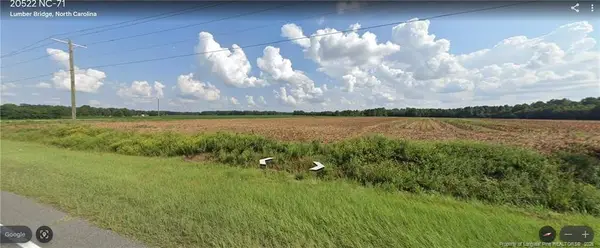
**THE HOMESTEAD IS ALREADY STARTED--ALL THAT'S MISSING IS YOU.** Welcome to 1400 Chason Road, where over 2 cleared acres, an established organic garden, fruit trees, chickens, and a nearly new home come together to offer more than just a place to live. This is a property designed for those craving a little more space, a little more peace, and the opportunity to enjoy what the land can give back. Built in 2024 and meticulously maintained by its original owners, this 2,176 square foot home offers 4 bedrooms, 2.5 bathrooms, a 2-car garage, and plenty of room to live and breathe. Step inside to LVP flooring throughout and a spacious main level centered around everyday living. The kitchen features a walk-in pantry, farmhouse sink overlooking the property, and a new Samsung smart refrigerator. An electric fireplace creates a cozy gathering space, while the dedicated downstairs office, currently used as a homeschool room, provides flexibility for working, learning, hobbies, or whatever life calls for. Upstairs, all four bedrooms offer plenty of space to spread out. The primary suite features a walk-in closet and private bathroom with a soaking tub and separate walk-in shower. Even the laundry room gets its moment here with a spacious walk-in setup conveniently located upstairs. Washer and dryer may convey with an acceptable offer. **But the real story of this property begins when you step outside.** Approximately one acre is already fenced, while the property extends well beyond the existing fence with even more room to grow. The established organic in-ground garden has been lovingly maintained without chemicals and is filled with perennial flowers, seasonal vegetables, tomatoes, blackberries, kiwi, numerous fruit trees, and more. **The roots have quite literally already been planted for you.** A dedicated composting area and chicken coop, complete with chickens that convey, give the next owner a true head start on homestead living. And there's even more to love! A **fully permitted 20 x 25 metal building/garage with a concrete floor** provides an additional 500 square feet of space for storing equipment, tackling projects, creating a workshop, or keeping all those homesteading essentials organized. Paired with the home's attached two-car garage, there's no shortage of options for storage and functionality. Enjoy slow mornings from the covered front porch or take in the surrounding farmland from the covered back porch. With over 2 acres of cleared land, there's room to continue creating, growing, gardening, raising animals, or simply enjoying the peace and serenity that comes with having space of your own. And while it may feel tucked away from the everyday hustle, you're still approximately **20 minutes from Hope Mills and 30 minutes from Fort Bragg and Lumberton**, giving you the best of both worlds: room to get away from it all without being too far from where you need to be. **No HOA. County water. A home that's barely two years old. And a homestead that has already been started from the ground up.** The current owners have poured into this land, and in return, it has provided for them. Saying goodbye isn't easy, but now 1400 Chason Road is ready for its next chapter, and its **next keepers to love it, grow it, and make it their own.**...
Contact an agent
Home facts
- Year built:2024
- Subdivision & Development:Not In Subdivision
- Listing ID #:100610886
- Added:9 day(s) ago
- Updated:October 26, 2026 at 03:56 AM
Rooms and interior
- Bedrooms:4
- Total bathrooms:3
- Full bathrooms:2
- Half bathrooms:1
- Rooms Total:10
- Bathrooms Description:Walk-in Shower
- Kitchen Description:Dishwasher, Ice Maker, Pantry, Refrigerator
- Living area:2,176 sq. ft.
Heating and cooling
- Cooling:Central Air
- Heating:Electric, Fireplace(s), Heat Pump, Heating
- Central air:Yes
Structure and exterior
- Roof:Shingle
- Year built:2024
- Building area:2,176 sq. ft.
- Lot area:2.22 Acres
- Lot Features:Farm, Level
- Construction Materials:Stone, Vinyl Siding, Wood Frame
- Foundation Description:Slab
- Levels:2 Story
Schools
- High school:Hoke County
- Middle school:Sandy Grove
- Elementary school:Sandy Grove
Utilities
- Water:County Water, Water Connected
Finances and disclosures
- Price:$389,000
- Price per sq. ft.:$178.77
Features and amenities
- Appliances:Dishwasher, Ice Maker, Refrigerator
- Laundry features:In Hall, Laundry Closet, Washer Hookup
- Amenities:Blinds/Shades, Ceiling Fan(s)
- Pool features:Above Ground
Parking
- Total parking spaces:3
- Parking description:Attached Garage, Garage, Garage Door Opener, Paved
- Garage:Yes
- Garage spaces:3

New listings near 1400 Chason Road


Protect your home and budget from life's surprises with an Assurant Home Warranty, backed by a partner that supports you through every step of homeownership. Explore Plans.
©2026 Century 21 Real Estate LLC. All rights reserved. CENTURY 21®, the CENTURY 21 Logo and C21® are service marks owned by Century 21 Real Estate LLC. Century 21 Real Estate LLC fully supports the principles of the Fair Housing Act and the Equal Opportunity Act. Each office is independently owned and operated. Listing information is deemed reliable but not guaranteed accurate.