
212 Mciver Road, Lumber Bridge, NC 28357
Local realty services provided by:CENTURY 21 Triangle Group
212 Mciver Road,Lumber Bridge, NC 28357
$399,900
- 3 Beds
- 2 Baths
- 1,824 sq. ft.
- Single family
- Active
Listed by: carole cuthill
Office: wpi - fayetteville/ft. bragg
MLS#:LP761993
Source:RD
Price summary
- Price:$399,900
- Price per sq. ft.:$219.24
About this home
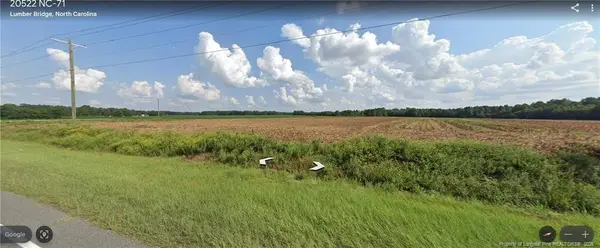
Beautifully situated on 5.35 level acres, this well-maintained modular home (not manufactured) offers space, comfort, and flexibility for country living at its best. Featuring 3 bedrooms and 2 baths, the home provides a functional layout with inviting living areas for everyday comfort.Enjoy outdoor living with an above-ground swimming pool, expansive decking, and a relaxing hot tub located in the sunroom—perfect for year-round enjoyment. A charming covered swing pavilion provides the perfect spot to relax and take in the peaceful surroundings. The property is partially fenced and horses are permitted, offering an excellent opportunity for those seeking an equestrian-friendly lifestyle.Additional features include multiple exterior storage buildings, providing ample space for tools, equipment, or hobbies. The mostly flat acreage offers endless possibilities for recreation, gardening, or simply enjoying the peaceful surroundings.Conveniently located with easy access to I-295, this property offers a peaceful rural setting while still being within approximately 30 minutes of Fayetteville and close to Fort Bragg, as well as nearby communities such as St. Pauls and Lumberton....
Contact an agent
Home facts
- Year built:1999
- Listing ID #:LP761993
- Added:132 day(s) ago
- Updated:September 15, 2026 at 03:08 PM
Rooms and interior
- Bedrooms:3
- Total bathrooms:2
- Full bathrooms:2
- Rooms Total:7
- Flooring:Ceramic Tile, Hardwood, Laminate, Tile, Vinyl
- Dining Description:Eat-in Kitchen
- Bathrooms Description:Separate Shower, Walk-In Shower
- Kitchen Description:Dishwasher, Disposal, Range
- Living area:1,824 sq. ft.
Heating and cooling
- Cooling:Central Air, Electric
- Heating:Forced Air
- Central air:Yes
Structure and exterior
- Year built:1999
- Building area:1,824 sq. ft.
- Lot area:5.3 Acres
- Lot Features:Cleared, Level, Pasture
- Architectural Style:Ranch
- Exterior Features:Covered, Deck
Utilities
- Water:Well
- Sewer:Septic Tank
Finances and disclosures
- Price:$399,900
- Price per sq. ft.:$219.24
Features and amenities
- Pool features:Above Ground
Parking
- Parking description:Detached Carport
- Carport spaces:2
 Listings marked with a Doorify MLS icon are provided courtesy of the Doorify MLS, of North Carolina, Internet Data Exchange Database. Brokers make an effort to deliver accurate information, but buyers should independently verify any information on which they will rely in a transaction. The listing broker shall not be responsible for any typographical errors, misinformation, or misprints, and they shall be held totally harmless from any damages arising from reliance upon this data. This data is provided exclusively for consumers’ personal, non-commercial use. Copyright 2026 Doorify MLS of North Carolina. All rights reserved.
New listings near 212 Mciver Road


Protect your home and budget from life's surprises with an Assurant Home Warranty, backed by a partner that supports you through every step of homeownership. Explore Plans.
©2026 Century 21 Real Estate LLC. All rights reserved. CENTURY 21®, the CENTURY 21 Logo and C21® are service marks owned by Century 21 Real Estate LLC. Century 21 Real Estate LLC fully supports the principles of the Fair Housing Act and the Equal Opportunity Act. Each office is independently owned and operated. Listing information is deemed reliable but not guaranteed accurate.