
11 Ashton Lane, Lumberton, NC 28360
Local realty services provided by:CENTURY 21 Nexum Realty
11 Ashton Lane,Lumberton, NC 28360
$499,900
- 4 Beds
- 3 Baths
- 3,032 sq. ft.
- Single family
- Coming Soon
Listed by: david jones
Office: 1st choice real estate
MLS#:LP771420
Source:RD
Price summary
- Price:$499,900
- Price per sq. ft.:$164.87
About this home
Custom built home located in Stove Cove Village in Lumberton with 4 bedrooms and 2.5 bathrooms with 3032 sqft! This magnificent, tastefully designed, and beautiful home is situated on 2 lots that make up a total of 1.13 acres. The home has an open floor concept with kitchen, dining, and living area that all flows together very nicely. There are tray ceilings in the living room and master bedroom. The kitchen features a very large island, granite countertops, stainless steel appliances, soft close cabinets, and a very nice sized pantry. Enjoy your coffee over looking the back yard from the breakfast nook or even outside on the back porch on those warmer mornings! The bottom floor of the home has 3 bedrooms, including the master suite, an additional full bathroom, and one half bathroom. The fourth bedroom is located upstairs that could also be used as a bonus room. The master suite includes a large bedroom, walk-in closet, and a bathroom with a custom tiled shower. There home is supplied by a tankless, on-demand gas water heater and the home heats & cools by an electric heat pump for downstairs and ductless heating/air unit for upstairs. This is a very nice home, great layout, and wonderful overall property! If you want a modern, updated home, that is in a good location, then please come check out this property!...
Contact an agent
Home facts
- Year built:2022
- Listing ID #:LP771420
- Updated:October 27, 2026 at 02:16 AM
Rooms and interior
- Bedrooms:4
- Total bathrooms:3
- Full bathrooms:2
- Rooms Total:8
- Flooring:Hardwood, Luxury Vinyl, Tile, Vinyl
- Kitchen Description:Dishwasher
- Basement:Yes
- Basement Description:Crawl Space
- Living area:3,032 sq. ft.
Heating and cooling
- Cooling:Central Air, Electric
- Heating:Forced Air, Heat Pump
- Central air:Yes
Structure and exterior
- Year built:2022
- Building area:3,032 sq. ft.
- Lot area:1.13 Acres
- Construction Materials:Brick Veneer
- Levels:One and One Half
Schools
- Middle school:Robeson County Schools
Utilities
- Sewer:Septic Tank
Finances and disclosures
- Price:$499,900
- Price per sq. ft.:$164.87
Features and amenities
- Laundry features:Main Level
- Amenities:Blinds
Parking
- Parking description:Attached
- Garage:Yes
- Garage spaces:2
 Listings marked with a Doorify MLS icon are provided courtesy of the Doorify MLS, of North Carolina, Internet Data Exchange Database. Brokers make an effort to deliver accurate information, but buyers should independently verify any information on which they will rely in a transaction. The listing broker shall not be responsible for any typographical errors, misinformation, or misprints, and they shall be held totally harmless from any damages arising from reliance upon this data. This data is provided exclusively for consumers’ personal, non-commercial use. Copyright 2026 Doorify MLS of North Carolina. All rights reserved. RD Member Broker: Satya Pullakhandam
New listings near 11 Ashton Lane
- New
 $126,500Active21.5 Acres
Tbd Dallas Road, Lumberton, NC 28358
MLS# 100612633Listed by: SOUTHERN PALMETTO LAND COMPANY LTD CO LLC - New
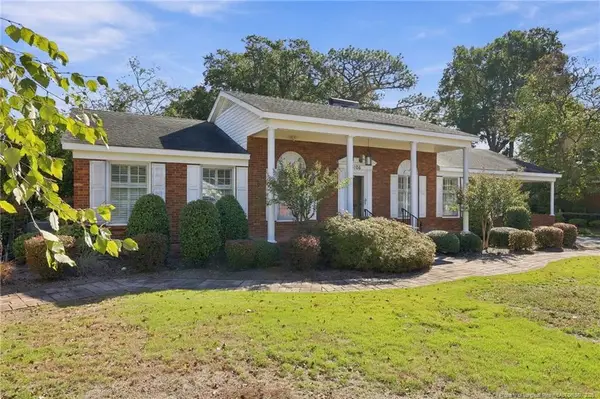 $239,500Active3 beds 2 baths2,012 sq. ft.
3106 Rowland Avenue, Lumberton, NC 28358
MLS# LP771475Listed by: RE/MAX REAL ESTATE EXCHANGE - New
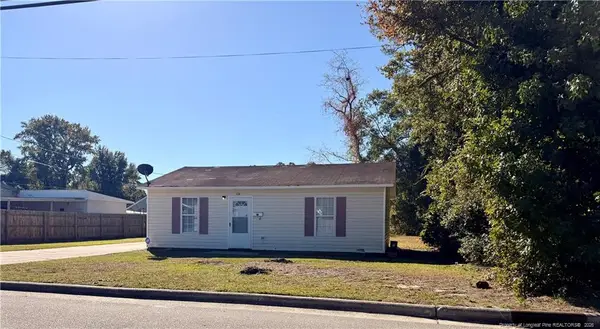 $99,900Active2 beds 1 baths736 sq. ft.
1210 7th Street, Lumberton, NC 28358
MLS# LP771487Listed by: AGENCY REALTY & PROPERTY MANAGEMENT - New
 $85,000Active1.05 Acres
1004 NW Woodrige Avenue, Lumberton, NC 28358
MLS# LP771348Listed by: REALTY ONE GROUP HERITAGE - New
 $60,000Active0.47 Acres
1004 NW Woodrdige Avenue, Lumberton, NC 28358
MLS# LP771294Listed by: REALTY ONE GROUP HERITAGE - New
 $1,599,000Active4 beds 5 baths4,345 sq. ft.
90 Dublin Drive, Lumberton, NC 28358
MLS# LP770623Listed by: REALTY ONE GROUP HERITAGE - New
 $198,000Active3 beds 3 baths2,736 sq. ft.
3690 Kale Drive, Lumberton, NC 28358
MLS# 1239708Listed by: EXP REO BROKERS, INC - New
 $409,000Active4 beds 3 baths4,088 sq. ft.
1013 Riverside Boulevard, Lumberton, NC 28358
MLS# LP771129Listed by: LPT REALTY LLC - New
 $94,900Active3 beds 1 baths1,113 sq. ft.
316 W 19 Street, Lumberton, NC 28358
MLS# LP771266Listed by: VYLLA HOME


Protect your home and budget from life's surprises with an Assurant Home Warranty, backed by a partner that supports you through every step of homeownership. Explore Plans.
©2026 Century 21 Real Estate LLC. All rights reserved. CENTURY 21®, the CENTURY 21 Logo and C21® are service marks owned by Century 21 Real Estate LLC. Century 21 Real Estate LLC fully supports the principles of the Fair Housing Act and the Equal Opportunity Act. Each office is independently owned and operated. Listing information is deemed reliable but not guaranteed accurate.