
18 Floral Springs Road, Lumberton, NC 28360
Local realty services provided by:CENTURY 21 The Realty Group
18 Floral Springs Road,Lumberton, NC 28360
$429,000
- 3 Beds
- 4 Baths
- 2,554 sq. ft.
- Single family
- Active
Listed by: renee perry
Office: agency realty & property management
MLS#:763405
Source:NC_FRAR
Price summary
- Price:$429,000
- Price per sq. ft.:$167.97
About this home
Welcome to this beautifully designed 3 Bedroom 2 full bathroom & 2 half baths residence that perfectly blends timeless elegance with modern comfort. From the moment you arrive you will be captivated by the inviting front porch and peaceful outdoor stetting . Step inside to discover a spacious living room highlighted by a stunning coffered ceiling and exquisite wainscoting and crown molding creating a warm and sophisticated gathering space. This thoughtfully designed floor plan offers comfortable living spaces, while the primary suite serves as a true retreat. Relax and unwind in the luxurious primary bath featuring a large soaker tub perfect for creating a spa-like experience at home. Upstairs, the versatile bonus room provides endless possibilities-idea for a home office, media room, playroom, guest space, or additional living area.
Call today to schedule a private showing. EMD to be made payable to buyers attorney
Seller offering $5,000 Seller Concessions
Contact an agent
Home facts
- Year built:2026
- Subdivision & Development:RIVER RUN
- Listing ID #:763405
- Added:145 day(s) ago
- Updated:October 24, 2026 at 03:29 PM
Rooms and interior
- Bedrooms:3
- Total bathrooms:4
- Full bathrooms:2
- Half bathrooms:2
- Rooms Total:7
- Flooring:Luxury Vinyl Plank
- Dining Description:Kitchen/Dining Combo
- Bathrooms Description:Separate Shower
- Kitchen Description:Cooktop, Dishwasher, Kitchen/Dining Combo
- Bedroom Description:Walk-in Closets
- Basement Description:Crawl Space
- Living area:2,554 sq. ft.
Heating and cooling
- Heating:Heat Pump
Structure and exterior
- Year built:2026
- Building area:2,554 sq. ft.
- Architectural Style:Traditional
- Construction Materials:Brick Veneer
- Exterior Features:Corner Lot, Front Porch, Porch, Rear Porch
Schools
- High school:Robeson County Schools
- Middle school:Robeson County Schools
Utilities
- Water:Public
- Sewer:Septic Tank
Finances and disclosures
- Price:$429,000
- Price per sq. ft.:$167.97
Features and amenities
- Appliances:Cooktop, Dishwasher
- Amenities:Open Concept
Parking
- Parking description:Attached Carport
- Garage:Yes
- Garage spaces:2
New listings near 18 Floral Springs Road
- New
 $85,000Active1.05 Acres
1004 NW Woodrige Avenue, Lumberton, NC 28358
MLS# LP771348Listed by: REALTY ONE GROUP HERITAGE - New
 $60,000Active0.47 Acres
1004 NW Woodrdige Avenue, Lumberton, NC 28358
MLS# LP771294Listed by: REALTY ONE GROUP HERITAGE - New
 $1,599,000Active4 beds 5 baths4,345 sq. ft.
90 Dublin Drive, Lumberton, NC 28358
MLS# LP770623Listed by: REALTY ONE GROUP HERITAGE - New
 $198,000Active3 beds 3 baths2,736 sq. ft.
3690 Kale Drive, Lumberton, NC 28358
MLS# 1239708Listed by: EXP REO BROKERS, INC
- New
 $409,000Active4 beds 3 baths4,088 sq. ft.
1013 Riverside Boulevard, Lumberton, NC 28358
MLS# LP771129Listed by: LPT REALTY LLC - New
 $94,900Active3 beds 1 baths1,113 sq. ft.
316 W 19 Street, Lumberton, NC 28358
MLS# LP771266Listed by: VYLLA HOME 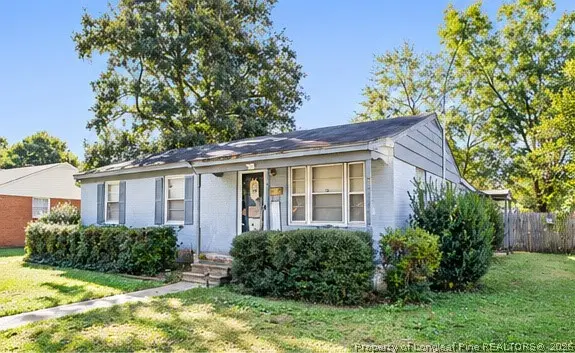 $72,500Pending3 beds 1 baths1,340 sq. ft.
702 E 8th Street, Lumberton, NC 28358
MLS# 771185Listed by: LEWIS REALTY- New
 $159,000Active3 beds 2 baths1,620 sq. ft.
2441 Hestertown Road, Lumberton, NC 28358
MLS# LP770826Listed by: EXP REALTY LLC - New
 $150,000Active3 beds 2 baths1,937 sq. ft.
2004 N Walnut Street, Lumberton, NC 28358
MLS# LP771023Listed by: LPT REALTY LLC - New
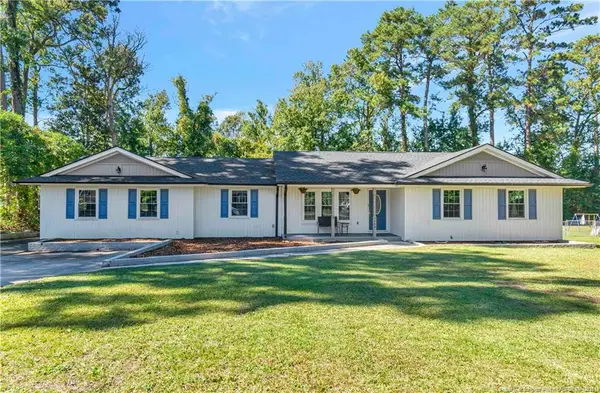 $285,000Active3 beds 2 baths2,110 sq. ft.
3980 Kings Cross Road, Lumberton, NC 28360
MLS# LP770929Listed by: LPT REALTY LLC


Protect your home and budget from life's surprises with an Assurant Home Warranty, backed by a partner that supports you through every step of homeownership. Explore Plans.
©2026 Century 21 Real Estate LLC. All rights reserved. CENTURY 21®, the CENTURY 21 Logo and C21® are service marks owned by Century 21 Real Estate LLC. Century 21 Real Estate LLC fully supports the principles of the Fair Housing Act and the Equal Opportunity Act. Each office is independently owned and operated. Listing information is deemed reliable but not guaranteed accurate.