
387 Bourbon Street, Lumberton, NC 28358
Local realty services provided by:CENTURY 21 Triangle Group
387 Bourbon Street,Lumberton, NC 28358
$272,900
- 3 Beds
- 2 Baths
- 1,512 sq. ft.
- Mobile / Manufactured
- Active
Listed by: stephanie bell
Office: lpt realty llc.
MLS#:751102
Source:NC_FRAR
Price summary
- Price:$272,900
- Price per sq. ft.:$180.49
About this home
Welcome to this beautifully remodeled, move-in-ready home situated on 2.5 private acres in the desirable Long Branch community! Offering 3 bedrooms, 2 baths, and over 1,500 square feet, this property combines modern comfort with the space and privacy of country living while providing convenient access to I-95 and I-74. Inside, you'll find an inviting layout with spacious living areas and a generous primary suite featuring a relaxing garden tub, separate tiled shower, double vanities, and an oversized walk-in closet. The additional bedrooms offer plenty of space for family, guests, or a home office. Outside, enjoy 2.5 acres with room to spread out, along with TWO detached storage buildings providing excellent space for tools, lawn equipment, hobbies, a workshop, or additional storage. A whole-house Generac generator provides added peace of mind, while the professionally serviced Trane HVAC system adds to the home's comfort and dependability.
Seller is offering $6,000 in concessions that may be used toward allowable buyer closing costs, an interest-rate buy-down, or other approved expenses. An additional 1% lender credit may be available through Brett Kelly with Responsive Mortgage, subject to lender terms, qualifications, and loan program requirements....
Contact an agent
Home facts
- Year built:2005
- Subdivision & Development:MISC
- Listing ID #:751102
- Added:389 day(s) ago
- Updated:October 25, 2026 at 03:23 PM
Rooms and interior
- Bedrooms:3
- Total bathrooms:2
- Full bathrooms:2
- Rooms Total:8
- Flooring:Laminate, Tile
- Dining Description:Kitchen/Dining Combo, Separate Formal Dining Room
- Bathrooms Description:Walk-in Shower
- Kitchen Description:Kitchen/Dining Combo, Microwave, Refrigerator
- Basement Description:Crawl Space
- Living area:1,512 sq. ft.
Heating and cooling
- Cooling:Central Air
- Heating:Heat Pump
- Central air:Yes
Structure and exterior
- Year built:2005
- Building area:1,512 sq. ft.
- Lot area:2.5 Acres
- Lot Features:Cleared, Dead End
- Architectural Style:Manufactured Home
- Construction Materials:Vinyl Siding
- Exterior Features:Fence, Porch, Rear Porch
Schools
- High school:Robeson County Schools
- Middle school:Robeson County Schools
Utilities
- Water:Public
- Sewer:Septic Tank
Finances and disclosures
- Price:$272,900
- Price per sq. ft.:$180.49
Features and amenities
- Appliances:Microwave, Refrigerator
- Laundry features:Dryer Hookup, In Unit, Washer Hookup
- Amenities:Insulated Windows, Security System
Parking
- Parking description:Detached, Garage
- Garage:Yes
- Garage spaces:1
New listings near 387 Bourbon Street
- New
 $85,000Active1.05 Acres
1004 NW Woodrige Avenue, Lumberton, NC 28358
MLS# LP771348Listed by: REALTY ONE GROUP HERITAGE - New
 $60,000Active0.47 Acres
1004 NW Woodrdige Avenue, Lumberton, NC 28358
MLS# LP771294Listed by: REALTY ONE GROUP HERITAGE - New
 $1,599,000Active4 beds 5 baths4,345 sq. ft.
90 Dublin Drive, Lumberton, NC 28358
MLS# LP770623Listed by: REALTY ONE GROUP HERITAGE - New
 $198,000Active3 beds 3 baths2,736 sq. ft.
3690 Kale Drive, Lumberton, NC 28358
MLS# 1239708Listed by: EXP REO BROKERS, INC
- New
 $409,000Active4 beds 3 baths4,088 sq. ft.
1013 Riverside Boulevard, Lumberton, NC 28358
MLS# LP771129Listed by: LPT REALTY LLC - New
 $94,900Active3 beds 1 baths1,113 sq. ft.
316 W 19 Street, Lumberton, NC 28358
MLS# LP771266Listed by: VYLLA HOME 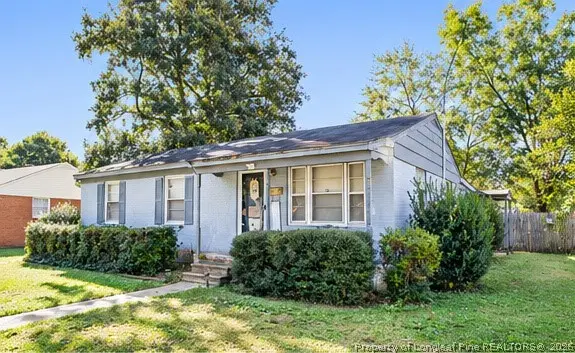 $72,500Pending3 beds 1 baths1,340 sq. ft.
702 E 8th Street, Lumberton, NC 28358
MLS# 771185Listed by: LEWIS REALTY- New
 $159,000Active3 beds 2 baths1,620 sq. ft.
2441 Hestertown Road, Lumberton, NC 28358
MLS# LP770826Listed by: EXP REALTY LLC - New
 $150,000Active3 beds 2 baths1,937 sq. ft.
2004 N Walnut Street, Lumberton, NC 28358
MLS# LP771023Listed by: LPT REALTY LLC - New
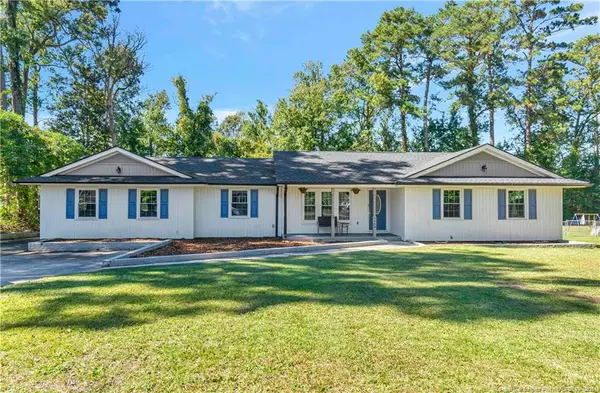 $285,000Active3 beds 2 baths2,110 sq. ft.
3980 Kings Cross Road, Lumberton, NC 28360
MLS# LP770929Listed by: LPT REALTY LLC


Protect your home and budget from life's surprises with an Assurant Home Warranty, backed by a partner that supports you through every step of homeownership. Explore Plans.
©2026 Century 21 Real Estate LLC. All rights reserved. CENTURY 21®, the CENTURY 21 Logo and C21® are service marks owned by Century 21 Real Estate LLC. Century 21 Real Estate LLC fully supports the principles of the Fair Housing Act and the Equal Opportunity Act. Each office is independently owned and operated. Listing information is deemed reliable but not guaranteed accurate.