
3898 Alamac Road, Lumberton, NC 28358
Local realty services provided by:CENTURY 21 Total Real Estate Solutions
3898 Alamac Road,Lumberton, NC 28358
$159,000
- 3 Beds
- 2 Baths
- 1,215 sq. ft.
- Single family
- Active
Listed by: deborah parker
Office: deborah parker realty, inc.
MLS#:LP767428
Source:RD
Price summary
- Price:$159,000
- Price per sq. ft.:$130.86
About this home
Conveniently located just outside of the city limits, close to schools, medical, dining and shopping. Within close proximity of Hwy 74 making travel easy. 3 bedrooms, 2 bathrooms family and kitchen with stainless steel appliances. Enjoy your own private 0.53 acre lot. Clean and move in ready. Call today to schedule a showing!
Contact an agent
Home facts
- Year built:2002
- Listing ID #:LP767428
- Added:76 day(s) ago
- Updated:October 25, 2026 at 03:54 PM
Rooms and interior
- Bedrooms:3
- Total bathrooms:2
- Full bathrooms:2
- Rooms Total:6
- Flooring:Hardwood, Vinyl
- Dining Description:Kitchen/Dining Room Combination
- Bathrooms Description:Double Vanity, Separate Shower, Walk-In Shower
- Kitchen Description:Microwave, Refrigerator
- Living area:1,215 sq. ft.
Heating and cooling
- Cooling:Central Air, Electric
- Heating:Heat Pump
- Central air:Yes
Structure and exterior
- Year built:2002
- Building area:1,215 sq. ft.
- Lot area:0.53 Acres
Schools
- High school:Robeson County Schools
- Middle school:Robeson County Schools
Utilities
- Sewer:Septic Tank
Finances and disclosures
- Price:$159,000
- Price per sq. ft.:$130.86
Features and amenities
- Amenities:Blinds, Storm Window(s)
 Listings marked with a Doorify MLS icon are provided courtesy of the Doorify MLS, of North Carolina, Internet Data Exchange Database. Brokers make an effort to deliver accurate information, but buyers should independently verify any information on which they will rely in a transaction. The listing broker shall not be responsible for any typographical errors, misinformation, or misprints, and they shall be held totally harmless from any damages arising from reliance upon this data. This data is provided exclusively for consumers’ personal, non-commercial use. Copyright 2026 Doorify MLS of North Carolina. All rights reserved.
New listings near 3898 Alamac Road
- New
 $85,000Active1.05 Acres
1004 NW Woodrige Avenue, Lumberton, NC 28358
MLS# LP771348Listed by: REALTY ONE GROUP HERITAGE - New
 $60,000Active0.47 Acres
1004 NW Woodrdige Avenue, Lumberton, NC 28358
MLS# LP771294Listed by: REALTY ONE GROUP HERITAGE - New
 $1,599,000Active4 beds 5 baths4,345 sq. ft.
90 Dublin Drive, Lumberton, NC 28358
MLS# LP770623Listed by: REALTY ONE GROUP HERITAGE - New
 $198,000Active3 beds 3 baths2,736 sq. ft.
3690 Kale Drive, Lumberton, NC 28358
MLS# 1239708Listed by: EXP REO BROKERS, INC - New
 $409,000Active4 beds 3 baths4,088 sq. ft.
1013 Riverside Boulevard, Lumberton, NC 28358
MLS# LP771129Listed by: LPT REALTY LLC - New
 $94,900Active3 beds 1 baths1,113 sq. ft.
316 W 19 Street, Lumberton, NC 28358
MLS# LP771266Listed by: VYLLA HOME 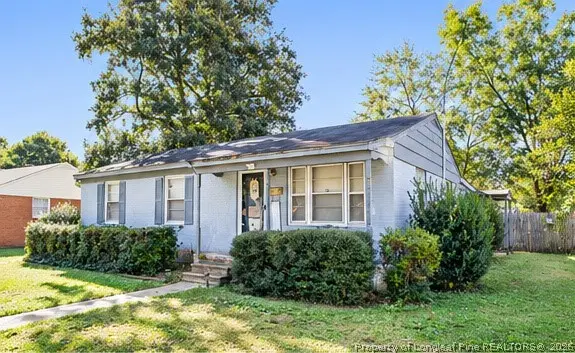 $72,500Pending3 beds 1 baths1,340 sq. ft.
702 E 8th Street, Lumberton, NC 28358
MLS# 771185Listed by: LEWIS REALTY- New
 $159,000Active3 beds 2 baths1,620 sq. ft.
2441 Hestertown Road, Lumberton, NC 28358
MLS# LP770826Listed by: EXP REALTY LLC - New
 $150,000Active3 beds 2 baths1,937 sq. ft.
2004 N Walnut Street, Lumberton, NC 28358
MLS# LP771023Listed by: LPT REALTY LLC 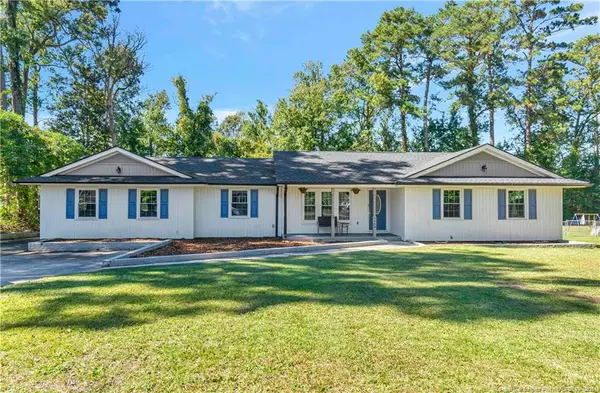 $285,000Active3 beds 2 baths2,110 sq. ft.
3980 Kings Cross Road, Lumberton, NC 28360
MLS# LP770929Listed by: LPT REALTY LLC


Protect your home and budget from life's surprises with an Assurant Home Warranty, backed by a partner that supports you through every step of homeownership. Explore Plans.
©2026 Century 21 Real Estate LLC. All rights reserved. CENTURY 21®, the CENTURY 21 Logo and C21® are service marks owned by Century 21 Real Estate LLC. Century 21 Real Estate LLC fully supports the principles of the Fair Housing Act and the Equal Opportunity Act. Each office is independently owned and operated. Listing information is deemed reliable but not guaranteed accurate.