
4890 Independence Drive #3, Lumberton, NC 28358
Local realty services provided by:CENTURY 21 Triangle Group
4890 Independence Drive #3,Lumberton, NC 28358
$199,900
- 2 Beds
- 3 Baths
- 1,626 sq. ft.
- Condominium
- Active
Listed by: britt & co. real estate professionals
Office: lpt realty llc.
MLS#:766647
Source:NC_FRAR
Price summary
- Price:$199,900
- Price per sq. ft.:$122.94
- Monthly HOA dues:$37.5
About this home
Enjoy condo living without spending your weekends worrying about yard work or exterior maintenance. This 2-bedroom, 2.5-bath home has a layout that just makes sense. Downstairs, the living room, dining area, and kitchen flow together, giving you plenty of space whether you’re hosting friends or enjoying a quiet night at home. A half bath on the main level is an added bonus for guests. Upstairs, each bedroom has its own private bathroom, making the setup great for roommates, guests, or anyone who appreciates a little extra privacy. You’ll also find the laundry area upstairs along with plenty of storage.Out back, the private patio is a great spot for morning coffee, a few plants, or winding down after work. Whether you’re buying your first home, looking to simplify, or adding to your investment portfolio, this Walnut Cove condo is one you’ll want to see in person.
Contact an agent
Home facts
- Year built:2003
- Subdivision & Development:WALNUT COVE
- Listing ID #:766647
- Added:38 day(s) ago
- Updated:September 02, 2026 at 03:22 PM
Rooms and interior
- Bedrooms:2
- Total bathrooms:3
- Full bathrooms:2
- Half bathrooms:1
- Rooms Total:5
- Flooring:Carpet, Hardwood, Tile
- Bathrooms Description:Double Vanity, Separate Shower, Tub Shower
- Kitchen Description:Dishwasher, Microwave, Refrigerator
- Bedroom Description:Walk-in Closets
- Basement Description:Crawl Space
- Living area:1,626 sq. ft.
Heating and cooling
- Cooling:Central Air, Electric
- Central air:Yes
Structure and exterior
- Year built:2003
- Building area:1,626 sq. ft.
- Lot Features:Cleared
- Construction Materials:Brick Veneer
- Exterior Features:Porch, Stoop
Schools
- High school:Robeson County Schools
- Middle school:Robeson County Schools
Utilities
- Water:Public
- Sewer:Public Sewer
Finances and disclosures
- Price:$199,900
- Price per sq. ft.:$122.94
Features and amenities
- Appliances:Dishwasher, Microwave, Refrigerator
- Laundry features:Dryer Hookup, Upper Level, Washer Hookup
New listings near 4890 Independence Drive #3
- New
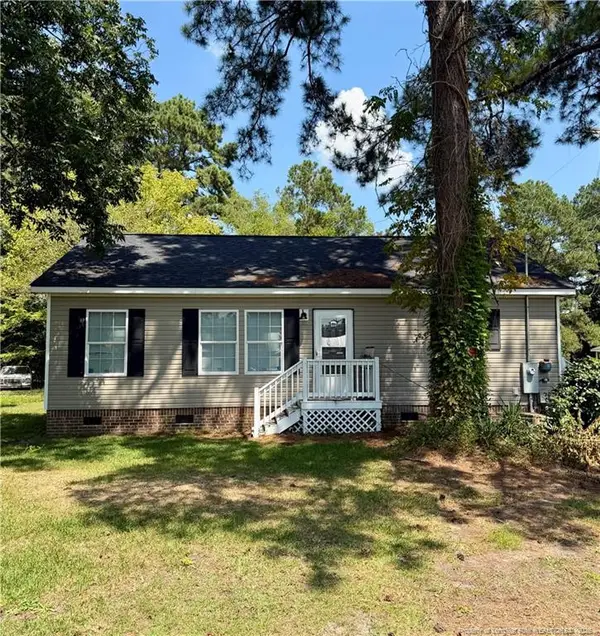 $120,000Active3 beds 2 baths1,080 sq. ft.
316 Edens Avenue, Lumberton, NC 28358
MLS# LP768748Listed by: RE/MAX REAL ESTATE EXCHANGE - New
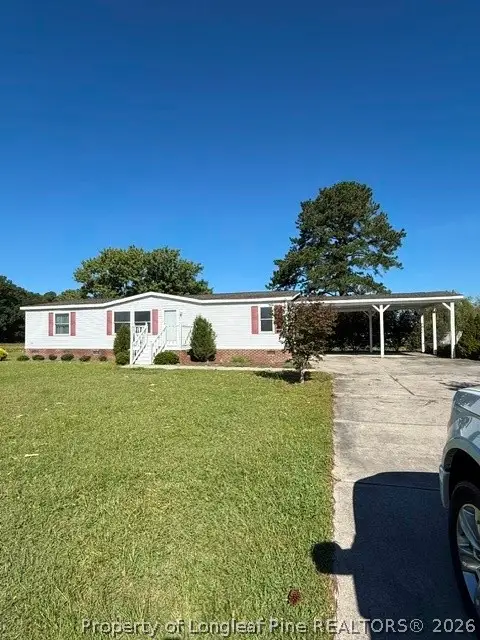 $192,000Active3 beds 2 baths1,500 sq. ft.
4633 Tarheel Rd Road, Lumberton, NC 28358
MLS# 768611Listed by: KINLAW FAMILY REALTY - New
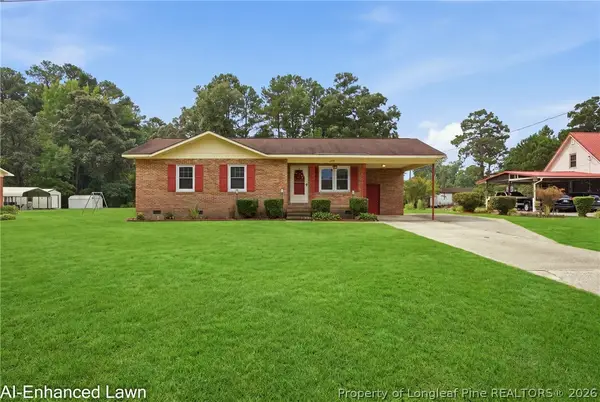 $225,000Active3 beds 2 baths1,110 sq. ft.
290 Nealy Avenue, Lumberton, NC 28360
MLS# 768404Listed by: KELLER WILLIAMS REALTY (FAYETTEVILLE) - New
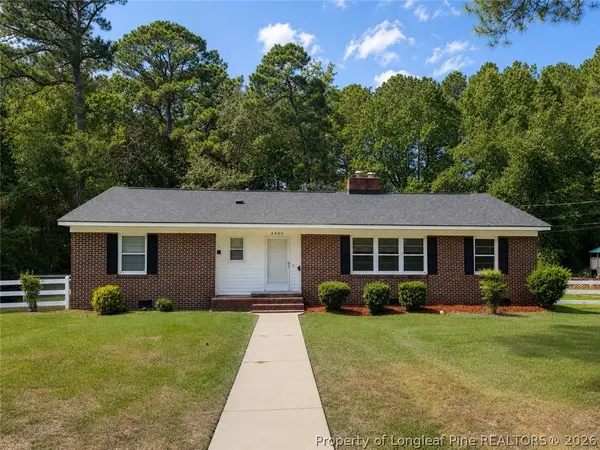 $175,000Active2 beds 2 baths1,756 sq. ft.
2903 N Kenan Avenue, Lumberton, NC 28358
MLS# 768426Listed by: TOWNSEND REAL ESTATE - New
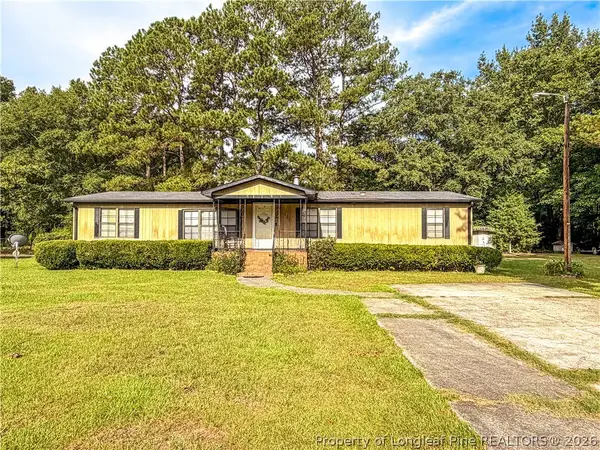 $120,000Active4 beds 2 baths1,501 sq. ft.
427 Lark Avenue, Lumberton, NC 28358
MLS# 768418Listed by: TTA REALTY - New
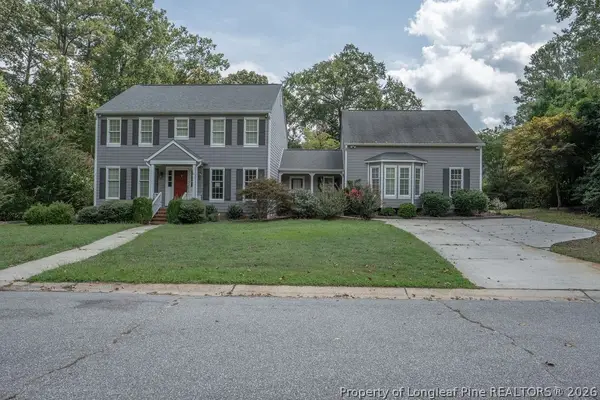 $326,250Active6 beds 5 baths4,068 sq. ft.
4117 Vann Drive, Lumberton, NC 28358
MLS# 768409Listed by: KELLER WILLIAMS REALTY (FAYETTEVILLE) - New
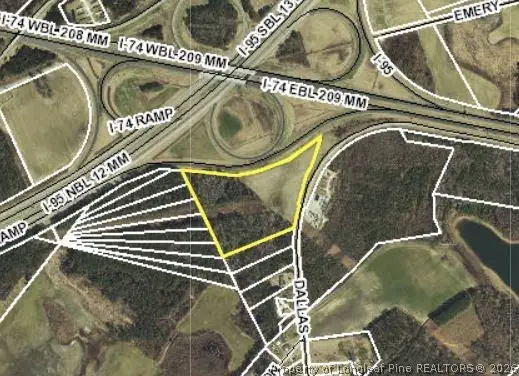 $289,650Active19.31 Acres
Dallas Road, Lumberton, NC 28358
MLS# 767621Listed by: RE/MAX REAL ESTATE EXCHANGE - New
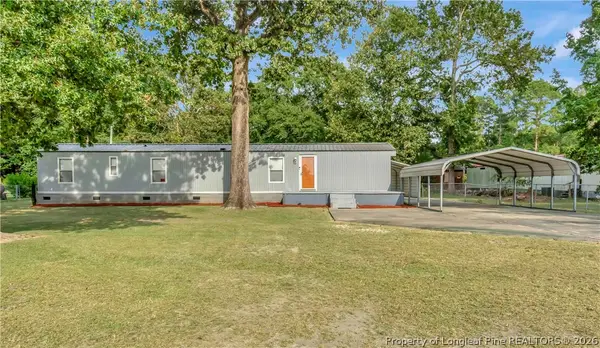 $120,000Active3 beds 2 baths942 sq. ft.
2334 Norment Road, Lumberton, NC 28360
MLS# 768299Listed by: EXP REALTY LLC - New
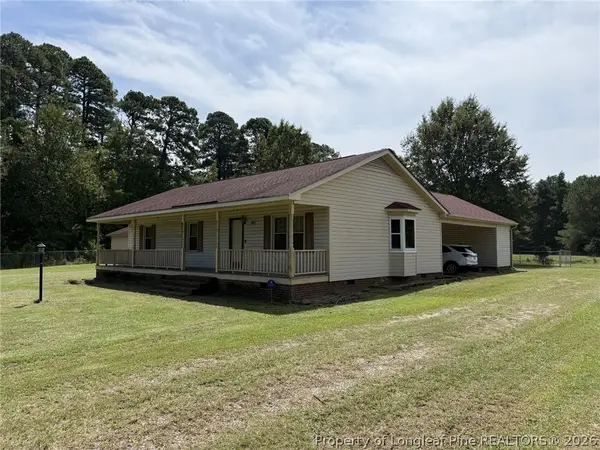 $250,000Active3 beds 2 baths1,248 sq. ft.
1952 Bee Gee Road, Lumberton, NC 28358
MLS# 768276Listed by: REALTY ONE GROUP HERITAGE - New
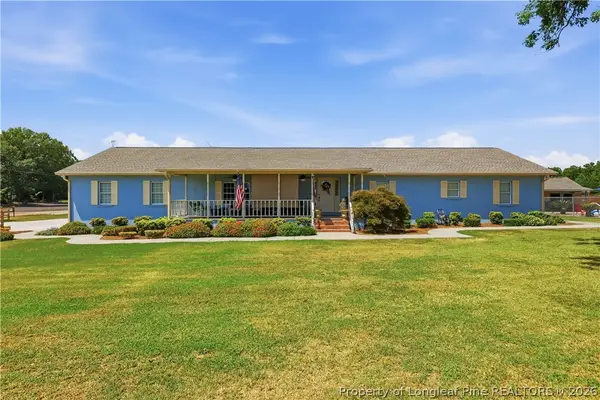 $599,000Active3 beds 2 baths2,330 sq. ft.
460 Bowman Road, Lumberton, NC 28358
MLS# 768080Listed by: RE/MAX REAL ESTATE EXCHANGE


Protect your home and budget from life's surprises with an Assurant Home Warranty, backed by a partner that supports you through every step of homeownership. Explore Plans.
©2026 Century 21 Real Estate LLC. All rights reserved. CENTURY 21®, the CENTURY 21 Logo and C21® are service marks owned by Century 21 Real Estate LLC. Century 21 Real Estate LLC fully supports the principles of the Fair Housing Act and the Equal Opportunity Act. Each office is independently owned and operated. Listing information is deemed reliable but not guaranteed accurate.