
90 Kiara Lane, Lumberton, NC 28360
Local realty services provided by:CENTURY 21 Jeff Keller Realty
90 Kiara Lane,Lumberton, NC 28360
$335,000
- 3 Beds
- 3 Baths
- 1,850 sq. ft.
- Single family
- Active
Listed by: natalie d lewis
Office: lewis realty
MLS#:100615234
Source:NC_CCAR
Price summary
- Price:$335,000
- Price per sq. ft.:$181.08
About this home
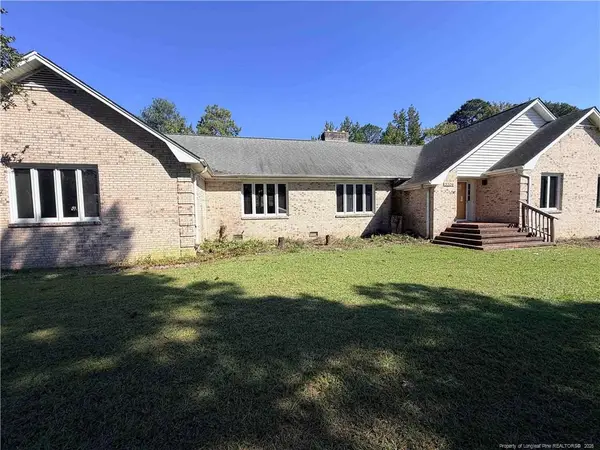
Tucked away on a cul-de-sac, 90 Kiara Lane offers the charm of a welcoming home with the comfort and convenience of newer construction. Built in 2023, this home brings together style, comfort, and a floor plan that makes everyday living easy. The open living area features a cozy fireplace and flows right into a beautiful kitchen with crisp white cabinetry, generous counter space, and a center island. Natural light, attractive flooring, and soft neutral colors give the home a fresh, inviting feel. The bedrooms offer comfortable spaces to unwind, while the bathrooms feature clean, modern finishes. An additional half bath is a welcome convenience. A separate laundry room, plenty of storage, and a charming sliding barn door add those little touches that make a difference. Whether you're having friends over or enjoying a quiet evening at home, 90 Kiara Lane is a place where you can settle in and feel right at home. Come take a look. You might just want to stay awhile!
Contact an agent
Home facts
- Year built:2023
- Subdivision & Development:Huntington Park
- Listing ID #:100615234
- Added:2 day(s) ago
- Updated:November 10, 2026 at 11:52 AM
Rooms and interior
- Bedrooms:3
- Total bathrooms:3
- Full bathrooms:2
- Half bathrooms:1
- Rooms Total:6
- Kitchen Description:Dishwasher, Refrigerator
- Bedroom Description:Walk-In Closet(s)
- Living area:1,850 sq. ft.
Heating and cooling
- Cooling:Heat Pump
- Heating:Electric, Heat Pump, Heating
Structure and exterior
- Roof:Architectural Shingle
- Year built:2023
- Building area:1,850 sq. ft.
- Lot area:0.75 Acres
- Lot Features:Level
- Architectural Style:Patio
- Construction Materials:Vinyl Siding, Wood Frame
- Exterior Features:Covered
- Foundation Description:Slab
- Levels:1 Story
Schools
- High school:Lumberton
- Middle school:Magnolia
- Elementary school:Piney Grove
Utilities
- Water:County Water
Finances and disclosures
- Price:$335,000
- Price per sq. ft.:$181.08
Features and amenities
- Appliances:Dishwasher, Refrigerator
- Laundry features:Laundry Room
- Amenities:Walk-In Closet(s)
Parking
- Total parking spaces:2
- Parking description:Attached Garage, Garage
- Garage:Yes
- Garage spaces:2

New listings near 90 Kiara Lane
- New
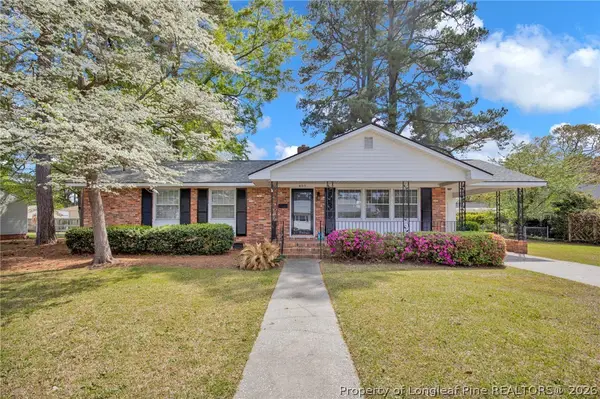 $210,000Active3 beds 2 baths1,250 sq. ft.
409 22nd Street, Lumberton, NC 28358
MLS# 772232Listed by: 1ST CHOICE REAL ESTATE - New
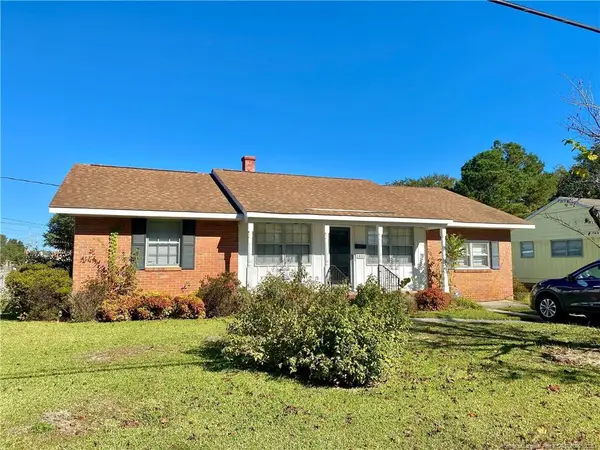 $165,000Active3 beds 2 baths1,368 sq. ft.
1401 E 14th Street, Lumberton, NC 28358
MLS# LP771905Listed by: REALTY ONE GROUP HERITAGE - New
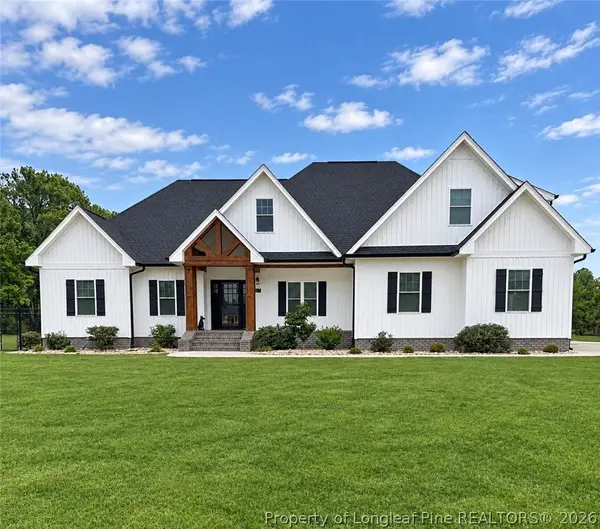 $674,999Active4 beds 3 baths3,344 sq. ft.
571 Norment Road, Lumberton, NC 28360
MLS# 771495Listed by: COLDWELL BANKER PREMIER TEAM REALTY - New
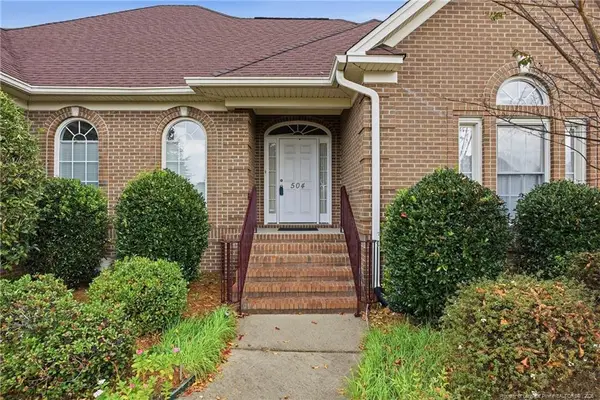 $315,000Active3 beds 2 baths2,058 sq. ft.
504 Hickory Leaf Court, Lumberton, NC 28358
MLS# LP772114Listed by: NORTHGROUP REAL ESTATE 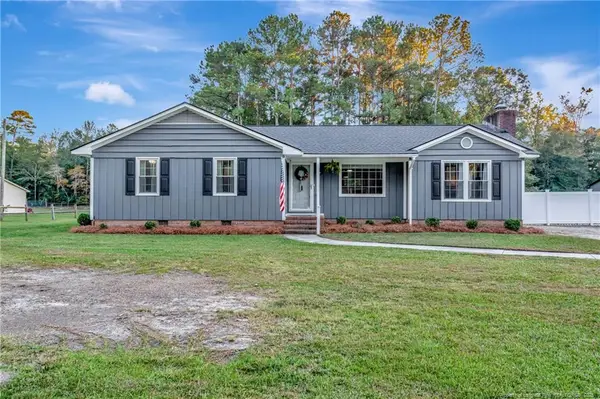 $269,900Pending3 beds 2 baths1,504 sq. ft.
356 Hood Road, Lumberton, NC 28358
MLS# LP771994Listed by: LPT REALTY LLC- New
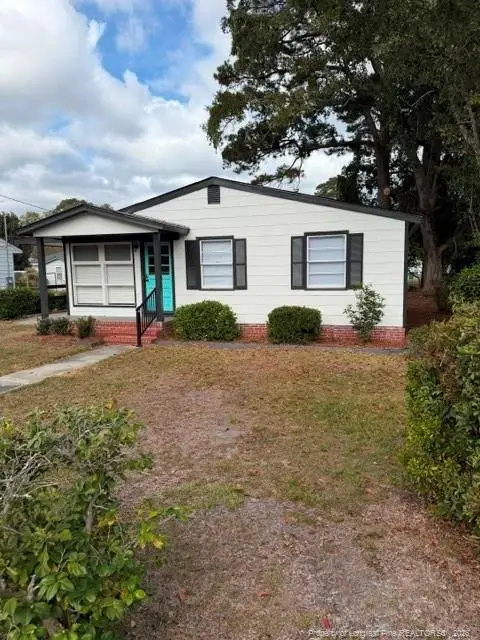 $155,000Active3 beds 1 baths900 sq. ft.
1107 E 13th Street, Lumberton, NC 28358
MLS# LP771974Listed by: KINLAW FAMILY REALTY - New
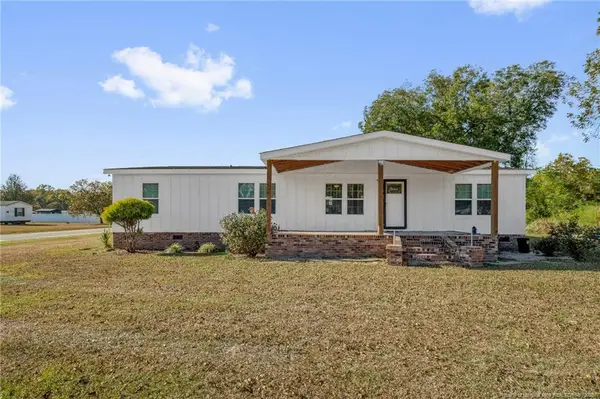 $229,000Active3 beds 2 baths1,512 sq. ft.
209 Mallard Drive, Lumberton, NC 28360
MLS# LP771960Listed by: 1ST CHOICE REAL ESTATE - New
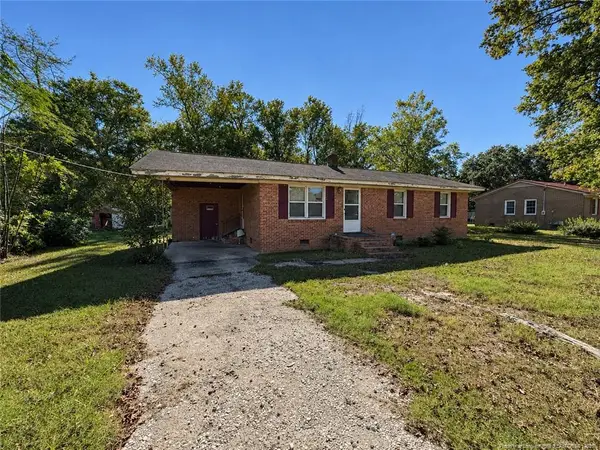 $99,500Active3 beds 1 baths1,001 sq. ft.
1105 Pleasant Hope Road, Lumberton, NC 28358
MLS# LP771909Listed by: THE AVALON REALTY GROUP, LLC. - New
 $252,000Active5 beds 4 baths3,180 sq. ft.
5308 Fayetteville Road, Lumberton, NC 28360
MLS# LP771889Listed by: ALOTTA PROPERTIES REAL ESTATE


Protect your home and budget from life's surprises with an Assurant Home Warranty, backed by a partner that supports you through every step of homeownership. Explore Plans.
©2026 Century 21 Real Estate LLC. All rights reserved. CENTURY 21®, the CENTURY 21 Logo and C21® are service marks owned by Century 21 Real Estate LLC. Century 21 Real Estate LLC fully supports the principles of the Fair Housing Act and the Equal Opportunity Act. Each office is independently owned and operated. Listing information is deemed reliable but not guaranteed accurate.