
403 W Eason Street, Macclesfield, NC 27852
Local realty services provided by:CENTURY 21 Triangle Group
403 W Eason Street,Macclesfield, NC 27852
$237,000
- 3 Beds
- 2 Baths
- 1,568 sq. ft.
- Multi-family
- Active
Listed by: marilyn knight
Office: reams team realty, llc.
MLS#:10176487
Source:RD
Price summary
- Price:$237,000
- Price per sq. ft.:$151.15
About this home
This classic, brick ranch offers the perfect blend of timeless charm and single-level convenience. Step inside and you will find 3 bedrooms, 1.5 baths, living room, family room, open concept plan with a bright kitchen and spacious dining room that is perfect for gathering with friends, or hosting for the holidays. Beautiful, consistent flooring in the main living areas, timeless millwork, and an all around well maintained home! Home & Pest Inspections have been completed, reports on file for review. The private backyard provides an amazing retreat for playing in the pool, gardening, pets to run, and weekend barbecues!! The home also features a 2 car attached carport, 32x22 wired 2 car detached garage and the perfect rocking chair front porch to sit and watch the gorgeous sunsets! Don't miss this opportunity to own this sweet home minutes away from Wilson, Greenville, Rocky Mount and Tarboro.
Contact an agent
Home facts
- Year built:1960
- Listing ID #:10176487
- Added:25 day(s) ago
- Updated:July 21, 2026 at 03:01 PM
Rooms and interior
- Bedrooms:3
- Total bathrooms:2
- Full bathrooms:1
- Rooms Total:9
- Flooring:Laminate, Tile
- Kitchen Description:Dishwasher, Gas Range, Water Heater
- Living area:1,568 sq. ft.
Heating and cooling
- Cooling:Ceiling Fan(s), Central Air
- Heating:Gas Pack
- Central air:Yes
Structure and exterior
- Roof:Shingle
- Year built:1960
- Building area:1,568 sq. ft.
- Lot area:0.57 Acres
- Lot Features:City Lot, Rectangular Lot
- Architectural Style:Ranch
- Construction Materials:Brick, Vinyl Siding
- Exterior Features:Covered, Deck, Fenced Yard, Front Porch, Rear Porch
- Levels:One
Schools
- High school:Edgecombe - SouthWest Edgecombe High
- Middle school:Edgecombe - South Edgecombe Middle
- Elementary school:Edgecombe - G W Carver Elementary
Utilities
- Water:Public
- Sewer:Public Sewer
Finances and disclosures
- Price:$237,000
- Price per sq. ft.:$151.15
- Tax amount:$1,323
Features and amenities
- Laundry features:Inside, Main Level
- Pool features:Above Ground
Parking
- Parking description:Concrete, On Site
- Garage:Yes
- Garage spaces:2
- Carport spaces:2
 Listings marked with a Doorify MLS icon are provided courtesy of the Doorify MLS, of North Carolina, Internet Data Exchange Database. Brokers make an effort to deliver accurate information, but buyers should independently verify any information on which they will rely in a transaction. The listing broker shall not be responsible for any typographical errors, misinformation, or misprints, and they shall be held totally harmless from any damages arising from reliance upon this data. This data is provided exclusively for consumers’ personal, non-commercial use. Copyright 2026 Doorify MLS of North Carolina. All rights reserved.
New listings near 403 W Eason Street
 $159,900Pending3 beds 2 baths1,392 sq. ft.
411 E Green Street, Macclesfield, NC 27852
MLS# 100581949Listed by: RIGGS REALTY GROUP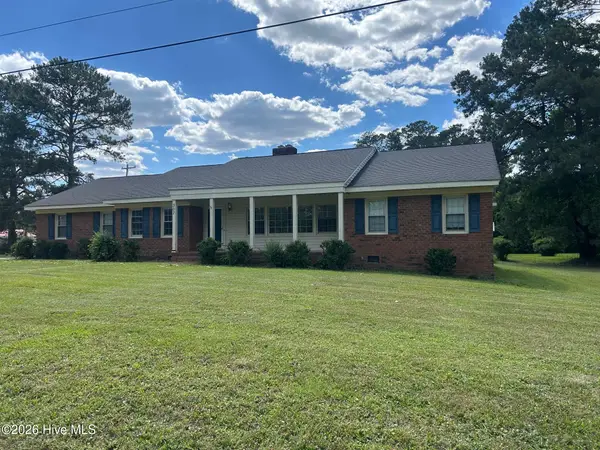 $194,999Pending3 beds 2 baths2,148 sq. ft.
307 N Railroad Street, Macclesfield, NC 27852
MLS# 100579639Listed by: RIGGS REALTY GROUP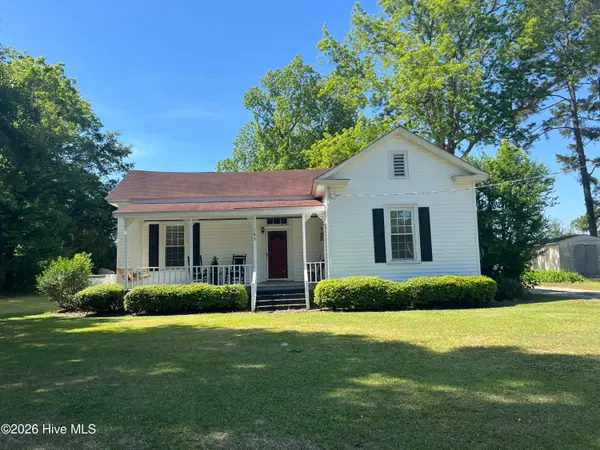 $180,000Active2 beds 1 baths1,624 sq. ft.
183 Nc 124 West, Macclesfield, NC 27852
MLS# 100571766Listed by: TARBORO REALTY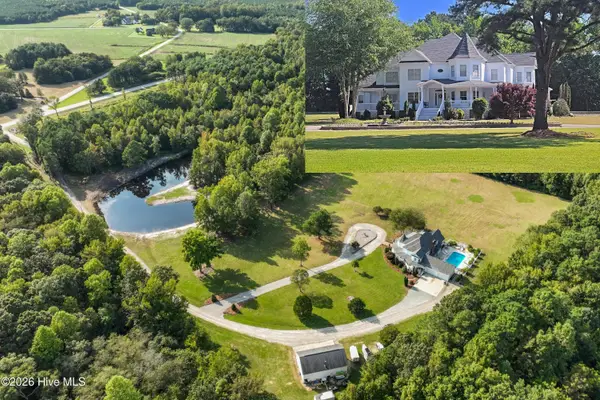 $1,199,900Active5 beds 6 baths5,811 sq. ft.
7264 Nc 43 N, Macclesfield, NC 27852
MLS# 100570135Listed by: LEE AND HARRELL REAL ESTATE PROFESSIONALS $150,000Active3 beds 2 baths1,705 sq. ft.
305 N 2nd Street, Macclesfield, NC 27852
MLS# 100564941Listed by: C & E FORBES REALTY GROUP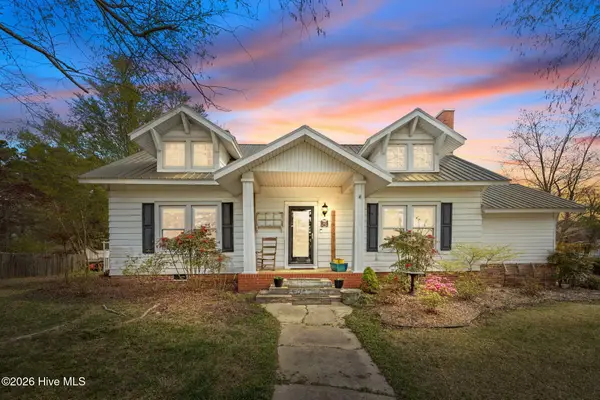 $268,880Active3 beds 3 baths2,320 sq. ft.
302 W Green Street, Macclesfield, NC 27852
MLS# 100562945Listed by: ENC PIRATE REALTY GREENVILLE-HOWARD HANNA ALLEN TATE $79,900Active2.47 Acres
12183 Us-258, Macclesfield, NC 27852
MLS# 10130449Listed by: EXP REALTY, LLC - C $890,000Active5 beds 4 baths5,653 sq. ft.
7464 Nc 43 N, Macclesfield, NC 27852
MLS# 100490328Listed by: KELLER WILLIAMS REALTY POINTS EAST $441,000Pending63 Acres
313 Stallings Road, Macclesfield, NC 27852
MLS# 100485423Listed by: UNITED COUNTRY RESPESS REAL ESTATE


Protect your home and budget from life's surprises with an Assurant Home Warranty, backed by a partner that supports you through every step of homeownership. Explore Plans.
©2026 Century 21 Real Estate LLC. All rights reserved. CENTURY 21®, the CENTURY 21 Logo and C21® are service marks owned by Century 21 Real Estate LLC. Century 21 Real Estate LLC fully supports the principles of the Fair Housing Act and the Equal Opportunity Act. Each office is independently owned and operated. Listing information is deemed reliable but not guaranteed accurate.